
Search results for "Manifest" in Home Design Ideas

 Fredman Design Group
Designers gave the house a wood-and-steel façade that blends traditional and industrial elements.Photography by Eric Hausman
Designers gave the house a wood-and-steel façade that blends traditional and industrial elements. This home’s noteworthy steel shipping container construction material, offers a streamlined aesthetic and industrial vibe, with sustainable attributes and strength. Recycled shipping containers are fireproof, impervious to water and stronger than traditional building materials. Inside, muscular concrete walls, burnished cedar beams and custom oak cabinetry give the living spaces definition, decorative might, and storage and seating options.
For more than 40 years, Fredman Design Group has been in the business of Interior Design. Throughout the years, we’ve built long-lasting relationships with our clients through our client-centric approach. When creating designs, our decisions depend on the personality of our clients—their dreams and their aspirations. We manifest their lifestyle by incorporating elements of design with those of our clients to create a unique environment, down to the details of the upholstery and accessories. We love it when a home feels finished and lived in, with various layers and textures.
While each of our clients and their stories has varied over the years, they’ve come to trust us with their projects—whether it’s a single room to the larger complete renovation, addition, or new construction.
They value the collaborative team that is behind each project, embracing the diversity that each designer is able to bring to their project through their love of art, travel, fashion, nature, history, architecture or film—ultimately falling in love with the nurturing environments we create for them.
We are grateful for the opportunity to tell each of clients’ stories through design. What story can we help you tell?
Call us today to schedule your complimentary consultation - 312-587-9184

 KraftMaster Renovations
Clean horizontal lines and subtle elements form the foundation for this bathroom. Full overlay walnut custom cabinetry with flat panel doors emphasize simplicity, helping to keep the focus on the design of the space.
Blackstock Photography


Find the right local pro for your project

 User
This is an organic Lime Wash done with a true lime wash product as opposed to a brick mortar or concrete that is often seen on new houses. This product can be applied as a solid coating making the surface completely white, or can be applied and "washed off" in many artistic ways, as seen here. If you hate your brick or just want something unique this is a great option!
Photo credit: Jeff Murrey


 WC STUDIO architecture agency
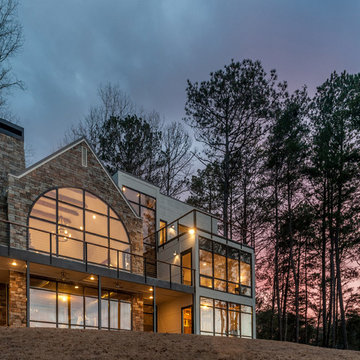
A distinct joint pattern in the Oculus aluminum panel rain screen paired with textured black plywood defines the project’s unique exterior expression, and manifests in several locations inside as well (hint: curtains, lighting, and railings). These purposeful identity markings serve to resonate with people inside and out, while adding diversity to the character of the street and neighborhood.

 Stroh Interior Design
Lone Tree romanitc cozy retreat
This master suite created in the suburbs of Lone Tree, Colorado manifest a luxurious style. Full of natural woods that combines a feeling of modern rustic design with a warm comfortable feeling. Rich fabrics bring this room to life.

 Dutton Brown Design
Space and photo by Ronnie Battista
Mid-sized elegant master concrete floor and black floor bedroom photo with blue walls
Mid-sized elegant master concrete floor and black floor bedroom photo with blue walls
 Explore Your Spirit with Kala
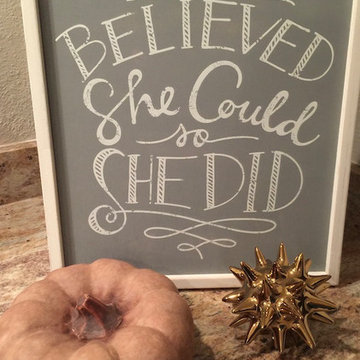
Good Witches need lots of inspiration and Fall is a great time to plant new seeds of thought and wishes for what we'd like to manifest and see blossom in the new year. It's always good to make a wish and then make the magic happen by believing in yourself and taking action! Kala Ambrose Intuitive Interior Decor

 Offshoots, Inc.
custom trellis supports espalier pear trees that act as a privacy barrier to a formal raised vegetable garden
This is an example of a traditional full sun backyard stone formal garden in Boston for summer.
This is an example of a traditional full sun backyard stone formal garden in Boston for summer.

 Paul Sangha Landscape Architecture
The project manifests a new direction for sculpting an identity of Vancouver's Shorelines.
Inspiration for a large contemporary full sun hillside retaining wall landscape in Vancouver.
Inspiration for a large contemporary full sun hillside retaining wall landscape in Vancouver.

 ART & DESIGN ASSISTANCE
Bohemian style, also known as Boho, is a unique modern design theme with roots in old British and European styles. Boho-chic is a style that is largely influenced by the hippie movement of the 1960’s and 1970’s and aspects of the design are found throughout fashion and interior design today.
The design is characterized by loose, free flowing themes, ethnic patterns, colors, florals, mandalas, lace and an overall idea of being a free spirit. That’s what I manifested in my yoga clients house.
Inspiration and Idea, Masha Melnik

 Prosein USA
Porcelain Tile Extreme Series. • Metropolitan architecture, contemporary space to reflect the dynamics of daily life. An urban material that transforms itself into a new concept, bringing open space and light to a central constructive role. Here, to live manifests itself without modesty, where excess becomes the rule and the horizon becomes closer. We have entered the world of EXTREME.

 Sendra Designs
This couple joined their lives in the wake of a major water damaged home. They wanted a kitchen that was sprawling for entertaining & wine drinking. Lots of socializing. He wanted very modern. Their wishes are manifest!
 Sendra Designs
This couple joined their lives in the wake of a major water damaged home. They wanted a kitchen that was sprawling for entertaining & wine drinking. Lots of socializing. He wanted very modern. Their wishes are manifest!
 Stroh Interior Design
Lone Tree romanitc cozy retreat
This master suite created in the suburbs of Lone Tree, Colorado manifest a luxurious style. Full of natural woods that combines a feeling of modern rustic design with a warm comfortable feeling. Rich fabrics bring this room to life.
 EK ARCHITECTURE, PLLC
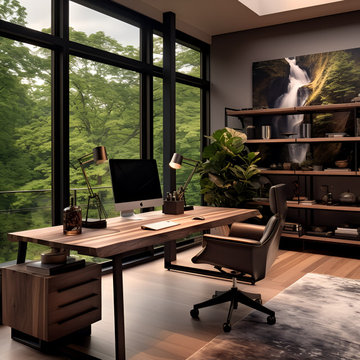
Introducing Sustainable Luxury in Westchester County, a home that masterfully combines contemporary aesthetics with the principles of eco-conscious design. Nestled amongst the changing colors of fall, the house is constructed with Cross-Laminated Timber (CLT) and reclaimed wood, manifesting our commitment to sustainability and carbon sequestration. Glass, a predominant element, crafts an immersive, seamless connection with the outdoors. Featuring coastal and harbor views, the design pays homage to romantic riverscapes while maintaining a rustic, tonalist color scheme that harmonizes with the surrounding woods. The refined variation in wood grains adds a layered depth to this elegant home, making it a beacon of sustainable luxury.

 50 Degrees North Architects
Overview
Whole house refurbishment, double storey wrap around extension and large loft conversion.
The Brief
Create a WOW factor space, add glamour and fun and give the house a street side and garden side, both different.
Our Solution
This project was exciting from the start, the client wanted to entertain in a WOW factor space, have a panoramic view of the garden (which was to be landscaped), add bedrooms and a great master suite.
We had some key elements to introduce such as an aquarium separating two rooms; double height spaces and a gloss kitchen, all of which manifest themselves in the completed scheme.
Architecture is a process taking a schedule of areas, some key desires and needs, mixing the functionality and creating space.
New spaces transform a house making it more valuable, giving it kerb appeal and making it feel like a different building. All of which happened at Ailsa Road.
 Dutton Brown Design
Space and Photo by Keely Rust
Mid-sized trendy light wood floor and brown floor eat-in kitchen photo in Nashville with white cabinets, marble countertops, white backsplash, subway tile backsplash, stainless steel appliances and an island
Mid-sized trendy light wood floor and brown floor eat-in kitchen photo in Nashville with white cabinets, marble countertops, white backsplash, subway tile backsplash, stainless steel appliances and an island
 CliqStudios Cabinets
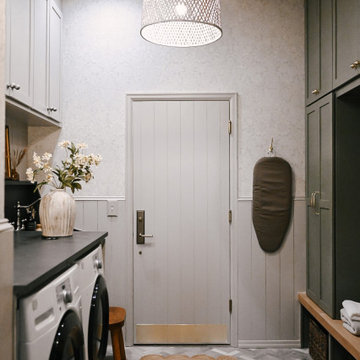
The meticulous renovation has undoubtedly manifested a breathtaking two toned mudroom with shaker cabinets, captivating all who enter. Within this space, the harmonious combination of graceful details offers an atmosphere of warmth, comfort, and welcome. This is truly something special to behold.
22