
Search results for "Manifest" in Home Design Ideas
 Lola Cwikowski Studio
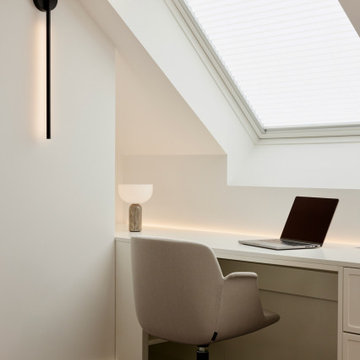
A couple took ownership of their new residence on a top floor of a quiet street in central Lisbon. Our studio’s brief was to transform the duplex into a hideaway to detach from daily life and spend quality time with visiting relatives.
The design manifests family-focused features: upon entry, there is plentiful storage for shoes and coats; in the main living room, a custom island crafted in solid surface extends the compact kitchen into the social area, seamlessly bridging cooking and convivial gatherings. A buffet supports more elaborate meals. Sculptural pendants and niches that accentuate horizontal continuity favor interaction between the dining and flexible lounge areas.
Reimagined with durable materials, the bathrooms embrace efficiency and elegance. Cabinetry is integrated around the planes of countertops and insets carried across the room. Dark wood and textured accents punctuate the white surfaces, grounding the spaces in tactile warmth. The bedrooms, designed for adaptability, offer separable sleeping arrangements, peaceful workspaces, and versatile wardrobe solutions.
The light-toned furniture and organic elements are tailored to the interior, softening the contrasting architectural palette and rectilinear forms. Soothing accent lighting is interwoven throughout, offering an adaptable, serene atmosphere.
 Lola Cwikowski Studio
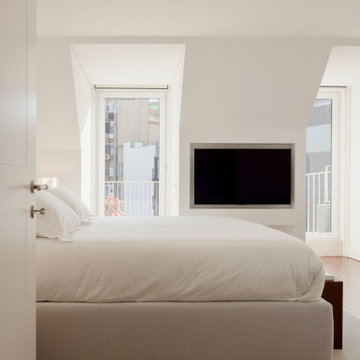
A couple took ownership of their new residence on a top floor of a quiet street in central Lisbon. Our studio’s brief was to transform the duplex into a hideaway to detach from daily life and spend quality time with visiting relatives.
The design manifests family-focused features: upon entry, there is plentiful storage for shoes and coats; in the main living room, a custom island crafted in solid surface extends the compact kitchen into the social area, seamlessly bridging cooking and convivial gatherings. A buffet supports more elaborate meals. Sculptural pendants and niches that accentuate horizontal continuity favor interaction between the dining and flexible lounge areas.
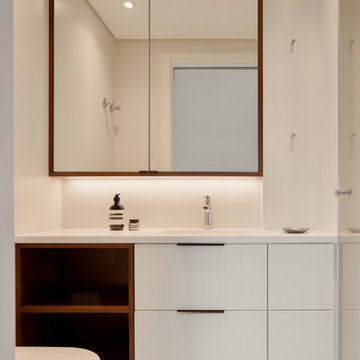
Reimagined with durable materials, the bathrooms embrace efficiency and elegance. Cabinetry is integrated around the planes of countertops and insets carried across the room. Dark wood and textured accents punctuate the white surfaces, grounding the spaces in tactile warmth. The bedrooms, designed for adaptability, offer separable sleeping arrangements, peaceful workspaces, and versatile wardrobe solutions.
The light-toned furniture and organic elements are tailored to the interior, softening the contrasting architectural palette and rectilinear forms. Soothing accent lighting is interwoven throughout, offering an adaptable, serene atmosphere.
 Lola Cwikowski Studio
A couple took ownership of their new residence on a top floor of a quiet street in central Lisbon. Our studio’s brief was to transform the duplex into a hideaway to detach from daily life and spend quality time with visiting relatives.
The design manifests family-focused features: upon entry, there is plentiful storage for shoes and coats; in the main living room, a custom island crafted in solid surface extends the compact kitchen into the social area, seamlessly bridging cooking and convivial gatherings. A buffet supports more elaborate meals. Sculptural pendants and niches that accentuate horizontal continuity favor interaction between the dining and flexible lounge areas.
Reimagined with durable materials, the bathrooms embrace efficiency and elegance. Cabinetry is integrated around the planes of countertops and insets carried across the room. Dark wood and textured accents punctuate the white surfaces, grounding the spaces in tactile warmth. The bedrooms, designed for adaptability, offer separable sleeping arrangements, peaceful workspaces, and versatile wardrobe solutions.
The light-toned furniture and organic elements are tailored to the interior, softening the contrasting architectural palette and rectilinear forms. Soothing accent lighting is interwoven throughout, offering an adaptable, serene atmosphere.
Find the right local pro for your project
 Nicole Arnold Interiors
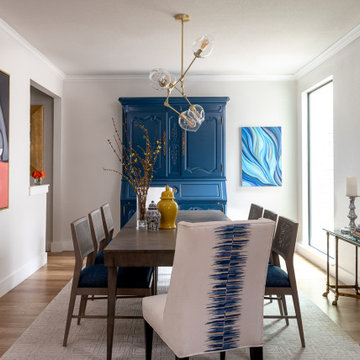
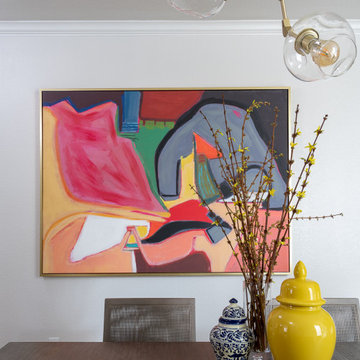
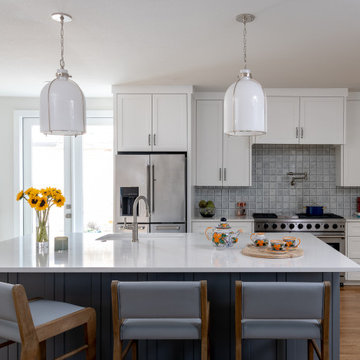
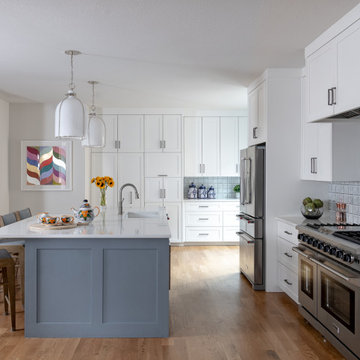
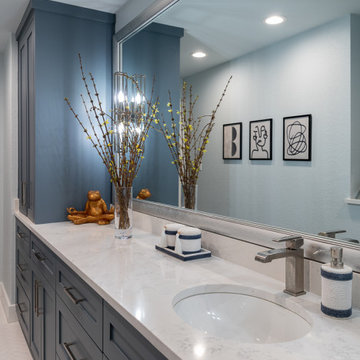
This unique Dallas residence in the Northpark area was reimagined to evolve from our client’s parents’ former house and style into a home of her own. Design details and current fashion are front of mind for these residents. We completely renovated the main areas of the house, including 2 bathrooms, the kitchen, dining area, staircase and bar to embrace today’s popular open concept living, yet still preserve the home’s original charm. Classic textiles were used throughout to both honor the home’s origins as well as keep it timeless and conducive to the client’s eclectic taste and collectibles from her global travels. Functionality was key in the kitchen space, manifesting in pullout pantries, appliance cabinets and other creative storage solutions. We’ve connected the nostalgia of the past to these modern elements and updates that this family will appreciate for many years to come.
 Nicole Arnold Interiors
This unique Dallas residence in the Northpark area was reimagined to evolve from our client’s parents’ former house and style into a home of her own. Design details and current fashion are front of mind for these residents. We completely renovated the main areas of the house, including 2 bathrooms, the kitchen, dining area, staircase and bar to embrace today’s popular open concept living, yet still preserve the home’s original charm. Classic textiles were used throughout to both honor the home’s origins as well as keep it timeless and conducive to the client’s eclectic taste and collectibles from her global travels. Functionality was key in the kitchen space, manifesting in pullout pantries, appliance cabinets and other creative storage solutions. We’ve connected the nostalgia of the past to these modern elements and updates that this family will appreciate for many years to come.

 Fredman Design Group
Designers gave the house a wood-and-steel façade that blends traditional and industrial elements.Photography by Eric Hausman
Designers gave the house a wood-and-steel façade that blends traditional and industrial elements. This home’s noteworthy steel shipping container construction material, offers a streamlined aesthetic and industrial vibe, with sustainable attributes and strength. Recycled shipping containers are fireproof, impervious to water and stronger than traditional building materials. Inside, muscular concrete walls, burnished cedar beams and custom oak cabinetry give the living spaces definition, decorative might, and storage and seating options.
For more than 40 years, Fredman Design Group has been in the business of Interior Design. Throughout the years, we’ve built long-lasting relationships with our clients through our client-centric approach. When creating designs, our decisions depend on the personality of our clients—their dreams and their aspirations. We manifest their lifestyle by incorporating elements of design with those of our clients to create a unique environment, down to the details of the upholstery and accessories. We love it when a home feels finished and lived in, with various layers and textures.
While each of our clients and their stories has varied over the years, they’ve come to trust us with their projects—whether it’s a single room to the larger complete renovation, addition, or new construction.
They value the collaborative team that is behind each project, embracing the diversity that each designer is able to bring to their project through their love of art, travel, fashion, nature, history, architecture or film—ultimately falling in love with the nurturing environments we create for them.
We are grateful for the opportunity to tell each of clients’ stories through design. What story can we help you tell?
Call us today to schedule your complimentary consultation - 312-587-9184
 Shadow Creek Homes
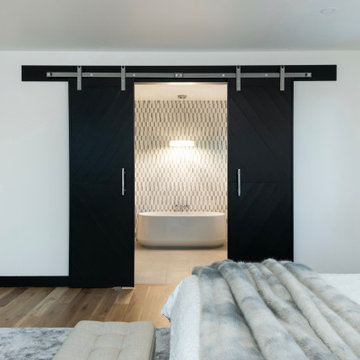
Inspiration for a large contemporary master light wood floor bedroom remodel in Denver with white walls and no fireplace
 Nicole Arnold Interiors
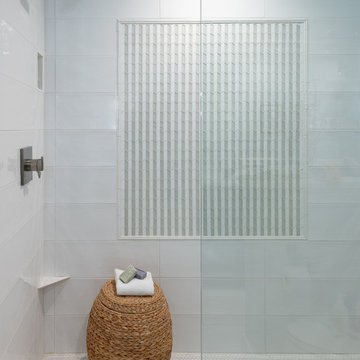
This unique Dallas residence in the Northpark area was reimagined to evolve from our client’s parents’ former house and style into a home of her own. Design details and current fashion are front of mind for these residents. We completely renovated the main areas of the house, including 2 bathrooms, the kitchen, dining area, staircase and bar to embrace today’s popular open concept living, yet still preserve the home’s original charm. Classic textiles were used throughout to both honor the home’s origins as well as keep it timeless and conducive to the client’s eclectic taste and collectibles from her global travels. Functionality was key in the kitchen space, manifesting in pullout pantries, appliance cabinets and other creative storage solutions. We’ve connected the nostalgia of the past to these modern elements and updates that this family will appreciate for many years to come.
 Fredman Design Group
Designers gave the house a wood-and-steel façade that blends traditional and industrial elements.Photography by Eric Hausman
Designers gave the house a wood-and-steel façade that blends traditional and industrial elements. This home’s noteworthy steel shipping container construction material, offers a streamlined aesthetic and industrial vibe, with sustainable attributes and strength. Recycled shipping containers are fireproof, impervious to water and stronger than traditional building materials. Inside, muscular concrete walls, burnished cedar beams and custom oak cabinetry give the living spaces definition, decorative might, and storage and seating options.
For more than 40 years, Fredman Design Group has been in the business of Interior Design. Throughout the years, we’ve built long-lasting relationships with our clients through our client-centric approach. When creating designs, our decisions depend on the personality of our clients—their dreams and their aspirations. We manifest their lifestyle by incorporating elements of design with those of our clients to create a unique environment, down to the details of the upholstery and accessories. We love it when a home feels finished and lived in, with various layers and textures.
While each of our clients and their stories has varied over the years, they’ve come to trust us with their projects—whether it’s a single room to the larger complete renovation, addition, or new construction.
They value the collaborative team that is behind each project, embracing the diversity that each designer is able to bring to their project through their love of art, travel, fashion, nature, history, architecture or film—ultimately falling in love with the nurturing environments we create for them.
We are grateful for the opportunity to tell each of clients’ stories through design. What story can we help you tell?
Call us today to schedule your complimentary consultation - 312-587-9184
 Nicole Arnold Interiors
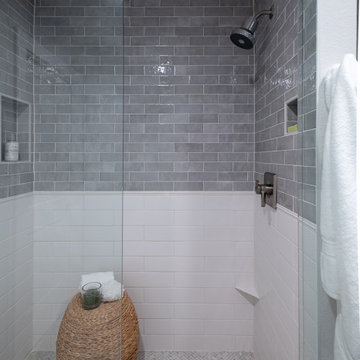
This unique Dallas residence in the Northpark area was reimagined to evolve from our client’s parents’ former house and style into a home of her own. Design details and current fashion are front of mind for these residents. We completely renovated the main areas of the house, including 2 bathrooms, the kitchen, dining area, staircase and bar to embrace today’s popular open concept living, yet still preserve the home’s original charm. Classic textiles were used throughout to both honor the home’s origins as well as keep it timeless and conducive to the client’s eclectic taste and collectibles from her global travels. Functionality was key in the kitchen space, manifesting in pullout pantries, appliance cabinets and other creative storage solutions. We’ve connected the nostalgia of the past to these modern elements and updates that this family will appreciate for many years to come.
 Nicole Arnold Interiors
This unique Dallas residence in the Northpark area was reimagined to evolve from our client’s parents’ former house and style into a home of her own. Design details and current fashion are front of mind for these residents. We completely renovated the main areas of the house, including 2 bathrooms, the kitchen, dining area, staircase and bar to embrace today’s popular open concept living, yet still preserve the home’s original charm. Classic textiles were used throughout to both honor the home’s origins as well as keep it timeless and conducive to the client’s eclectic taste and collectibles from her global travels. Functionality was key in the kitchen space, manifesting in pullout pantries, appliance cabinets and other creative storage solutions. We’ve connected the nostalgia of the past to these modern elements and updates that this family will appreciate for many years to come.
 Nicole Arnold Interiors
This unique Dallas residence in the Northpark area was reimagined to evolve from our client’s parents’ former house and style into a home of her own. Design details and current fashion are front of mind for these residents. We completely renovated the main areas of the house, including 2 bathrooms, the kitchen, dining area, staircase and bar to embrace today’s popular open concept living, yet still preserve the home’s original charm. Classic textiles were used throughout to both honor the home’s origins as well as keep it timeless and conducive to the client’s eclectic taste and collectibles from her global travels. Functionality was key in the kitchen space, manifesting in pullout pantries, appliance cabinets and other creative storage solutions. We’ve connected the nostalgia of the past to these modern elements and updates that this family will appreciate for many years to come.
 Nicole Arnold Interiors
This unique Dallas residence in the Northpark area was reimagined to evolve from our client’s parents’ former house and style into a home of her own. Design details and current fashion are front of mind for these residents. We completely renovated the main areas of the house, including 2 bathrooms, the kitchen, dining area, staircase and bar to embrace today’s popular open concept living, yet still preserve the home’s original charm. Classic textiles were used throughout to both honor the home’s origins as well as keep it timeless and conducive to the client’s eclectic taste and collectibles from her global travels. Functionality was key in the kitchen space, manifesting in pullout pantries, appliance cabinets and other creative storage solutions. We’ve connected the nostalgia of the past to these modern elements and updates that this family will appreciate for many years to come.
 Fredman Design Group
Designers gave the house a wood-and-steel façade that blends traditional and industrial elements.Photography by Eric Hausman
Designers gave the house a wood-and-steel façade that blends traditional and industrial elements. This home’s noteworthy steel shipping container construction material, offers a streamlined aesthetic and industrial vibe, with sustainable attributes and strength. Recycled shipping containers are fireproof, impervious to water and stronger than traditional building materials. Inside, muscular concrete walls, burnished cedar beams and custom oak cabinetry give the living spaces definition, decorative might, and storage and seating options.
For more than 40 years, Fredman Design Group has been in the business of Interior Design. Throughout the years, we’ve built long-lasting relationships with our clients through our client-centric approach. When creating designs, our decisions depend on the personality of our clients—their dreams and their aspirations. We manifest their lifestyle by incorporating elements of design with those of our clients to create a unique environment, down to the details of the upholstery and accessories. We love it when a home feels finished and lived in, with various layers and textures.
While each of our clients and their stories has varied over the years, they’ve come to trust us with their projects—whether it’s a single room to the larger complete renovation, addition, or new construction.
They value the collaborative team that is behind each project, embracing the diversity that each designer is able to bring to their project through their love of art, travel, fashion, nature, history, architecture or film—ultimately falling in love with the nurturing environments we create for them.
We are grateful for the opportunity to tell each of clients’ stories through design. What story can we help you tell?
Call us today to schedule your complimentary consultation - 312-587-9184
 Calliope Design Inc.
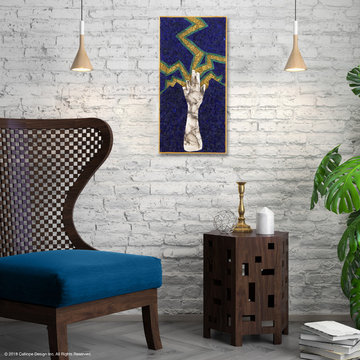
Electrify is part of an experimental body of work with a limited color palette and using life-casted hand pointing upward. It describes the ability to recognize and draw upon inner energy to manifest desired change. Directing it towards the desire. The design is simple yet potent. We are the Masters of our own Universe. The key is take responsibility knowing there’s a solution to every block encountered. Something to ponder.
This Legacy Art Panel is ready to bedazzle a living room, office, wellness center, virtually any interior space to expand its story.
Be inspired. The possibilities are endless.
You can collect a Legacy Art Panel as available from the studio or have a custom Legacy Art Panel created to fit your space. Email Caryn at caryn@ calliopedesign.com.
Location: Perfect to accommodate an interior design of a living room, meditation room, office space, virtually any interior space that calls for a Legacy Art Panel.
Medium: Mixed media
Materials: Horsehair raku fired, life-casted hand, beach glass and 18 ct. gold
Dimensions: 12” w x 24” h, framed
Available As Is: Yes
 Fredman Design Group
Designers gave the house a wood-and-steel façade that blends traditional and industrial elements.Photography by Eric Hausman
Designers gave the house a wood-and-steel façade that blends traditional and industrial elements. This home’s noteworthy steel shipping container construction material, offers a streamlined aesthetic and industrial vibe, with sustainable attributes and strength. Recycled shipping containers are fireproof, impervious to water and stronger than traditional building materials. Inside, muscular concrete walls, burnished cedar beams and custom oak cabinetry give the living spaces definition, decorative might, and storage and seating options.
For more than 40 years, Fredman Design Group has been in the business of Interior Design. Throughout the years, we’ve built long-lasting relationships with our clients through our client-centric approach. When creating designs, our decisions depend on the personality of our clients—their dreams and their aspirations. We manifest their lifestyle by incorporating elements of design with those of our clients to create a unique environment, down to the details of the upholstery and accessories. We love it when a home feels finished and lived in, with various layers and textures.
While each of our clients and their stories has varied over the years, they’ve come to trust us with their projects—whether it’s a single room to the larger complete renovation, addition, or new construction.
They value the collaborative team that is behind each project, embracing the diversity that each designer is able to bring to their project through their love of art, travel, fashion, nature, history, architecture or film—ultimately falling in love with the nurturing environments we create for them.
We are grateful for the opportunity to tell each of clients’ stories through design. What story can we help you tell?
Call us today to schedule your complimentary consultation - 312-587-9184
 Fredman Design Group
Designers gave the house a wood-and-steel façade that blends traditional and industrial elements.Photography by Eric Hausman
Designers gave the house a wood-and-steel façade that blends traditional and industrial elements. This home’s noteworthy steel shipping container construction material, offers a streamlined aesthetic and industrial vibe, with sustainable attributes and strength. Recycled shipping containers are fireproof, impervious to water and stronger than traditional building materials. Inside, muscular concrete walls, burnished cedar beams and custom oak cabinetry give the living spaces definition, decorative might, and storage and seating options.
For more than 40 years, Fredman Design Group has been in the business of Interior Design. Throughout the years, we’ve built long-lasting relationships with our clients through our client-centric approach. When creating designs, our decisions depend on the personality of our clients—their dreams and their aspirations. We manifest their lifestyle by incorporating elements of design with those of our clients to create a unique environment, down to the details of the upholstery and accessories. We love it when a home feels finished and lived in, with various layers and textures.
While each of our clients and their stories has varied over the years, they’ve come to trust us with their projects—whether it’s a single room to the larger complete renovation, addition, or new construction.
They value the collaborative team that is behind each project, embracing the diversity that each designer is able to bring to their project through their love of art, travel, fashion, nature, history, architecture or film—ultimately falling in love with the nurturing environments we create for them.
We are grateful for the opportunity to tell each of clients’ stories through design. What story can we help you tell?
Call us today to schedule your complimentary consultation - 312-587-9184

 Miller-Roodell Architects Ltd
Set in Montana's tranquil Shields River Valley, the Shilo Ranch Compound is a collection of structures that were specifically built on a relatively smaller scale, to maximize efficiency. The main house has two bedrooms, a living area, dining and kitchen, bath and adjacent greenhouse, while two guest homes within the compound can sleep a total of 12 friends and family. There's also a common gathering hall, for dinners, games, and time together. The overall feel here is of sophisticated simplicity, with plaster walls, concrete and wood floors, and weathered boards for exteriors. The placement of each building was considered closely when envisioning how people would move through the property, based on anticipated needs and interests. Sustainability and consumption was also taken into consideration, as evidenced by the photovoltaic panels on roof of the garage, and the capability to shut down any of the compound's buildings when not in use.

 Urban Design Interiors
Writer: Chris White Photographer: Richard Hilgendorff
Laura Urban deserves much of the credit for the degree of comfort that the family has come to enjoy inside their renovated dwelling. To return to the eagles’ nest analogy, she’s most responsible for creating the “egg bowl,” the soft and cozy areas that make a house feel most like a home. Says the owner, “It took me a couple of tries to find someone who could help me achieve the right look. Laura really worked with us. She is so patient; she just keeps bringing things until they work.” Urban came into the project after construction was complete, so she wasn’t directly involved with the building team. As a result, the goals for her part would manifest as an evolution of the initial desire to let in more light and bring in the outdoors. Urban says, “We really wanted to give the house a coastal feel, but upscale coastal, and we continued with the theme of lightening the space up.” She and the owners introduced a number of natural textures, too, incorporating sisal rugs and grasscloth wallpaper.

 Cantoni Atlanta
Cantoni is Designer's Choice for this Palatial Home in South Carolina. Cantoni partners on many projects with architects, interior designers, developers, realtors and others in the trade. The featured project in this eNewsletter is a spectacular example of a recent partnering between Susan Sentell ASID, Beaux Monde, Inc., Cumming, Georgia, and Design Consultant Kohl Sudnikovich of Cantoni Atlanta. While inspired by classic Italian architecture, this palatial home is not in the foothills of Italy’s Apennines but in the foothills of the Blue Ridge Mountains in South Carolina. When we saw the images of this stunning home and what went into planning and executing its interiors, I thought: here’s a perfect illustration of Cantoni’s branding theme: Great Design Is A Way of Life. Design isn’t just something cosmetic, something tacked on, but the very essence of a residence’s personality and of the personality of the people who make the house a home. This sensational South Carolina project is a superb example of Cantoni’s Great Design theme brought to life. According to Kohl, Cantoni’s involvement kicked in when Susan, whom he’d worked with before, contacted him to consult on furniture collections that would help her fulfill her and her client’s overall design theme. Susan says, "This is a 5,800-sq. ft. new construction designed by a prestigious national architectural group. Given the Mediterranean-influenced elevation and the client’s wish for an airy, Italian-contemporary interior treatment I felt Cantoni was the best source for furnishing some of the main rooms. "The theme of our project we called, ‘The Goddess House’ for its ethereal look and feel– open, warm, free, filled with light and natural colors, flowing with sophisticated detail. I felt Cantoni was the right choice to help us carry out the theme. I knew Cantoni not only for its Italian design but for the quality of its products and depth and breadth of its selection. "After creating furniture plans and the overall palette, I contacted Kohl and asked him to consult with us on Cantoni pieces that would realize our plans for the living room, dining room, master bedroom, media room and outdoor. "The finished product is a beautiful example of what you can achieve when the vision of the client and the skills of the design team are in alignment. I think the feeling you get in this home is a manifestation of that harmony.” Thanks so much to Susan for choosing Cantoni and for her client for generously allowing us to show the interiors of the rooms with Cantoni product. And good job Kohl and the Cantoni Atlanta team for your efforts–not the least of which were the logistics involved in delivery and installation, this home being a great distance from Atlanta. Great Design IS a Way of Life. That theme works at many levels: alluding to our clients’ tastes and dreams and sophistication, the product itself, and the creative talents of the designers.
33