
Search results for "Manly office" in Home Design Ideas


 Brittany Stiles Design
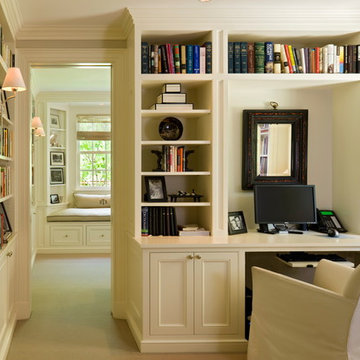
A 1940's bungalow was renovated and transformed for a small family. This is a small space - 800 sqft (2 bed, 2 bath) full of charm and character. Custom and vintage furnishings, art, and accessories give the space character and a layered and lived-in vibe. This is a small space so there are several clever storage solutions throughout. Vinyl wood flooring layered with wool and natural fiber rugs. Wall sconces and industrial pendants add to the farmhouse aesthetic. A simple and modern space for a fairly minimalist family. Located in Costa Mesa, California. Photos: Ryan Garvin
 Jaksa Builders

This is an interior shot of the finished workshop get away man cave space showing the vaulted ceilings, galvanized pole barn siding, and tongue and grove pine paneling.
Find the right local pro for your project
 California Closets

Multi-Purpose Garage Storage
Example of a large minimalist garage workshop design in San Francisco
Example of a large minimalist garage workshop design in San Francisco

Inspiration for a small contemporary one-story and detached concrete fiberboard green studio / workshop shed remodel in Austin with a shed roof
 Marc-Michaels Interior Design
Sargent Photography

Study room - large victorian freestanding desk carpeted study room idea in Tampa with yellow walls
Study room - large victorian freestanding desk carpeted study room idea in Tampa with yellow walls

 Hammond Design
In the dining room we installed 3-D wall tiles that mimic the shapes found on the tracery ceiling in the adjacent family room. We used a lighter shade of blue from the music room so as not to overpower the deep tone in the music room beyond. A crystal light fixture adds that sparkle the clients love.
Photo: Eric Roth




 Knight Architects LLC
Game area and billiard room of redesigned home basement. French door leads to exercise room.
Elegant underground carpeted and beige floor basement game room photo in New York with white walls and no fireplace
Elegant underground carpeted and beige floor basement game room photo in New York with white walls and no fireplace

 Lucy Call
Photo: Lucy Call © 2013 Houzz
Example of a trendy enclosed living room design in Salt Lake City
Example of a trendy enclosed living room design in Salt Lake City
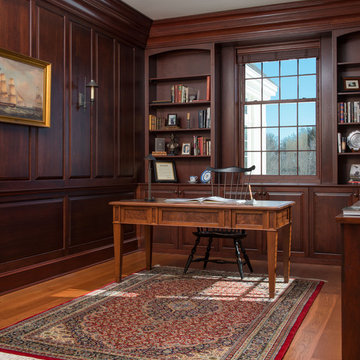
 Bonin Architects & Associates
Architectural design by Bonin Architects & Associates. Photography by John W. Hession
Elegant freestanding desk medium tone wood floor home office photo in Boston
Elegant freestanding desk medium tone wood floor home office photo in Boston
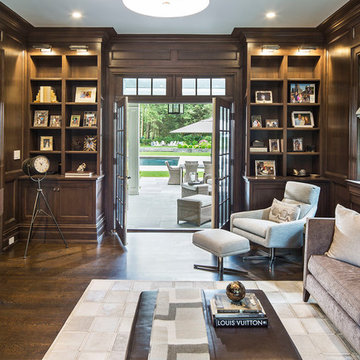
 JEM Woodworking & Cabinets
Rift Sawn White Oak Library/Den Bookcases and stoage. Right oak wall paneling and trim to match.
Inspiration for a large transitional dark wood floor and brown floor home office library remodel in New York with brown walls and no fireplace
Inspiration for a large transitional dark wood floor and brown floor home office library remodel in New York with brown walls and no fireplace
 DESIGN 4 CORNERS
Jim Pelar
Photographer / Partner
949-973-8429 cell/text
949-945-2045 office
Jim@Linova.Photography
www.Linova.Photography

Patio - large contemporary backyard concrete paver patio idea in San Diego with a fire pit
Patio - large contemporary backyard concrete paver patio idea in San Diego with a fire pit




Inspiration for a timeless galley dark wood floor and brown floor seated home bar remodel in Los Angeles with beaded inset cabinets, gray cabinets and mirror backsplash

 James Schettino Architects
Transitional freestanding desk carpeted and gray floor home office library photo in New York with gray walls and no fireplace

 Vitra
Vitra"Diogene," a cabin designed by Renzo Piano and RPBW for Vitra, installed at the Vitra Campus in Weil am Rhein, Germany. Photographer: Julien Lanoo © Vitra

Sponsored
Columbus, OH

Wannemacher Interiors
Customized Award-Winning Interior Design Solutions in Franklin Cnty OH
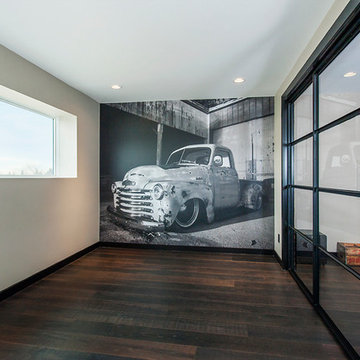


 La Casa Builders Inc.
Dino Tonn Photography, Inc.
Bedroom tuscan boy carpeted kids' bedroom photo in Phoenix with beige walls
Bedroom tuscan boy carpeted kids' bedroom photo in Phoenix with beige walls

 Bona Fide
Inspiration for a contemporary medium tone wood floor family room remodel in Chicago with beige walls and a wall-mounted tv
16