
Search results for "Manly office" in Home Design Ideas


 L. Cramer Builders + Remodelers
Custom built by L. Cramer Designers + Builders
Architecture by Peter Eskuche
Troy Thies Photography
www.LCramer.com
952-935-8482
Elegant galley carpeted seated home bar photo in Minneapolis with an undermount sink, raised-panel cabinets, dark wood cabinets, wood countertops, gray backsplash and brown countertops
Elegant galley carpeted seated home bar photo in Minneapolis with an undermount sink, raised-panel cabinets, dark wood cabinets, wood countertops, gray backsplash and brown countertops

 Ann Baumgartner Design
Marco Ricca
Inspiration for a mid-sized transitional ceramic tile and gray floor home bar remodel in Denver with gray cabinets, brown backsplash, stainless steel countertops, ceramic backsplash, gray countertops and shaker cabinets
Inspiration for a mid-sized transitional ceramic tile and gray floor home bar remodel in Denver with gray cabinets, brown backsplash, stainless steel countertops, ceramic backsplash, gray countertops and shaker cabinets
Find the right local pro for your project
 User
UserCynthia Lynn

Family room - large transitional look-out dark wood floor and brown floor family room idea in Chicago with gray walls and no fireplace
Family room - large transitional look-out dark wood floor and brown floor family room idea in Chicago with gray walls and no fireplace

 Miller-Roodell Architects Ltd
A couple from the Chicago area created a home they can enjoy and reconnect with their fully grown sons and expanding families, to fish and ski.
Reclaimed post and beam barn from Vermont as the primary focus with extensions leading to a master suite; garage and artist’s studio. A four bedroom home with ample space for entertaining with surrounding patio with an exterior fireplace
Reclaimed board siding; stone and metal roofing
 Lucy Call
Photo: Lucy Call © 2013 Houzz
Example of a classic family room design in Salt Lake City with a roof extension
Example of a classic family room design in Salt Lake City with a roof extension
 Lori Dennis, ASID, LEED AP
Lori Dennis Interior Design
SoCal Contractor Construction
Erika Bierman Photography
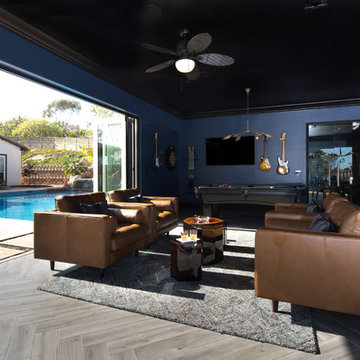
Family room - large mediterranean u-shaped dark wood floor family room idea in San Diego with an undermount sink, shaker cabinets, black cabinets, solid surface countertops, black backsplash and glass tile backsplash
Family room - large mediterranean u-shaped dark wood floor family room idea in San Diego with an undermount sink, shaker cabinets, black cabinets, solid surface countertops, black backsplash and glass tile backsplash

Sponsored
Columbus, OH

Wannemacher Interiors
Customized Award-Winning Interior Design Solutions in Franklin Cnty OH

 GOGO Design Group
A Master Bedroom washed with sunlight and tranquil color
Establishing a serene gray and aqua color palette, the Master Bedroom serves as a family oasis, where our clients can share both alone time with each other and snuggle/reading time with their children. We created a seating zone flanked by a unique collage wall that documents the client’s connection to family and passion for travel. A treasured antique radio purchased by the man of the house perches on a pair of nesting tables and offers that Vintage flair that punctuates the entire home.
 Ryan Street Architects
Ryann Ford

Example of a mountain style dark wood floor family room design in Austin with a standard fireplace and a brick fireplace
Example of a mountain style dark wood floor family room design in Austin with a standard fireplace and a brick fireplace
 Paintzen, Inc.
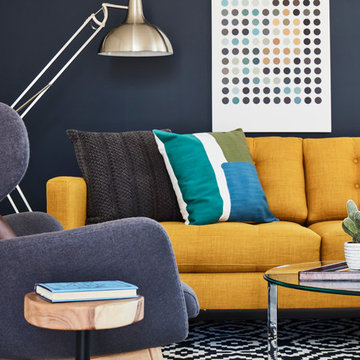
Everyone needs a little space of their own. Whether it’s a cozy reading nook for a busy mom to curl up in at the end of a long day, a quiet corner of a living room for an artist to get inspired, or a mancave where die-hard sports fans can watch the game without distraction. Even Emmy-award winning “This Is Us” actor Sterling K. Brown was feeling like he needed a place where he could go to be productive (as well as get some peace and quiet). Sterling’s Los Angeles house is home to him, his wife, and two of their two sons – so understandably, it can feel a little crazy.
Sterling reached out to interior designer Kyle Schuneman of Apt2B to help convert his garage into a man-cave / office into a space where he could conduct some of his day-to-day tasks, run his lines, or just relax after a long day. As Schuneman began to visualize Sterling’s “creative workspace”, he and the Apt2B team reached out Paintzen to make the process a little more colorful.
The room was full of natural light, which meant we could go bolder with color. Schuneman selected a navy blue – one of the season’s most popular shades (especially for mancaves!) in a flat finish for the walls. The color was perfect for the space; it paired well with the concrete flooring, which was covered with a blue-and-white patterned area rug, and had plenty of personality. (Not to mention it makes a lovely backdrop for an Emmy, don’t you think?)
Schuneman’s furniture selection was done with the paint color in mind. He chose a bright, bold sofa in a mustard color, and used lots of wood and metal accents throughout to elevate the space and help it feel more modern and sophisticated. A work table was added – where we imagine Sterling will spend time reading scripts and getting work done – and there is plenty of space on the walls and in glass-faced cabinets, of course, to display future Emmy’s in the years to come. However, the large mounted TV and ample seating in the room means this space can just as well be used hosting get-togethers with friends.
We think you’ll agree that the final product was stunning. The rich navy walls paired with Schuneman’s decor selections resulted in a space that is smart, stylish, and masculine. Apt2B turned a standard garage into a sleek home office and Mancave for Sterling K. Brown, and our team at Paintzen was thrilled to be a part of the process.

 30A Interiors
This side entrance is full of special character and elements with Old Chicago Brick floors and arch which also leads to the garage and back brick patio! This is the perfect setting for the beach to endure the sand coming in on those bare feet! Fletcher Isaacs Photographer
 Phil Kean Design Group
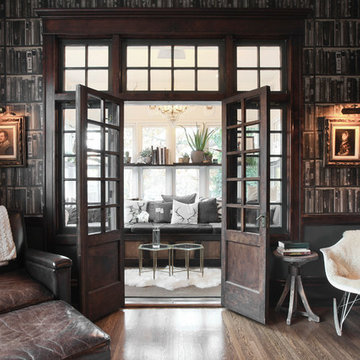

Study room - traditional medium tone wood floor study room idea in Orlando with brown walls

 Lien Luu Ltd.
Udom Surangsophon
Inspiration for a contemporary living room library remodel in New York
Inspiration for a contemporary living room library remodel in New York

Sponsored
Columbus, OH

Hope Restoration & General Contracting
Columbus Design-Build, Kitchen & Bath Remodeling, Historic Renovations
 Ezra Lee Design+Build

Homework Nook off Kitchen
Kids' study room - study space contemporary girl light wood floor kids' study room idea in Salt Lake City with white walls
Kids' study room - study space contemporary girl light wood floor kids' study room idea in Salt Lake City with white walls

 Planning and Building, Inc
Inspiration for a mid-sized transitional enclosed dark wood floor and brown floor family room remodel in Miami with brown walls, no fireplace and a wall-mounted tv

 Architectural Collaborative
Joseph Smith
Inspiration for a timeless detached three-car garage remodel in Atlanta
Inspiration for a timeless detached three-car garage remodel in Atlanta
 California Closets

Garage Work Station, Storage and Lounge
Garage workshop - large eclectic attached garage workshop idea in San Francisco
Garage workshop - large eclectic attached garage workshop idea in San Francisco


 Spacesmith

Home studio - industrial freestanding desk medium tone wood floor home studio idea in New York with red walls



18