
Search results for "Mannequin" in Home Design Ideas
 Rachel Ashwell Shabby Chic Couture

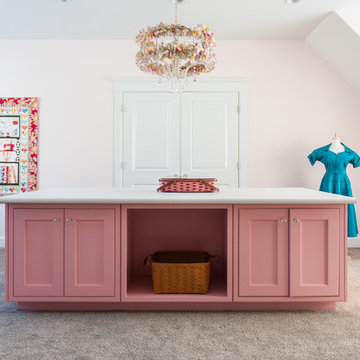
The sewing room has Pearl Lowe lace curtains and a vintage wallpaper on one wall, giving a beautiful, luxurious accent to this functional and inspirational space. The room was on the sweet side so the frayed rug contributes a grittier aesthetic.
Photo Credit: Amy Neunsinger
 Carolyn Reyes
Photo: Carolyn Reyes © 2016 Houzz
Master Closet
Example of a transitional closet design in Los Angeles
Example of a transitional closet design in Los Angeles
 Rachel Ashwell Shabby Chic Couture

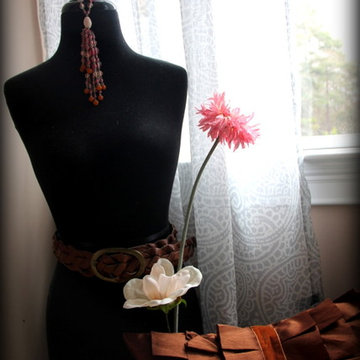
Lily is an artist and fashion designer, buying vintage clothes from markets that she then reworks. Her curated library of pretty frocks and sundresses live in her tiny second bedroom, made into a work space, alongside a moment of vintage wallpaper.
Photo Credit: Amy Neunsinger
Find the right local pro for your project



 User
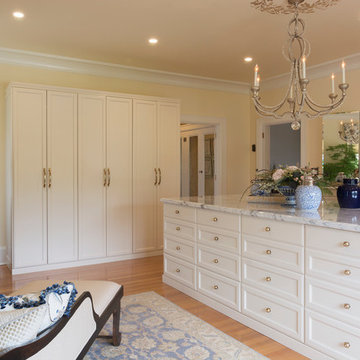

UserThe north wall of this closet includes the entrance door. The closet is accessed through the bathroom. Cabinets with glass doors and drawers flank the doorway. They are designed to hold the owner's handbag collection. A small alcove provides a place for a decorative mannequin.
 North Fork Builders of Montana, Inc.
LongViews Studio

Huge minimalist concrete floor and gray floor home studio photo in Other with white walls
Huge minimalist concrete floor and gray floor home studio photo in Other with white walls
 Susan Brook Interiors
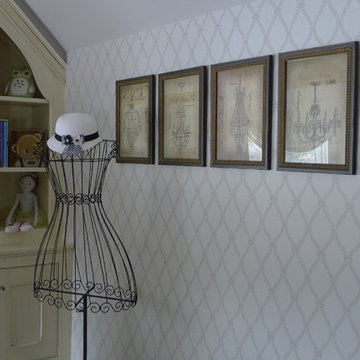

This little girls bedroom was a joy to create, the family heirloom bed was given a huge facelift with an upholstered bed drapery treatment. The custom designed cabinetry has a paint glaze and inset beaded doors add to the detailing. Two chandeliers hang at either side of the room, the largest being located over the tea table, where lazy Sunday afternoons will be spent with Teddy and Rosie enjoying tea and crumpets.
 Nicole Norris Design Studio, Inc.
Timeless Memories Studio
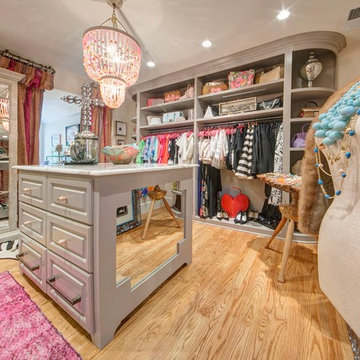
Mid-sized eclectic women's medium tone wood floor dressing room photo in Other with raised-panel cabinets and gray cabinets
Mid-sized eclectic women's medium tone wood floor dressing room photo in Other with raised-panel cabinets and gray cabinets


 Cultivation Design

Photo by Carolyn Bates
Mural by Abby Manock: http://abbymanock.com/murals-paintings-patterns-fabrics


 Rikki Snyder
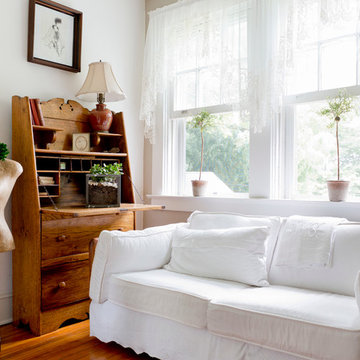
Photo: Rikki Snyder © 2015 Houzz
Inspiration for a timeless family room remodel in New York
Inspiration for a timeless family room remodel in New York

 Bangtel, LLC
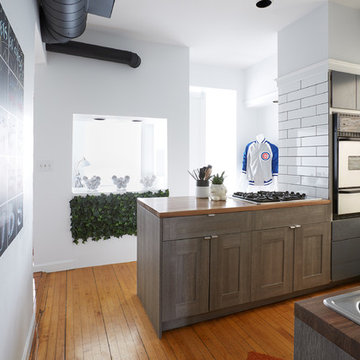
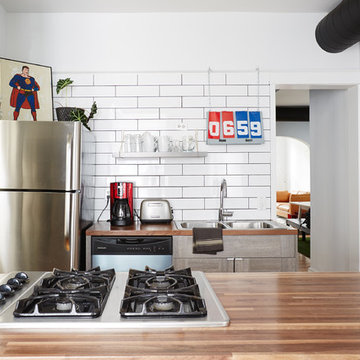
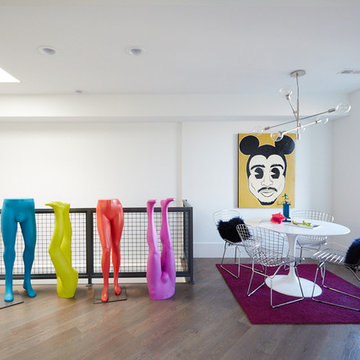
All photos by Aleks Eva. 3rd floor of a 3 storey walk up. Freshly remodeled and designed by Liz Klafeta of Bangtel for New Era Chicago.
Example of a large eclectic dark wood floor great room design in Chicago with white walls
Example of a large eclectic dark wood floor great room design in Chicago with white walls

2