
Search results for "Mannequin" in Home Design Ideas
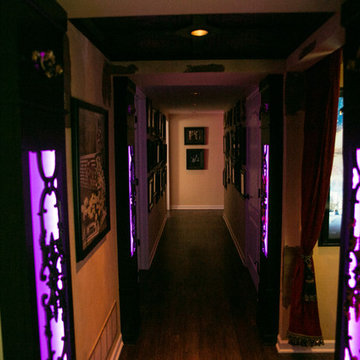
 Integrated Smart Technologies, Inc.
Rhino Media & Gary Goodsell Photography
Trendy home bar photo in Grand Rapids
Trendy home bar photo in Grand Rapids
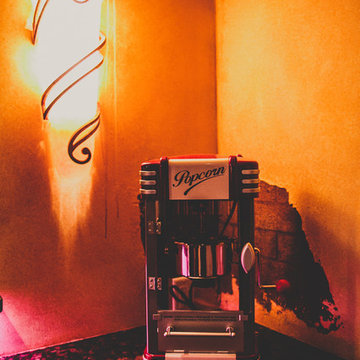 Integrated Smart Technologies, Inc.
Rhino Media & Gary Goodsell Photography
Inspiration for a contemporary home theater remodel in Grand Rapids
Inspiration for a contemporary home theater remodel in Grand Rapids
 InsideWright
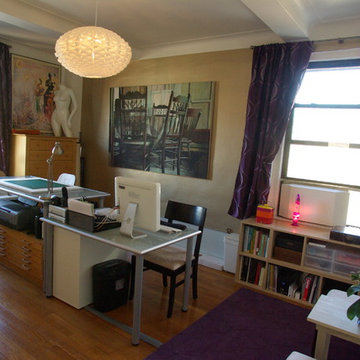
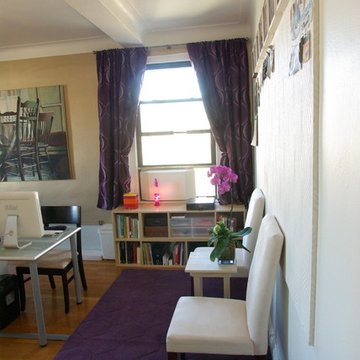
This was a HUGE project that I eventually had a lot of fun with. Another Feng Shui request existed here: this area of the home was supposed to have purples and golds and no unfinished projects or clutter of any kind. Well, this was a storage room. Boxes full of items that were never used, empty boxes to maybe use for shipping in the future, broken items that were intended to be fixed, and furniture that might one day be put to use. Purging was both challenging and incredibly rewarding. I pulled everything out of the room so that it could be plastered and painted and only brought back items that had a use and belonged in this room ... which became a functioning office and studio for a very creative individual. A 4 x 8' piece of Homasote was covered in an ooge patterned wallpaper to be used as a cork board for creative ideas. The ogee motif is repeated in the drapes, decorative paper in frames and backing wigs, and the rug. (The modernist lighting pendant lamp has a related wave-like pattern.) The ogee pattern was inspired by a pair of antique chairs that are too fragile to sit on, so became decorative accents. Not all of the clutter disappeared. It is an artist's studio, clutter is a natural part of the creative process. There's a "Modern Metallics Champagne" accent wall, and purple and gold accents scattered around the room. Purple and gold are not colors I wanted to drown this room in.
Find the right local pro for your project
 Brandi Renee Designs
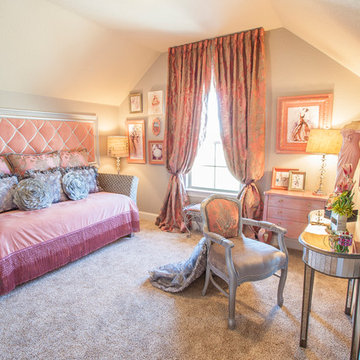
Gray and pink are hot color combinations, especially when dressed up as elegantly as this. The headboard above the daybed is lovely with its diamond shaped motif. The drapes are stunning and plush, perfect for a little princess! Photo Credit: Samantha Day
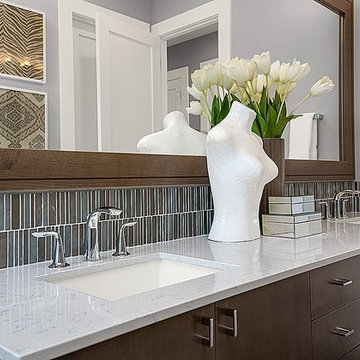
 JayMarc Homes
This master bath features a long horizontal mirror with dark wood accents, his and her sinks, and a shower and a tub to fulfill any needs!
Inspiration for a modern master brown tile and glass tile bathroom remodel in Seattle with dark wood cabinets, gray walls, quartz countertops and an undermount sink
Inspiration for a modern master brown tile and glass tile bathroom remodel in Seattle with dark wood cabinets, gray walls, quartz countertops and an undermount sink
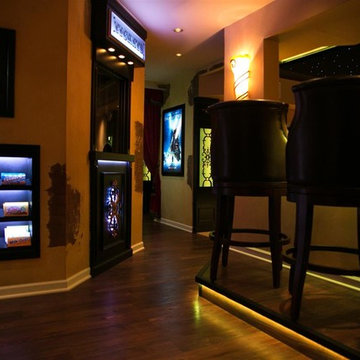 Integrated Smart Technologies, Inc.
Home theater - mid-sized traditional enclosed carpeted home theater idea in Grand Rapids with beige walls and a projector screen
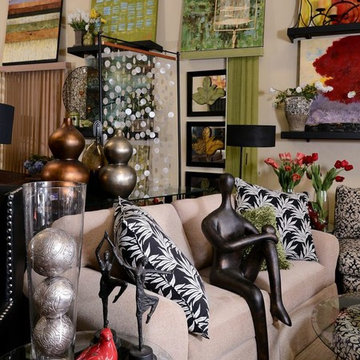
 Sherrie Swass Interior Design | Sofa Starz
Large eclectic open concept carpeted living room photo in Sacramento with gray walls and no tv
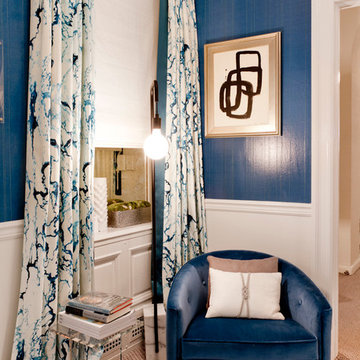
 Rikki Snyder
Rachel Laxer Interiors, Foyer
Holiday: Midsummer Holiday
Photo: Rikki Snyder © 2014 Houzz
 Ben saroussi Shoval
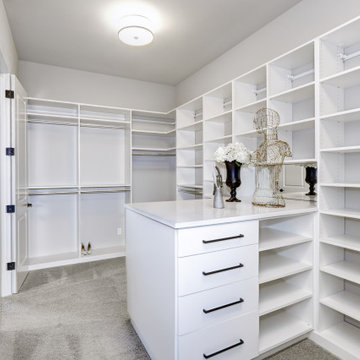
This image showcases a modern, well-organized walk-in closet with a clean and minimalist design. The space features white cabinetry with black handles, lining the walls with open shelves and hanging rods for storage. A central island with a white countertop provides additional storage with drawers and shelves underneath, and is decorated with a black vase filled with white flowers, a small mannequin, and a few decorative items. The floor is covered in light gray carpeting, adding a soft touch to the room. A simple ceiling light fixture illuminates the space, creating a bright and airy atmosphere. The overall design is sleek and functional, ideal for organizing clothing and accessories.
 Caroline Sharpnack
Photo: Caroline Sharpnack © 2017 Houzz
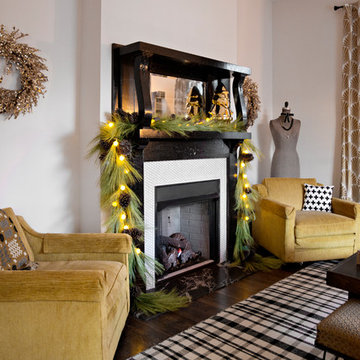
Inspiration for a transitional living room remodel in Nashville
Inspiration for a transitional living room remodel in Nashville
 Katy Dickson Designs & Staging
Interior Design /
Contemporary Living Room /
Photo Credit: Allison @ Twist Tours
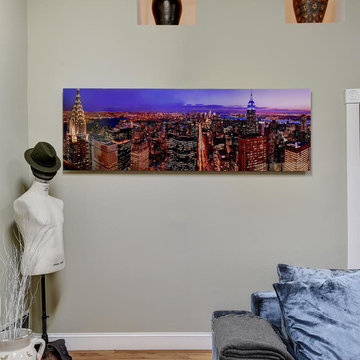
Living room - mid-sized contemporary enclosed medium tone wood floor living room idea in Austin with beige walls
Living room - mid-sized contemporary enclosed medium tone wood floor living room idea in Austin with beige walls

 InsideWright
This was a HUGE project that I eventually had a lot of fun with. Another Feng Shui request existed here: this area of the home was supposed to have purples and golds and no unfinished projects or clutter of any kind. Well, this was a storage room. Boxes full of items that were never used, empty boxes to maybe use for shipping in the future, broken items that were intended to be fixed, and furniture that might one day be put to use. Purging was both challenging and incredibly rewarding. I pulled everything out of the room so that it could be plastered and painted and only brought back items that had a use and belonged in this room ... which became a functioning office and studio for a very creative individual. A 4 x 8' piece of Homasote was covered in an ooge patterned wallpaper to be used as a cork board for creative ideas. The ogee motif is repeated in the drapes, decorative paper in frames and backing wigs, and the rug. (The modernist lighting pendant lamp has a related wave-like pattern.) The ogee pattern was inspired by a pair of antique chairs that are too fragile to sit on, so became decorative accents. Not all of the clutter disappeared. It is an artist's studio, clutter is a natural part of the creative process. There's a "Modern Metallics Champagne" accent wall, and purple and gold accents scattered around the room. Purple and gold are not colors I wanted to drown this room in.

 Elements by K Sorbe
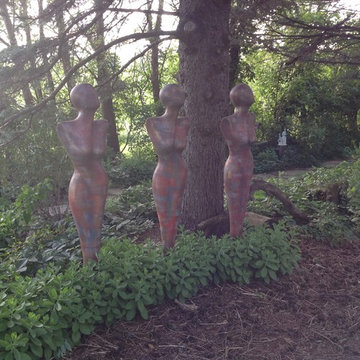
These sculptures are actually mannequins hand painted by Frank.
The Elements by K Sorbe
This is an example of an eclectic landscaping in Other.
This is an example of an eclectic landscaping in Other.
 Showcase Kitchens
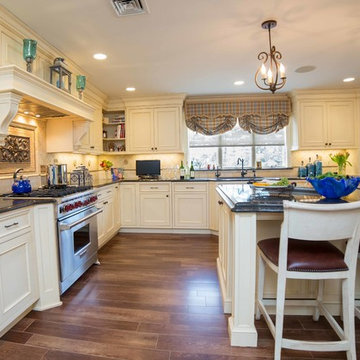
Kravet fabrics enhance the décor of the Benjamin Moore Mannequin Cream cabinets (ceiling is Dove White)
Kitchen - large traditional kitchen idea in New York
Kitchen - large traditional kitchen idea in New York
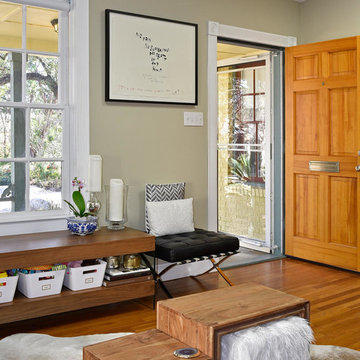 Katy Dickson Designs & Staging
Interior Design /
Contemporary Living Room /
Photo Credit: Allison @ Twist Tours
Mid-sized trendy enclosed medium tone wood floor living room photo in Austin with beige walls
Mid-sized trendy enclosed medium tone wood floor living room photo in Austin with beige walls
 TTM Development Company
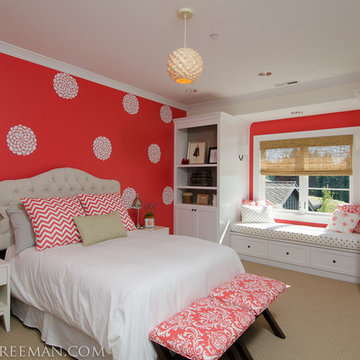
The 2013 Street of Dreams Home, Best in Show winner. (Interior Design by JPID Construction & Design) The Girls bedroom features a accent wall with removable vinyl decals in a wallpaper like pattern. Custom upholstered furniture, built in bookshelves with a window seat with storage.
Jeffery Freeman

5