
Search results for "Mannequin" in Home Design Ideas

 Oliver's Design Studio & Atelier
Peter Vali
Inspiration for a large shabby-chic style medium tone wood floor hallway remodel in Los Angeles with pink walls
Inspiration for a large shabby-chic style medium tone wood floor hallway remodel in Los Angeles with pink walls

 GAVIN GREEN HOME DESIGN LLC
Mirrored wall + decorative wallpaper in horizontal & vertical direction to add an additional depth and width to this compact apartment unit. To complete its aesthetic Parisian design, the crafted free form teak wood and the circular tempered glass surface top were custom-made to admire Parisians love for nature.


Find the right local pro for your project

 Sherrie Swass Interior Design | Sofa Starz
Large eclectic open concept carpeted living room photo in Sacramento with gray walls and no tv


 Zobel & Co. Kitchens
The cabinets are custom beaded inset, recessed-panel maple cabinets, handcrafted by Country Road Associates in Holmes NY; paint color is Mannequin Cream. The refrigerator is Liebherr, wine cabinet by , the counter is leathered Jet Mist granite.The cabinets are custom beaded inset, recessed-panel maple cabinets, handcrafted by Country Road Associates in Holmes NY; paint color is Mannequin Cream. The refrigerator is Liebherr, wine cabinet by Marvel , the counter is leathered Jet Mist granite. the flooring is antique wormy chestnut by Country Road Associates. Rohl farmhouse sink

 Caroline Sharpnack
Photo: Caroline Sharpnack © 2017 Houzz
Inspiration for a transitional living room remodel in Nashville
Inspiration for a transitional living room remodel in Nashville
 User

UserThe north wall of this closet includes the entrance door. The closet is accessed through the bathroom. Cabinets with glass doors and drawers flank the doorway. They are designed to hold the owner's handbag collection. A small alcove provides a place for a decorative mannequin.

 North Fork Builders of Montana, Inc.
LongViews Studio
Huge minimalist concrete floor and gray floor home studio photo with white walls
Huge minimalist concrete floor and gray floor home studio photo with white walls


 Garden Tech Horticultural Services LLC
An old dory is the focal point of this perennial garden at a lake front cottage. The mannequin, fishing rod in hand, adds whimsy and seasonal interest with his Santa hat.

 Twenty-Two Fifty Interiors
Photography by Wade Blissard
Large transitional guest carpeted bedroom photo in Houston with no fireplace
Large transitional guest carpeted bedroom photo in Houston with no fireplace
 designs by human.
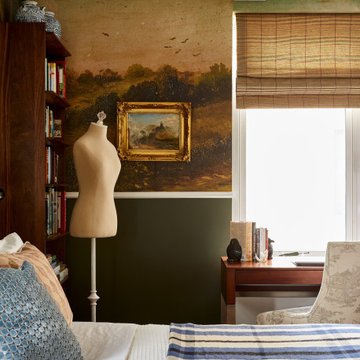
Discover a serene and art-filled bedroom featuring deep green walls, a vintage landscape wall mural, a decorative mannequin, and a cozy reading nook with a wooden desk and bookshelf. This space combines classic charm with personal touches for a unique and inviting retreat.
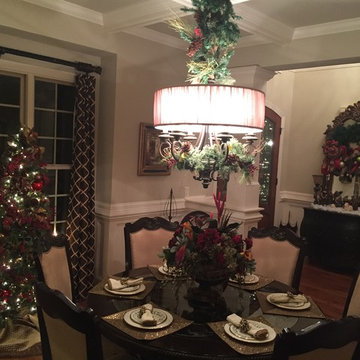


 Beyond The Stage Homes
Photo Credit: Eric A. Wheeler
Example of a transitional closet design in Toronto
Example of a transitional closet design in Toronto


 Bayside Home Builders
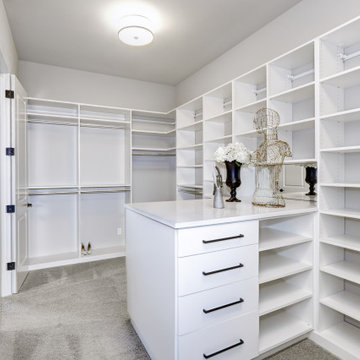
This image showcases a modern, well-organized walk-in closet with a clean and minimalist design. The space features white cabinetry with black handles, lining the walls with open shelves and hanging rods for storage. A central island with a white countertop provides additional storage with drawers and shelves underneath, and is decorated with a black vase filled with white flowers, a small mannequin, and a few decorative items. The floor is covered in light gray carpeting, adding a soft touch to the room. A simple ceiling light fixture illuminates the space, creating a bright and airy atmosphere. The overall design is sleek and functional, ideal for organizing clothing and accessories.
5