
Search results for "Mannerism encourage" in Home Design Ideas
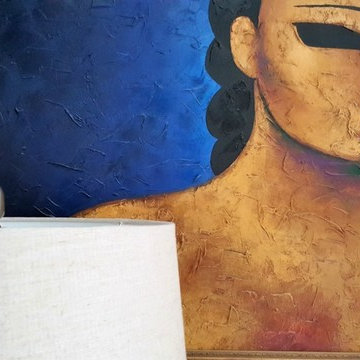
 Whitney J Decor
Inspiration for a mid-sized eclectic slate floor home design remodel in New Orleans with black walls



 Angela Holloway
A close up of the textured tile used in the tub/shower room. The wave texture brings the water element from the view into the room. Professional Photos by Joe Helm (JHelm photography)
Find the right local pro for your project

 Armond Aquatech Pools
Q Stern Photography
Home design - large rustic backyard freeform natural home design idea in Philadelphia
Home design - large rustic backyard freeform natural home design idea in Philadelphia



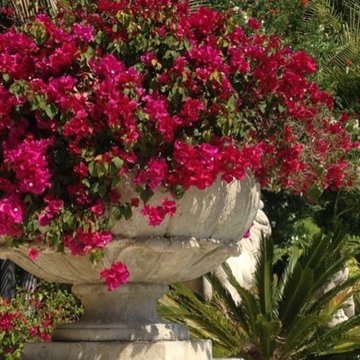


 HAUS | Architecture For Modern Lifestyles
Lower Level Studio Detail - Architect: HAUS | Architecture For Modern Lifestyles with Joe Trojanowski Architect PC - General Contractor: Illinois Designers & Builders - Photography: HAUS
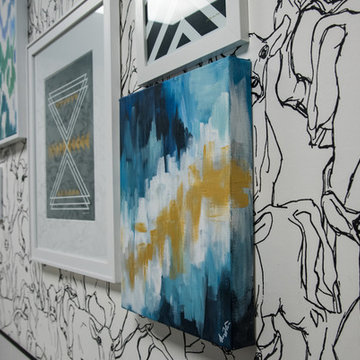


 Aloe Design Studio
Small minimalist u-shaped vinyl floor and beige floor eat-in kitchen photo in Toronto with an undermount sink, flat-panel cabinets, beige cabinets, beige backsplash, stainless steel appliances, a peninsula and beige countertops

 Tom Hurt Architecture
Transparent panels attached over common wood stud construction create a transparent version of the common wall, but one which you can see into. The lines of the wood members compliment the modern aesthetic of the contemporary design.


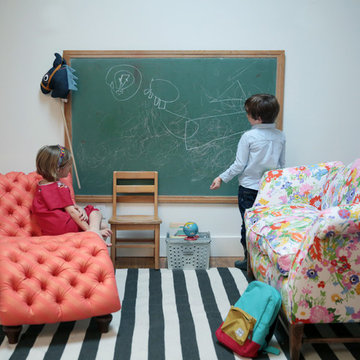

 Le Klein
Photo: Le Michelle Nguyen © 2016 Houzz
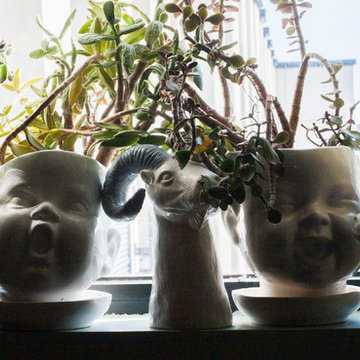
Inspiration for an eclectic home design remodel in Montreal
Inspiration for an eclectic home design remodel in Montreal


27