
Search results for "Manor house" in Home Design Ideas

 Eppright Homes, LLC
This entry’s design was inspired by the feel of an English manor. The challenge with a large home-site was creating a home design including multiple buildings and outdoor structures that flowed together and felt cohesive. The main function of the outdoor living space was to address this challenge.
• The home includes a main house, guest house, outdoor leaving area, gazebo, and separate garage connected by trellised walkways. Large concrete tiles separated by grass create walkways between focal points. A large rock wall with focal niches balances the guest house.
• A trellised pathway connects the main house with separate outbuildings.
• A long wading pool is anchored by a stone wall points the way to a scenic outdoor living area.
• A covered living area was designed on the edge of the property to take advantage of the stunning views and tie the guest house and pool together. A rectangular open firepit gives guests a stunning setting in which to relax.
• Rock pathways and gardens edge the property, uniting and connecting the various spaces.
• Landscape lighting adds to the overall glow setting off the old world setting.
• Each living area was designed to connect and flow with the overall design while taking advantage of the spectacular views.
• For a complete tour of this property: http://epprighthomes.com/videos/12th-century-manor-house/

 FineCraft Contractors, Design + Build
New open kitchen with large center island.
Example of a mid-sized french country u-shaped light wood floor and brown floor open concept kitchen design in DC Metro with an undermount sink, recessed-panel cabinets, white cabinets, marble countertops, green backsplash, subway tile backsplash, stainless steel appliances, an island and gray countertops
Example of a mid-sized french country u-shaped light wood floor and brown floor open concept kitchen design in DC Metro with an undermount sink, recessed-panel cabinets, white cabinets, marble countertops, green backsplash, subway tile backsplash, stainless steel appliances, an island and gray countertops
 OSK Design Partners, PA
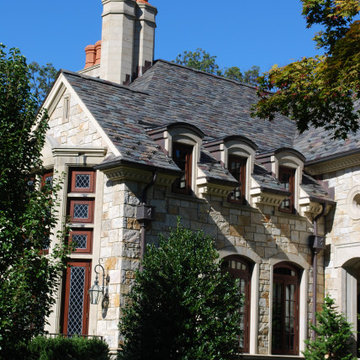
Example of a huge classic beige three-story stone house exterior design in Philadelphia with a hip roof, a tile roof and a gray roof
Find the right local pro for your project
 Eppright Homes, LLC
This entry’s design was inspired by the feel of an English manor. The challenge with a large home-site was creating a home design including multiple buildings and outdoor structures that flowed together and felt cohesive. The main function of the outdoor living space was to address this challenge.
• The home includes a main house, guest house, outdoor leaving area, gazebo, and separate garage connected by trellised walkways. Large concrete tiles separated by grass create walkways between focal points. A large rock wall with focal niches balances the guest house.
• A trellised pathway connects the main house with separate outbuildings.
• A long wading pool is anchored by a stone wall points the way to a scenic outdoor living area.
• A covered living area was designed on the edge of the property to take advantage of the stunning views and tie the guest house and pool together. A rectangular open firepit gives guests a stunning setting in which to relax.
• Rock pathways and gardens edge the property, uniting and connecting the various spaces.
• Landscape lighting adds to the overall glow setting off the old world setting.
• Each living area was designed to connect and flow with the overall design while taking advantage of the spectacular views.
• For a complete tour of this property: http://epprighthomes.com/videos/12th-century-manor-house/
 OSK Design Partners, PA

Huge traditional beige three-story stone house exterior idea in Philadelphia with a hip roof, a tile roof and a gray roof
 OSK Design Partners, PA

Huge traditional beige three-story stone house exterior idea in Philadelphia with a hip roof, a tile roof and a gray roof

 Worthington & Shagen Custom Builder, Inc.
Randy Bye
Inspiration for a large transitional beige two-story stone gable roof remodel in Philadelphia with a shingle roof
Inspiration for a large transitional beige two-story stone gable roof remodel in Philadelphia with a shingle roof

Sponsored
Delaware, OH

Buckeye Basements, Inc.
Central Ohio's Basement Finishing ExpertsBest Of Houzz '13-'21
 OSK Design Partners, PA

Inspiration for a huge timeless beige three-story stone house exterior remodel in Philadelphia with a hip roof, a tile roof and a gray roof
 OSK Design Partners, PA
Huge elegant beige three-story stone house exterior photo in Philadelphia with a hip roof, a tile roof and a gray roof


 Barden's Decorating, Inc.
2014 RSOL Designer House- Hampton Manor
Great Room
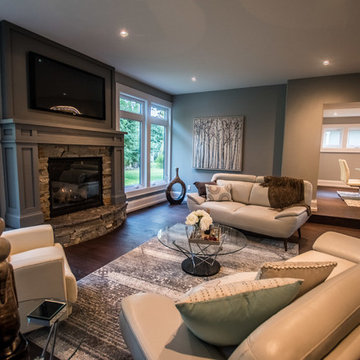
Example of a large trendy open concept dark wood floor living room design in Richmond with multicolored walls
Example of a large trendy open concept dark wood floor living room design in Richmond with multicolored walls
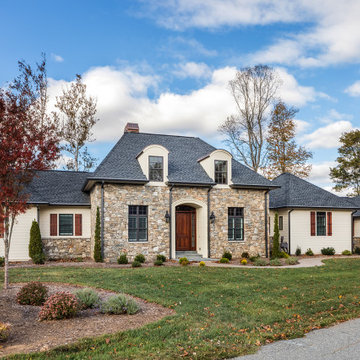
 George Pendleton & Co., Inc.
This French inspired manor house was built alongside the French Broad River in Western North Carolina using native Dogget Mountain Stone as the dominate exterior feature. The Hipp roof design, the arched-top dormers, the arched entry stoop with custom Mahogany door all work to provide the classic symmetry often found in French style architecture. We enjoyed working with this great couple, building their dream house into a new home.
 FineCraft Contractors, Design + Build
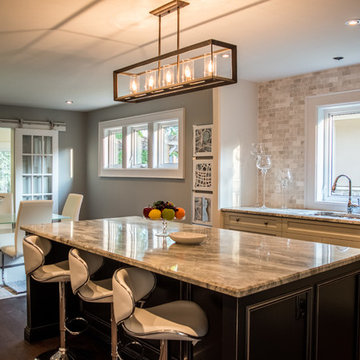
New open kitchen with large center island.
Example of a mid-sized french country u-shaped light wood floor and brown floor open concept kitchen design in DC Metro with an undermount sink, recessed-panel cabinets, white cabinets, marble countertops, green backsplash, subway tile backsplash, stainless steel appliances, an island and gray countertops
Example of a mid-sized french country u-shaped light wood floor and brown floor open concept kitchen design in DC Metro with an undermount sink, recessed-panel cabinets, white cabinets, marble countertops, green backsplash, subway tile backsplash, stainless steel appliances, an island and gray countertops




 Garrell Associates, Incorporated
Beauty abounds with this old world house design. Enter through a walkway to a veranda complete with a fireplace and sitting area. In the heart of this home is the kitchen with the grand room, casual dining, keeping room and screen porch that surround it. The second floor showcases a master bedroom, master bath, master sitting area and a screen porch that extends across the entire rear of this Traditional house plan. Four additional bedrooms, 3 baths and a spacious wardrobe, complete with a packing island round out the second floor.
We offer floor plan modifications on all of our Traditional house plan designs.
The Rivercrest Manor House Plan 07406 by Garrell Associates, Inc. Design by Michael William Garrell

 Manor House Kitchen & Bath, LLC
Manor House Kitchen & Bath, LLC
Example of a classic bathroom design in Baltimore
Example of a classic bathroom design in Baltimore

Sponsored
Columbus, OH

Hope Restoration & General Contracting
Columbus Design-Build, Kitchen & Bath Remodeling, Historic Renovations

 Jonathan Dean
© 2015 Jonathan Dean. All Rights Reserved. www.jwdean.com.
Inspiration for a large french country white three-story stucco exterior home remodel in New Orleans with a hip roof
Inspiration for a large french country white three-story stucco exterior home remodel in New Orleans with a hip roof

 Bel Arbor Builders, Inc.
Porch designed by Patrick Cicchetto of Summer Classics Home.
Photography by Bryan Chavez
Inspiration for a timeless screened-in back porch remodel in Richmond with a roof extension and decking
Inspiration for a timeless screened-in back porch remodel in Richmond with a roof extension and decking
 Manor House Kitchen & Bath, LLC
Manor House Kitchen & Bath, LLC
Bathroom - traditional bathroom idea in Baltimore
Bathroom - traditional bathroom idea in Baltimore
12