
Search results for "Mantle without fireplace" in Home Design Ideas
 Tague Design Showroom
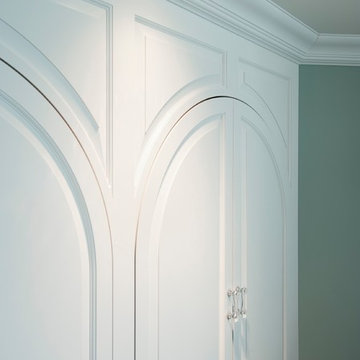
Custom mantels and fireplace surrounds add a focal point to any room. The Tague Lumber Custom Millwork Division can build the perfect fireplace mantel and surround for every room in your house. Using top quality woods and fine woodworking techniques, we can create a one-of-a-kind mantle that fits any room’s dimensions and architectural style. The craftsmen at Tague Lumber have years of experience creating custom millwork including replicating historical mantles in whole or in part.
 Tague Design Showroom
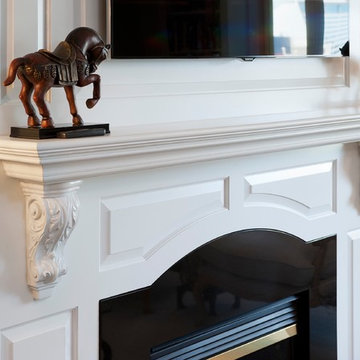
Custom mantels and fireplace surrounds add a focal point to any room. The Tague Lumber Custom Millwork Division can build the perfect fireplace mantel and surround for every room in your house. Using top quality woods and fine woodworking techniques, we can create a one-of-a-kind mantle that fits any room’s dimensions and architectural style. The craftsmen at Tague Lumber have years of experience creating custom millwork including replicating historical mantles in whole or in part.
 Tague Design Showroom
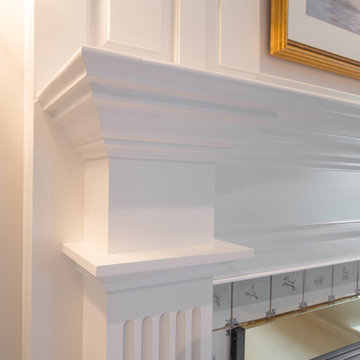
Custom mantels and fireplace surrounds add a focal point to any room. The Tague Lumber Custom Millwork Division can build the perfect fireplace mantel and surround for every room in your house. Using top quality woods and fine woodworking techniques, we can create a one-of-a-kind mantle that fits any room’s dimensions and architectural style. The craftsmen at Tague Lumber have years of experience creating custom millwork including replicating historical mantles in whole or in part.
Find the right local pro for your project
 Tague Design Showroom
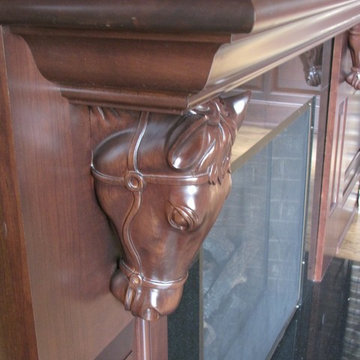
Custom mantels and fireplace surrounds add a focal point to any room. The Tague Lumber Custom Millwork Division can build the perfect fireplace mantel and surround for every room in your house. Using top quality woods and fine woodworking techniques, we can create a one-of-a-kind mantle that fits any room’s dimensions and architectural style. The craftsmen at Tague Lumber have years of experience creating custom millwork including replicating historical mantles in whole or in part.

 Sea Island Builders LLC
Beautiful open concept living room, with oversized sliding glass doors opening out to a brick porch with amazing views of the Charleston Harbor. Contemporary furnishings and lighting bring a serene vibe to the space
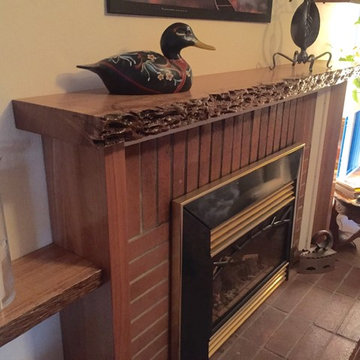
 Stonehill Woodcraft
Will DeLong
Example of a mid-sized mountain style living room design in San Francisco with a standard fireplace and a wood fireplace surround
Example of a mid-sized mountain style living room design in San Francisco with a standard fireplace and a wood fireplace surround
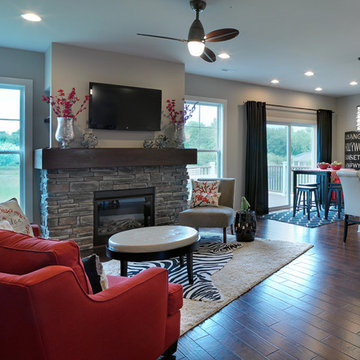
 Jagoe Homes Inc.
Jagoe Homes, Inc.
Project: The Orchard, Teton Craftsman Model Home.
Location: Evansville, Indiana. Elevation: Craftsman-C2, Site Number: TO 18.
Example of a mid-sized transitional open concept family room design with gray walls, engineered wood floors, a standard fireplace, a stone fireplace and a wall-mounted tv
Example of a mid-sized transitional open concept family room design with gray walls, engineered wood floors, a standard fireplace, a stone fireplace and a wall-mounted tv

Sponsored
Columbus, OH

Hope Restoration & General Contracting
Columbus Design-Build, Kitchen & Bath Remodeling, Historic Renovations

 Deborah Cerbone Associates, Inc.
All Photos and Landscape Design by Deborah Cerbone Associates, Inc.
Elegant patio photo in New York with a fire pit
Elegant patio photo in New York with a fire pit

 Marc-Michaels Interior Design
©Edward Butera / ibi designs / Boca Raton, Florida
Living room - large contemporary open concept porcelain tile living room idea in Miami with gray walls, a ribbon fireplace and a wall-mounted tv
Living room - large contemporary open concept porcelain tile living room idea in Miami with gray walls, a ribbon fireplace and a wall-mounted tv

 Factor Design Build
Many people can’t see beyond the current aesthetics when looking to buy a house, but this innovative couple recognized the good bones of their mid-century style home in Golden’s Applewood neighborhood and were determined to make the necessary updates to create the perfect space for their family.
In order to turn this older residence into a modern home that would meet the family’s current lifestyle, we replaced all the original windows with new, wood-clad black windows. The design of window is a nod to the home’s mid-century roots with modern efficiency and a polished appearance. We also wanted the interior of the home to feel connected to the awe-inspiring outside, so we opened up the main living area with a vaulted ceiling. To add a contemporary but sleek look to the fireplace, we crafted the mantle out of cold rolled steel. The texture of the cold rolled steel conveys a natural aesthetic and pairs nicely with the walnut mantle we built to cap the steel, uniting the design in the kitchen and the built-in entryway.
Everyone at Factor developed rich relationships with this beautiful family while collaborating through the design and build of their freshly renovated, contemporary home. We’re grateful to have the opportunity to work with such amazing people, creating inspired spaces that enhance the quality of their lives.

 w.b. builders
Seth Hannula

Example of a transitional enclosed dark wood floor living room design in Minneapolis with white walls, a standard fireplace, a concrete fireplace and a wall-mounted tv
Example of a transitional enclosed dark wood floor living room design in Minneapolis with white walls, a standard fireplace, a concrete fireplace and a wall-mounted tv
 Rooke Creative
Photo credit: Quelcy Kogel
Inspiration for a mid-sized eclectic enclosed medium tone wood floor living room remodel with white walls, a standard fireplace, a concrete fireplace and no tv
Inspiration for a mid-sized eclectic enclosed medium tone wood floor living room remodel with white walls, a standard fireplace, a concrete fireplace and no tv
 Premier Woodworking
Lisa Brown - Photographer
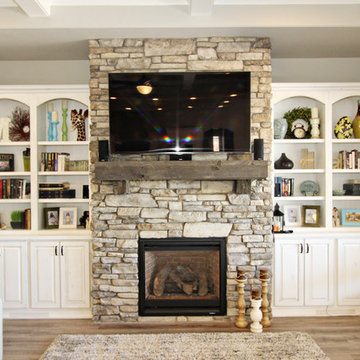
Mid-sized arts and crafts open concept medium tone wood floor living room photo with gray walls, a standard fireplace, a stone fireplace and a wall-mounted tv
Mid-sized arts and crafts open concept medium tone wood floor living room photo with gray walls, a standard fireplace, a stone fireplace and a wall-mounted tv

Sponsored
Columbus, OH

Wannemacher Interiors
Customized Award-Winning Interior Design Solutions in Franklin Cnty OH
 MILLER + MILLER Architectural Photography
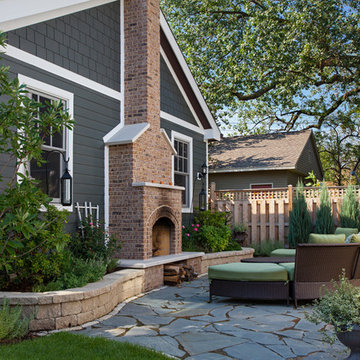
Outdoor living space with patio fireplace and beautiful garden landscaping consisting of flowers, Roses, bushes, shrubs, large mature oak trees, and various plants incased by brick pavers. The luxury custom home builder set the ground with natural slate stone tiles. Others include outdoor furniture, and stained wooded fence, cedar deck, cedar shake shingles and planks – a backyard retreat paradise. Contact Miller + Miller if you're looking for real estate agents who specialize in luxury properties. Ryan & Sarah Miller are licensed real estate brokers & Realtors.
Custom Home Builder and General Contractor for this Home:
Leinster Construction, Inc., Chicago, IL
www.leinsterconstruction.com
Miller + Miller Architectural Photography
 Walker Architects

A contemporary fireplace sets the tone for a modern, sophisticated conversation living room.
Jared Kuzia Photography
Inspiration for a mid-sized contemporary medium tone wood floor and brown floor living room remodel in Boston with a ribbon fireplace, a stone fireplace and white walls
Inspiration for a mid-sized contemporary medium tone wood floor and brown floor living room remodel in Boston with a ribbon fireplace, a stone fireplace and white walls

 DHD Architecture and Interior Design
Montgomery Place Townhouse
The unique and exclusive property on Montgomery Place, located between Eighth Avenue and Prospect Park West, was designed in 1898 by the architecture firm Babb, Cook & Willard. It contains an expansive seven bedrooms, five bathrooms, and two powder rooms. The firm was simultaneously working on the East 91st Street Andrew Carnegie Mansion during the period, and ensured the 30.5’ wide limestone at Montgomery Place would boast landmark historic details, including six fireplaces, an original Otis elevator, and a grand spiral staircase running across the four floors. After a two and half year renovation, which had modernized the home – adding five skylights, a wood burning fireplace, an outfitted butler’s kitchen and Waterworks fixtures throughout – the landmark mansion was sold in 2014. DHD Architecture and Interior Design were hired by the buyers, a young family who had moved from their Tribeca Loft, to further renovate and create a fresh, modern home, without compromising the structure’s historic features. The interiors were designed with a chic, bold, yet warm aesthetic in mind, mixing vibrant palettes into livable spaces.
Photography: Annie Schlechter
www.annieschlechter.com
© DHD / ALL RIGHTS RESERVED.
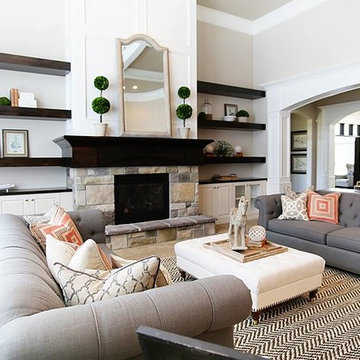
 OSMOND DESIGNS
Living room with dark wood shelves and mantel, gray sofas, and tan ottoman by Osmond Designs.
Inspiration for a mid-sized timeless living room remodel in Salt Lake City
Inspiration for a mid-sized timeless living room remodel in Salt Lake City

Sponsored
Columbus, OH
Wannemacher Interiors
Customized Award-Winning Interior Design Solutions in Franklin Cnty OH
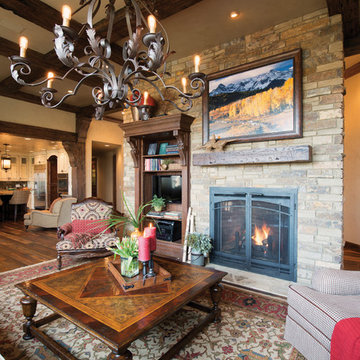
 Nathan Taylor for Obelisk Home
The interior of the home went from Colonial to Classic Lodge without changing the footprint of the home. Columns were removed, fur downs removed that defined space, fireplace relocated, kitchen layout and direction changed, breakfast room and sitting room flip flopped, study reduced in size, entry to master bedroom changed, master suite completely re-arranged and enlarged, custom hand railing designed to open up stairwell, hardwood added to stairs, solid knotty alder 8’ doors added, knotty alder crown moldings added, reclaimed beamed ceiling grid, tongue and groove ceiling in kitchen, knotty alder cabinetry, leather finish to granite, seeded glass insets, custom door to panty to showcase an antique stained glass window from childhood church, custom doors and handles made for study entry, shredded straw added to wall texture, custom glazing done to all walls, wood floor remnants created an antique quilt pattern for the back wall of the powder bath, custom wall treatment created by designer, and a mixture of new and antique furnishing were added, all to create a warm, yet lived in feeling for this special family.
A new central stone wall reversed with an over scaled fireplace and reclaimed flooring from the East became the anchor for this level of the home. Removing all the “divisions” of space and using a unified surface made unused rooms, part of the daily living for this family. The desire to entertain large group in a unified space, yet still feel like you are in a cozy environment was the driving force for removing divisions of space.
Photos by Randy Colwell

 Collaborative Interior Design
We took advantage of the double volume ceiling height in the living room and added millwork to the stone fireplace, a reclaimed wood beam and a gorgeous, chandelier. The sliding doors lead out to the sundeck and the lake beyond. TV's mounted above fireplaces tend to be a little high for comfortable viewing from the sofa, so this tv is mounted on an adjustable pull down bracket for use when the fireplace is not turned on.
 Factor Design Build
Many people can’t see beyond the current aesthetics when looking to buy a house, but this innovative couple recognized the good bones of their mid-century style home in Golden’s Applewood neighborhood and were determined to make the necessary updates to create the perfect space for their family.
In order to turn this older residence into a modern home that would meet the family’s current lifestyle, we replaced all the original windows with new, wood-clad black windows. The design of window is a nod to the home’s mid-century roots with modern efficiency and a polished appearance. We also wanted the interior of the home to feel connected to the awe-inspiring outside, so we opened up the main living area with a vaulted ceiling. To add a contemporary but sleek look to the fireplace, we crafted the mantle out of cold rolled steel. The texture of the cold rolled steel conveys a natural aesthetic and pairs nicely with the walnut mantle we built to cap the steel, uniting the design in the kitchen and the built-in entryway.
Everyone at Factor developed rich relationships with this beautiful family while collaborating through the design and build of their freshly renovated, contemporary home. We’re grateful to have the opportunity to work with such amazing people, creating inspired spaces that enhance the quality of their lives.
51