
Search results for "Mantle without fireplace" in Home Design Ideas
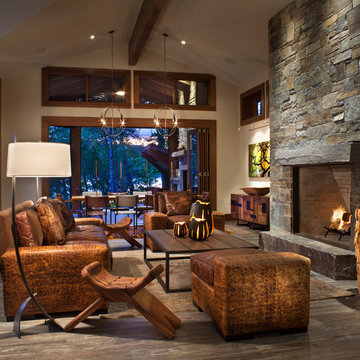
 Greenwood Masonry Construction
Clean crisp lines of this stone veneer blend with the contemporary design of this cabin on whitefish lake, The fireplace is hand built and adds a beautiful center piece to gather around at any time of the year.

 Patrick Ahearn Architect
Greg Premru
Living room - large traditional formal and enclosed medium tone wood floor living room idea in Boston with a stone fireplace, white walls and a standard fireplace
Living room - large traditional formal and enclosed medium tone wood floor living room idea in Boston with a stone fireplace, white walls and a standard fireplace

 Regarding Design
A three-season sunroom off the main living area provides additional space for the family to spend cozy nights by the wood burning fireplace, another eating area and unlimited views of Clamshell Lake. The furniture is casual and easily cleaned.
Find the right local pro for your project

 Marilyn Hill Interiors
Example of a mid-sized transitional formal and open concept medium tone wood floor living room design in Nashville with gray walls, a standard fireplace, no tv and a shiplap fireplace

 DHD Architecture and Interior Design
Montgomery Place Townhouse
The unique and exclusive property on Montgomery Place, located between Eighth Avenue and Prospect Park West, was designed in 1898 by the architecture firm Babb, Cook & Willard. It contains an expansive seven bedrooms, five bathrooms, and two powder rooms. The firm was simultaneously working on the East 91st Street Andrew Carnegie Mansion during the period, and ensured the 30.5’ wide limestone at Montgomery Place would boast landmark historic details, including six fireplaces, an original Otis elevator, and a grand spiral staircase running across the four floors. After a two and half year renovation, which had modernized the home – adding five skylights, a wood burning fireplace, an outfitted butler’s kitchen and Waterworks fixtures throughout – the landmark mansion was sold in 2014. DHD Architecture and Interior Design were hired by the buyers, a young family who had moved from their Tribeca Loft, to further renovate and create a fresh, modern home, without compromising the structure’s historic features. The interiors were designed with a chic, bold, yet warm aesthetic in mind, mixing vibrant palettes into livable spaces.
Photography: Annie Schlechter
www.annieschlechter.com
© DHD / ALL RIGHTS RESERVED.
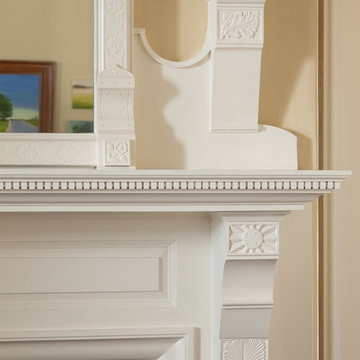
 Anthony Crisafulli Photography
© Anthony Crisafulli 2014
Bedroom - traditional bedroom idea in Providence
Bedroom - traditional bedroom idea in Providence

 Rehkamp Larson Architects, Inc.
Karen Melvin Photography
Family room - coastal enclosed dark wood floor family room idea in Minneapolis with beige walls, a standard fireplace, a stone fireplace and no tv
Family room - coastal enclosed dark wood floor family room idea in Minneapolis with beige walls, a standard fireplace, a stone fireplace and no tv

Sponsored
Sunbury, OH

J.Holderby - Renovations
Franklin County's Leading General Contractors - 2X Best of Houzz!
 Pankow Construction - Design/Remodeling - PHX, AZ
Jeff Beene Photography
Interior Design by Michelle Dolasinski with Passages Design Inc.
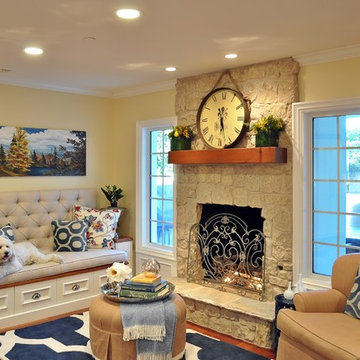
Living room - traditional living room idea in Phoenix
Living room - traditional living room idea in Phoenix
 VMAX LLC
Photography Anna Zagorodna
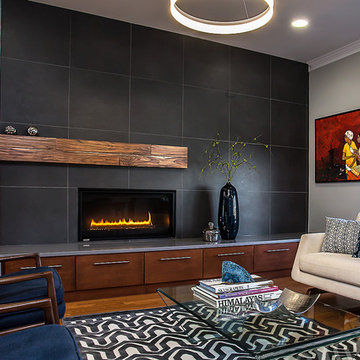
Inspiration for a mid-sized contemporary open concept medium tone wood floor living room remodel in Richmond with gray walls, a standard fireplace and a tile fireplace
Inspiration for a mid-sized contemporary open concept medium tone wood floor living room remodel in Richmond with gray walls, a standard fireplace and a tile fireplace
 Nathan Taylor for Obelisk Home
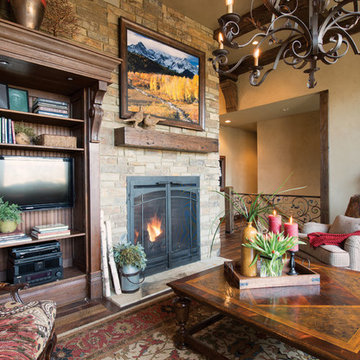
The interior of the home went from Colonial to Classic Lodge without changing the footprint of the home. Columns were removed, fur downs removed that defined space, fireplace relocated, kitchen layout and direction changed, breakfast room and sitting room flip flopped, study reduced in size, entry to master bedroom changed, master suite completely re-arranged and enlarged, custom hand railing designed to open up stairwell, hardwood added to stairs, solid knotty alder 8’ doors added, knotty alder crown moldings added, reclaimed beamed ceiling grid, tongue and groove ceiling in kitchen, knotty alder cabinetry, leather finish to granite, seeded glass insets, custom door to panty to showcase an antique stained glass window from childhood church, custom doors and handles made for study entry, shredded straw added to wall texture, custom glazing done to all walls, wood floor remnants created an antique quilt pattern for the back wall of the powder bath, custom wall treatment created by designer, and a mixture of new and antique furnishing were added, all to create a warm, yet lived in feeling for this special family.
A new central stone wall reversed with an over scaled fireplace and reclaimed flooring from the East became the anchor for this level of the home. Removing all the “divisions” of space and using a unified surface made unused rooms, part of the daily living for this family. The desire to entertain large group in a unified space, yet still feel like you are in a cozy environment was the driving force for removing divisions of space.
Photos by Randy Colwell
 Tague Design Showroom
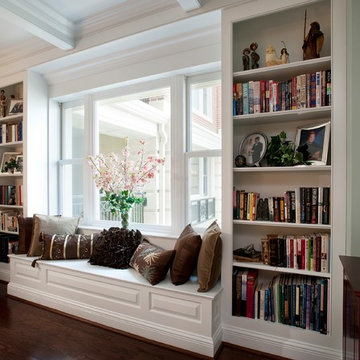
Custom mantels and fireplace surrounds add a focal point to any room. The Tague Lumber Custom Millwork Division can build the perfect fireplace mantel and surround for every room in your house. Using top quality woods and fine woodworking techniques, we can create a one-of-a-kind mantle that fits any room’s dimensions and architectural style. The craftsmen at Tague Lumber have years of experience creating custom millwork including replicating historical mantles in whole or in part.
 Meyer Design
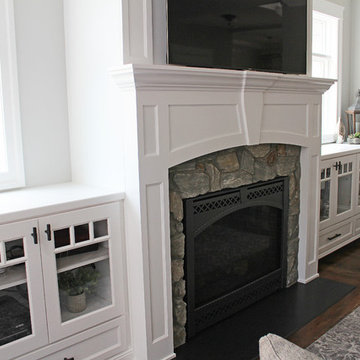
Hearth and home. The rustic stone of the fireplace is framed beautifully by the white trim work and built-in cabinets that mimic the detail of the windows. The fireplace is flush to the floor to give the mantle and TV above enough room.
Meyer Design

 Mary Cook
Taylor Photography
Elegant dark wood floor living room photo in Philadelphia with gray walls, a standard fireplace, a stone fireplace and a wall-mounted tv
Elegant dark wood floor living room photo in Philadelphia with gray walls, a standard fireplace, a stone fireplace and a wall-mounted tv

Sponsored
Columbus, OH

Wannemacher Interiors
Customized Award-Winning Interior Design Solutions in Franklin Cnty OH
 Ancient Surfaces
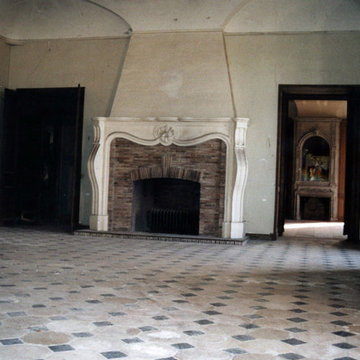
Inspiration for a mediterranean master bedroom remodel in Los Angeles with a stone fireplace
 MA Peterson Design Build, Inc.
Susan Gilmore Photography
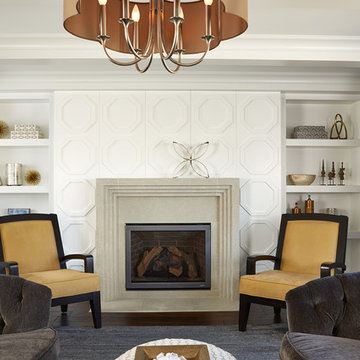
Inspiration for a transitional formal dark wood floor living room remodel in Minneapolis with a standard fireplace, no tv and gray walls
Inspiration for a transitional formal dark wood floor living room remodel in Minneapolis with a standard fireplace, no tv and gray walls
 Tague Design Showroom
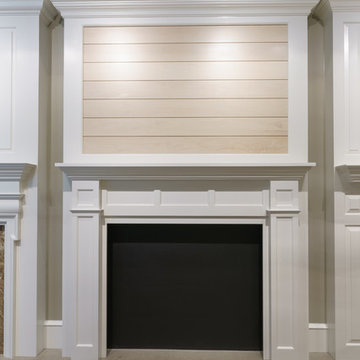
Custom mantels and fireplace surrounds add a focal point to any room. The Tague Lumber Custom Millwork Division can build the perfect fireplace mantel and surround for every room in your house. Using top quality woods and fine woodworking techniques, we can create a one-of-a-kind mantle that fits any room’s dimensions and architectural style. The craftsmen at Tague Lumber have years of experience creating custom millwork including replicating historical mantles in whole or in part.

 T. Ke Studio
Susan Go
Example of a large transitional open concept carpeted living room design in DC Metro with gray walls, a standard fireplace, a stone fireplace and a wall-mounted tv
Example of a large transitional open concept carpeted living room design in DC Metro with gray walls, a standard fireplace, a stone fireplace and a wall-mounted tv

Sponsored
Columbus, OH

Structural Remodeling
Franklin County's Heavy Timber Specialists | Best of Houzz 2020!

 Ember Fireplaces
Living room - contemporary living room idea in New York with a ribbon fireplace and a stone fireplace
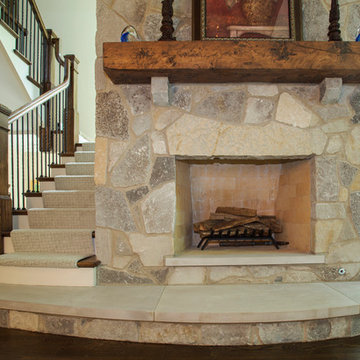
 Orren Pickell Building Group
 http://www.pickellbuilders.com. Photography by Linda Oyama Bryan. Stone Surround Fireplace with Distressed Fir Mantel, Limestone Swell Step and Hearth. Millmade stair with wrought iron stair balusters.

 NFG Designs
Inspiration for a large transitional open concept dark wood floor, brown floor and tray ceiling living room remodel in Toronto with gray walls, a standard fireplace, a stone fireplace and a wall-mounted tv
49