
Search results for "Manually" in Home Design Ideas
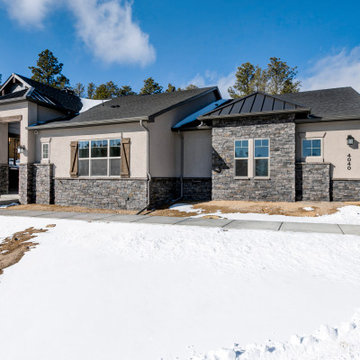
 Jayden Homes
STUCCO: La Habra; Stone Age
GARAGE DOOR: Amarr Brown
TRIM: SW7048 Urbane Bronze
SHINGLES: Timberline; Charcoal
DECKING: Moisture Shield; Cape Cod Gray
TIMBER: Sherwin Williams, Manual Charwood
RAILING: Black Sand
STONE: Denali Stone; Cloudy Skyline
FRONT DOOR: SW7075 Web Gray

 Garden State Shade LLC
Garden State Shade, LLC
Inspiration for a coastal porch remodel in Philadelphia
Inspiration for a coastal porch remodel in Philadelphia
Find the right local pro for your project

 Ezra Lee Design+Build
Living Room that is simple, contemporary and designed for a family to live in.
Transitional open concept light wood floor and brown floor living room photo in Salt Lake City with white walls, a standard fireplace, a brick fireplace and a wall-mounted tv
Transitional open concept light wood floor and brown floor living room photo in Salt Lake City with white walls, a standard fireplace, a brick fireplace and a wall-mounted tv

 KabCo Kitchens
This kitchen showcases classic Homecrest Cabinetry in Maple Vanilla with a soft Brownstone Glaze. An accenting Cherry Java island seats four and adds a touch of contrast. Taj Mahal quartzite counters, chrome fixtures and pendants were combined to complete this classic look.
Photo Credit: Julie Lehite

 Color Theory, LLC
Master Bedroom color is Cape Hatteras Sand AC-34
Bedroom - mid-sized contemporary master medium tone wood floor bedroom idea in Indianapolis with gray walls
Bedroom - mid-sized contemporary master medium tone wood floor bedroom idea in Indianapolis with gray walls

 LCM Builders
Custom in-line (for Jewish holiday purposes) retractable roof with fir frame and opaque plexi panels. The roof has 3 sections with 3 panels in each section. Each panel is able to open independently or all at once with a winch. Ready for Sukkot...meaning it is operated by a manual winch, has nothing but wood at the top most point; during sukkot, one can retract the roof and lay bamboo or the like on the wooden frame.

 osb arquitectos
Fotógrafo : David Zarzoso
Arquitecto : Cédric Bastin
La escalera esta revestida de barro cocido manual al igual que toda la planta baja.
Mid-sized tuscan tile straight staircase photo in Valencia with tile risers
Mid-sized tuscan tile straight staircase photo in Valencia with tile risers
 ShadeFX

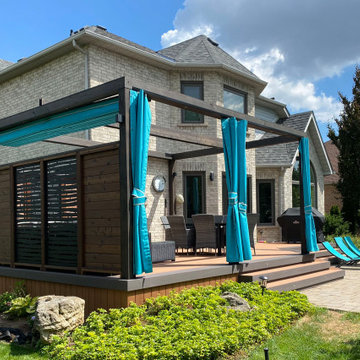
Homeowners in Burlington, Ontario, needed a shaded deck with enough overhead space when the canopy was retracted. With the help of a ShadeFX Product Specialist, an 18’x14′ manual retractable canopy and two privacy curtains were specified for the space.
 ShadeFX

Homeowners in Burlington, Ontario, needed a shaded deck with enough overhead space when the canopy was retracted. With the help of a ShadeFX Product Specialist, an 18’x14′ manual retractable canopy and two privacy curtains were specified for the space.
 ShadeFX
Homeowners in Burlington, Ontario, needed a shaded deck with enough overhead space when the canopy was retracted. With the help of a ShadeFX Product Specialist, an 18’x14′ manual retractable canopy and two privacy curtains were specified for the space.
 Brooklyn Deck and Patio

Inspiration for a huge industrial backyard patio remodel in New York with a pergola
 Garden State Shade LLC
Garden State Shade, LLC
Inspiration for a coastal porch remodel in Philadelphia
Inspiration for a coastal porch remodel in Philadelphia
 The Design Gallery
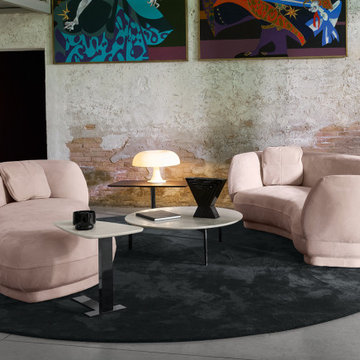
True beauty is that created by the mind and made with the hands. Style, uniqueness, research, tradition, innovation, in an all-Italian setting. This is Prianera. Prianera begins as a dream, a dream that started from Forlì and arrived in the best showrooms in the world. Design, style and manual workmanship are fundamental for Prianera, and that is why the Italian tradition is and will always be an essential value of the brand.
Visit our showroom today by booking your appointment on www.the-design.gallery
#prianera #madeinitaly #custommadefurniture #interiordesign #thedesigngalleryea #availableinkenya #bespokeliving #luxuryliving #boldsofas
 Ngroupart LLC
MOROCCO
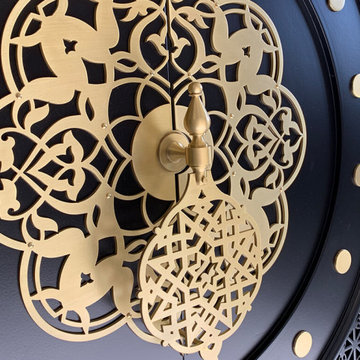
Double doors crafted from wood and brass after the Moroccan style. From the centerpiece and knocker down to the kickplates and studs, all brass in this custom door is machined on-site to precise, custom specifications and manually assembled.
Materials: brass and wood
The dimensions are H 84" x W 69"
 Brooklyn Deck and Patio

Balcony - large industrial privacy and mixed material railing balcony idea in New York with an awning
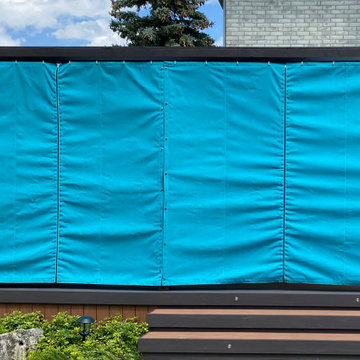 ShadeFX
Homeowners in Burlington, Ontario, needed a shaded deck with enough overhead space when the canopy was retracted. With the help of a ShadeFX Product Specialist, an 18’x14′ manual retractable canopy and two privacy curtains were specified for the space.
 Brooklyn Deck and Patio
Deck - large side yard second story wood railing and privacy deck idea in New York with a pergola
 Garden State Shade LLC
Garden State Shade, LLC
This is an example of a coastal porch design in Philadelphia.
This is an example of a coastal porch design in Philadelphia.

 Creative Windows
Blush-toned blackout roller shade adds color to this kids room. Custom designer shades by Open Light. Motorized or manual.
1960s kids' room photo in Detroit
1960s kids' room photo in Detroit
46