
Search results for "Manually" in Home Design Ideas

 DL Solutions inc.
In this Bucks County Dining Room, we designed, produced, and installed a dual layer of decorative ripplefold floor-to-ceiling draperies (manually operated on ceiling mounted, low-profile drapery tracks). These draperies offer a decorative focal point to the room, while also providing privacy when desired. Typically, the sheer layer of a drapery is spec'd to be installed closer to the glass, with the privacy layer in front of the sheer fabric (inside the room). Because the sheer layer of this application has such visual interest, we swapped the "normal" positioning of the layers to allow the privacy layer to act as a backdrop to the sheer layer, preventing the beauty of the sheer from being hidden behind the solid privacy fabric. In this photo, both layers of drapery are completely closed.

 Teness Herman
Photo: Teness Herman © 2015 Houzz
Inspiration for an eclectic basement remodel in Portland
Inspiration for an eclectic basement remodel in Portland
 DL Solutions inc.
In this Bucks County Dining Room, we designed, produced, and installed a dual layer of decorative ripplefold floor-to-ceiling draperies (manually operated on ceiling mounted, low-profile drapery tracks). These draperies offer a decorative focal point to the room, while also providing privacy when desired. Typically, the sheer layer of a drapery is spec'd to be installed closer to the glass, with the privacy layer in front of the sheer fabric (inside the room). Because the sheer layer of this application has such visual interest, we swapped the "normal" positioning of the layers to allow the privacy layer to act as a backdrop to the sheer layer, preventing the beauty of the sheer from being hidden behind the solid privacy fabric. In this photo, the sheer layer is fully stacked on the left and right walls beside the sliding doors, with the privacy layer of draperies in the closed position.
Find the right local pro for your project

 ShadeFX
A 22’x12’ manual retractable canopy was installed on the homeowners’ wood pergola. To accommodate the sliding glass door when the canopy is retracted, extra wings were added to reduce the canopy drop.

 Mosby Building Arts
A Kirkwood, MO couple needed to remodel their condo bathroom to be easily accessible for the husband in his power chair. The original bathroom had become an obstacle course and they needed a streamlined, efficient space.
The new design moves all plumbing fixtures to one wall, which creates a large, open space to maneuver in. A wall-mounted sink works nicely whether standing or sitting. A standard toilet is outfitted with a bidet seat with remote control operation.
The barrier-free, walk-in shower has two impressive accessibility features. The shower faucet panel incorporates a hand held shower, a rainfall head and 8 adjustable nozzles in one convenient, temperature-controlled package. In the opposite corner is a full body dryer with manual or timer control.
Add two kinds of durable and easy to clean floor tile (the blue shower tile also appears on the sink backsplash!), serene grey onyx shower surround and wall paint, and they have a bathroom that makes a beautiful and productive difference in their lives.
Photo by Toby Weiss for Mosby Building Arts

 Renovation Artistry
Basement Renovation
Photos: Rebecca Zurstadt-Peterson
Mid-sized elegant gray tile and stone tile porcelain tile sauna photo in Portland with shaker cabinets, medium tone wood cabinets, a one-piece toilet, beige walls, an undermount sink and granite countertops
Mid-sized elegant gray tile and stone tile porcelain tile sauna photo in Portland with shaker cabinets, medium tone wood cabinets, a one-piece toilet, beige walls, an undermount sink and granite countertops

 Color Theory, LLC
Initially we thought we might do the whole room blue but found that there just wasn't enough natural or artificial light to justify the dramatic look. So, we picked a very light grey (ice fog csp-575) and used the blue for the star mural above the bed (bell bottom blues csp-655). A choice that keeps the room distinctly boyish yet is light enough to still be livable and happy. The simplicity of the design paired with the choice of bedding makes this room both endearing and enduring. While the boy is young and the room is cowboy themed, he can still grow with this design by making one or two content changes to the room. Not hard in this case to go from cowboy themed to Cowboys themed if he ends up being a fan. Although, since we're in Indiana, maybe we should have thought about a horse shoe.
 Furniture Row
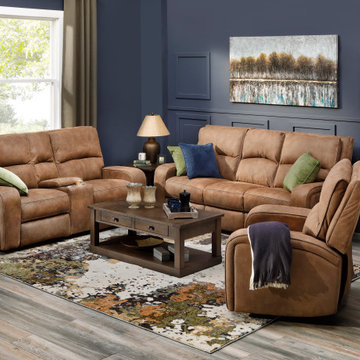
The Keaton Reclining Sofa blends contemporary style with exceptional comfort. Crafted with a durable hardwood frame and plush high-density foam cushions, it features sleek stitched accents, a high-framed backrest, and versatile reclining options for the ultimate relaxation.

 Creative Sources, Inc.
 Tanus
Model 559 Sectional | Designed by Louis A. Lara
Zero-wall reclining mechanism
• Manual ratchet head rest
• Sinuous spring suspension system
• 2.4lb. high-density foam
• 100% top grain leather
• Frames construction from kiln-dried hardwood and structural plywood

 Wellington's Leather Furniture
Nice seating for two. This pair can be used with manual opening or choose the power option.
Family room - mid-sized contemporary family room idea in Seattle
Family room - mid-sized contemporary family room idea in Seattle
 Brooklyn Deck and Patio
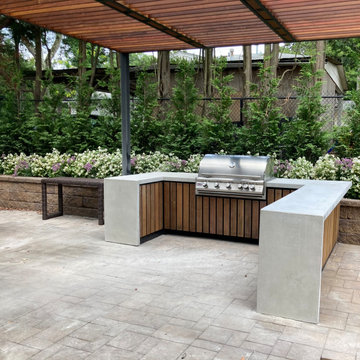
Inspiration for a large contemporary backyard patio kitchen remodel in New York with decking and a pergola

 Inspired LED
Kitchen LED Under Cabinet Lighting-
Custom Designer Series Panels in Crisp White
Panels available in two off-the-shelf sizes and in custom lengths. Can be either hardwired or plugged into a standard outlet.

 Spazio LA
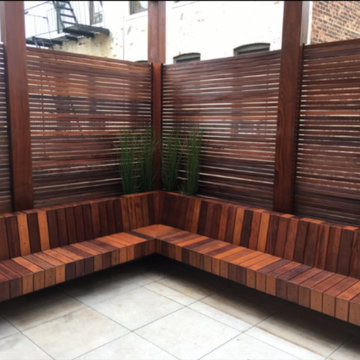
shower -tub combination with in shower seating bench. This is a computer photo realistic image of the bathroom before we start the remodeling
Example of a transitional bathroom design in Los Angeles
Example of a transitional bathroom design in Los Angeles

 K&D Home and Design
The Delmi sectional incorporates style and comfort all in one! The sectional features a stationary corner, and 4 seats with electric reclining feature. The headrests are all manual and adjustable. Headrests on corner are stationary and lie flat. Available in white or grey leather.
Sectional: 121"x 121"x 39"

 Robinson Interior Design
Contemporary linear fireplace with concealed TV behind movable panels. Panels open horizontally to reveal a large screen TV behind. Large thin format porcelain tile sheets are used to be as seamless as possible keeping the design clean.


 Accent Window Fashions LLC
Hunter Douglas Silhouette® Window Shadings with A Deux System
Operating Systems: A Deux System, LiteRise
Room: Bedroom
Room Styles: Contemporary, Casual
Hunter Douglas Silhouette® Window Shadings
Featuring the Signature S-Vane™, Hunter Douglas Silhouette® Window Shadings are available with the new A Deux System OR an advanced version of our cordless LiteRise® system that now allow the vanes to be manually operated. This eliminates the need for operating cords of any kind, rendering Silhouette with LiteRise the ultimate choice for child and pet safety.
Material: Fabric
Vane Size:
2", 3"
Sizes Available:
Width: 6" to 144"
Height: 12" to 168"
Material/Color Options:
240 Combinations
Available from Accent Window Fashions LLC (715) 355-0772
Hunter Douglas Showcase Priority Dealer
Hunter Douglas Certified Installer
Hunter Douglas Certified Professional Dealer
#Hunter_Douglas #Silhouette #A_Deux_System #LiteRise #Bedroom #Contemporary #Casual #Remote_Control #Motorized #Window_Shadings #Window_Treatments #HunterDouglas #Accent_Window_Fashions
Copyright 2001-2014 Hunter Douglas, Inc. All rights reserved.
 K&D Home and Design
The Delmi sectional incorporates style and comfort all in one! The sectional features a stationary chaise, and 2 seats with electric reclining feature. The headrests are all manual and adjustable. Available in white leather. Matching recliner sofa can also be purchased.
Sectional: 119"x 71"x 39"
 Connecticut Roofcrafters Llc

An in-progress shot of the three Velux manual-opening skylights installed above the sunroom in this intricate aluminum standing seam metal installation in Milford, CT. This shot also shows the high-temperature Ice & Water shield that was placed on top of the plank roof decking as well as for flashing for the sky lights.
50