
Search results for "Manufacturing" in Home Design Ideas
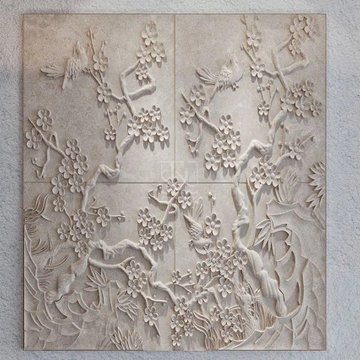
 Stone Art By SKL
Get end-to-end support with Stone Art By SKL including concept design, 3D visualization, manufacturing, global shipping, and installation services. Their in-house architects, engineers, and visualization teams help clients execute customized stone projects efficiently. The company also has dedicated teams based in UAE and the UK for international project support.
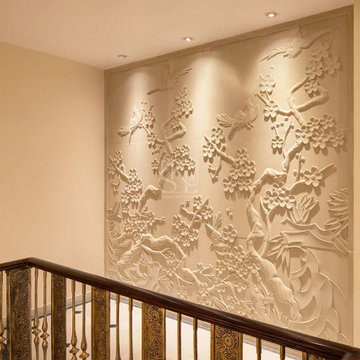 Stone Art By SKL
Get end-to-end support with Stone Art By SKL including concept design, 3D visualization, manufacturing, global shipping, and installation services. Their in-house architects, engineers, and visualization teams help clients execute customized stone projects efficiently. The company also has dedicated teams based in UAE and the UK for international project support.

 Montgomery Robbins, Inc.
We were asked to create something really special for one of our most admired clients. This home has been a labor of love for both of us as we finally made it exactly what she wanted it to be. After many concept ideas we landed on a design that is stunning! All of the elements on her wish list are incorporated in this challenging, multi-level landscape: A front yard to match the modern traditional-style home while creating privacy from the street; a side yard that proudly connects the front and back; and a lower level with plantings in lush greens, whites, purples and pinks and plentiful lawn space for kids and dogs. Her outdoor living space includes an outdoor kitchen with bar, outdoor living room with fireplace, dining patio, a bedroom-adjacent lounging patio with modern fountain, enclosed vegetable garden, rose garden walk with European-style fountain and meditation bench, and a fire pit with sitting area on the upper level to take in the panoramic views of the sunset over the wooded ridge. Outdoor lighting brings it alive at night, and for parties you can’t beat the killer sound system!
Find the right local pro for your project


 Sarasota FL Real Estate Photographer Rick Ambrose
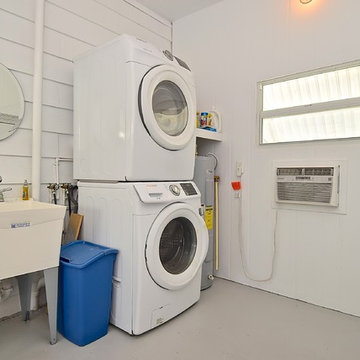
Inspiration for a contemporary laundry room remodel in Tampa
 Triple M Housing
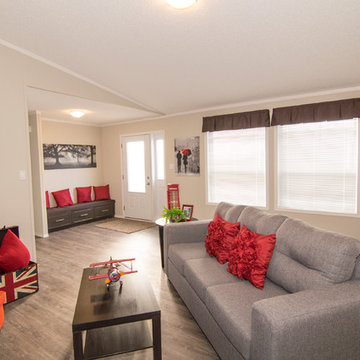
This stunning home is incredibly spacious. The smart floor plan allows for a large open kitchen/dining room/ living room area with a built in smart desk. Triple M's smart desk featured LED lighting and USB plugs to charge you devices.

Sponsored
Sunbury, OH

J.Holderby - Renovations
Franklin County's Leading General Contractors - 2X Best of Houzz!
 China Chi Hardware Co.,Ltd.
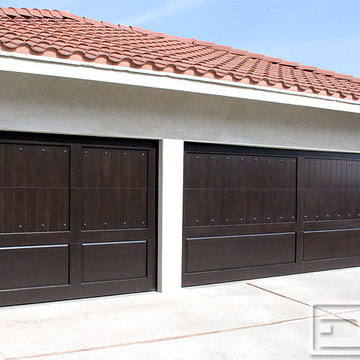
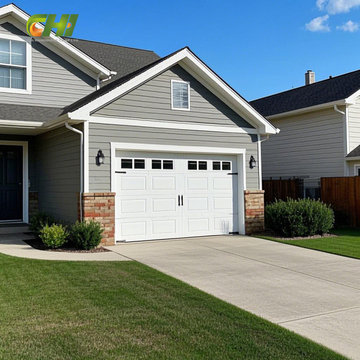
After 18 years of industry accumulation, Chi company ( https://www.chihw.com/) develops into professional wholesale garage door manufacturer & garage door hardware parts supplier, the main products include residential garage doors, industrial doors, door panels & garage door hardware. As the world-class garage door supplier, Chi focuses on improving product quality, continuously optimizing production processes, and gradually establishing a strong production system in key production processes such as stamping, die-casting, and machining.
Our products are exported mainly to USA, Mexico, Europe, Russia, Australia, New Zealand, Middle East etc. We had developed very quickly for its continuous products innovation, wide products range, very competitive price, on-time deliveries, extensive marketing and strong technical support.
Learn more: https://www.chihw.com/
 China Chi Hardware Co.,Ltd.
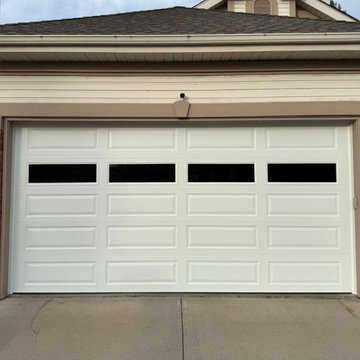
After 18 years of industry accumulation, Chi company ( https://www.chihw.com/) develops into professional wholesale garage door manufacturer & garage door hardware parts supplier, the main products include residential garage doors, industrial doors, door panels & garage door hardware. As the world-class garage door supplier, Chi focuses on improving product quality, continuously optimizing production processes, and gradually establishing a strong production system in key production processes such as stamping, die-casting, and machining.
Our products are exported mainly to USA, Mexico, Europe, Russia, Australia, New Zealand, Middle East etc. We had developed very quickly for its continuous products innovation, wide products range, very competitive price, on-time deliveries, extensive marketing and strong technical support.
Learn more: https://www.chihw.com/



 Angela Free Design
Example of a transitional blue tile and glass tile powder room design in San Francisco with a wall-mount sink and multicolored walls

 Mary Cook
Bill Taylor
Example of a classic wooden curved dark wood floor staircase design in Boston with beige walls
Example of a classic wooden curved dark wood floor staircase design in Boston with beige walls
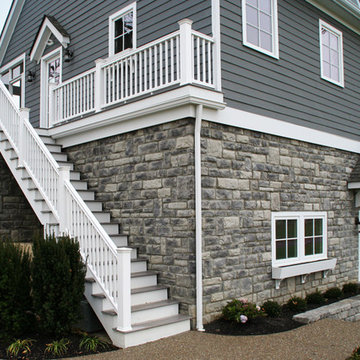
 ProVia
The rich colors of Blue Ridge Limestone manufactured stone veneer from Heritage Stone by ProVia permeate the entire stones, making this stone siding collection ideal for a wide variety of exterior uses. https://www.provia.com/productdetail/manufactured-stone/limestone-stone/


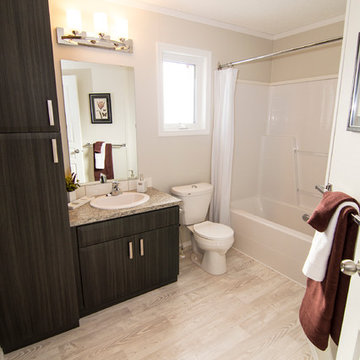 Triple M Housing
Triple M Housing's 2015 show home featuring EVO profile PVC cabinets in Licorice, Uptown stainless door & drawer pulls, White Oak wood look linoleum, Full cream subway tile backsplash with decorative glass tile insert. This Manufactured home defies what is traditionally thought of as a "Mobile Home
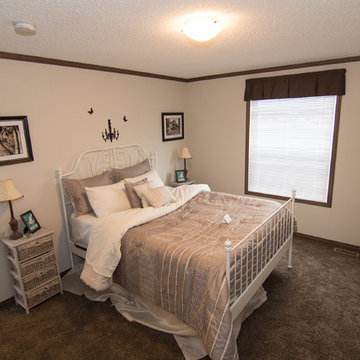 Triple M Housing
Rustic wood tones throughout this home bring in natural warmth. Walnut PVC raised panel cabinets with Oil Rubbed Bronze door & drawer pulls. Wood look linoleum gives the appearance of the wood floor with half the maintenance.


 Design Loves Detail
Jessica White
Inspiration for a large transitional medium tone wood floor family room remodel in Salt Lake City with gray walls, a standard fireplace and a wall-mounted tv
Inspiration for a large transitional medium tone wood floor family room remodel in Salt Lake City with gray walls, a standard fireplace and a wall-mounted tv

Sponsored
Columbus, OH
Free consultation for landscape design!

Peabody Landscape Group
Columbus' Reliable Landscape Design & Contracting

 Crisp Architects
Living room with fireplace, built-in shelves, and furniture.
Photographer: Rob Karosis
Example of a large cottage enclosed dark wood floor and black floor living room design in New York with white walls, a standard fireplace, a stone fireplace and a wall-mounted tv
Example of a large cottage enclosed dark wood floor and black floor living room design in New York with white walls, a standard fireplace, a stone fireplace and a wall-mounted tv
 Meadowlark Design+Build
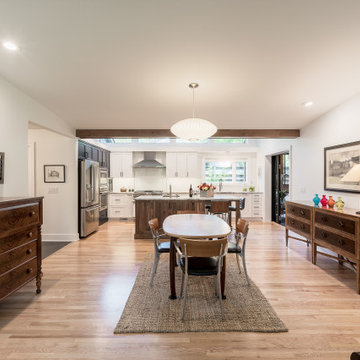
The dining room space previously housed both the kitchen and the dining room space in this manufactured home. A small (177 FT2) kitchen addition transformed the space both in form and function. This home remodel and addition was designed and completed by Meadowlark Design + Build in Ann Arbor, Michigan. Photos by Sean Carter Photography.
24