
Search results for "Manufacturing" in Home Design Ideas

 Hufft
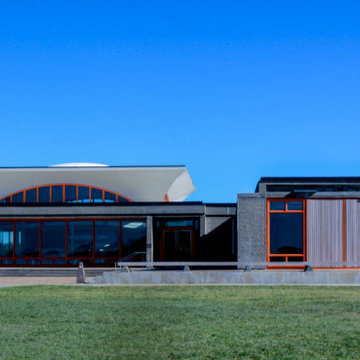
The organic shape of the surrounding trees contrasts the hard-lined form of the home. To the right, a photo studio is clad in pre-cast concrete. The large front door defines the central entry. To the left, the great room is screened by perforated metal.
Heavy Metal is a contemporary take on the Miesian courtyard house, in a rural setting. In this instance, the courtyard is created as much by the landscaping and vegetation as it is by the architecture.
Photography by Andrew Fabin



Find the right local pro for your project
 J&E Grill Manufacturing
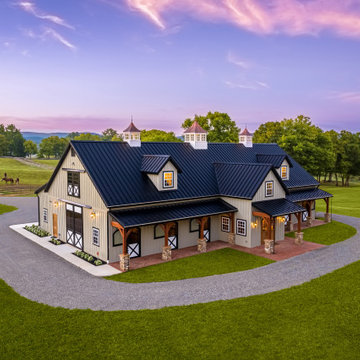
A custom barn, built by Quarry View Builders, J&E Manufacturing supplied the custom exterior Dutch horse stall doors and custom sliding exterior barn doors. See more at https://www.horsebarnsupplies.com
 WL Kitchen & Home
Fall is approaching and with it all the renovations and home projects.
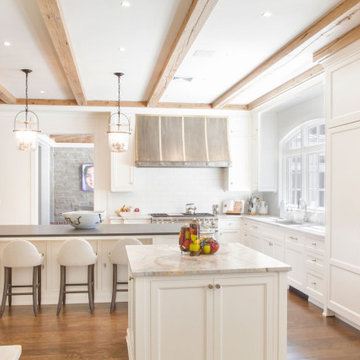
That's why we want to share pictures of this beautiful woodwork recently installed which includes a kitchen, butler's pantry, library, units and vanities, in the hope to give you some inspiration and ideas and to show the type of work designed, manufactured and installed by WL Kitchen and Home.
For more ideas or to explore different styles visit our website at wlkitchenandhome.com.

 Hendel Homes
Landmark
Inspiration for a huge transitional white two-story stucco gable roof remodel in Minneapolis with a shingle roof
Inspiration for a huge transitional white two-story stucco gable roof remodel in Minneapolis with a shingle roof


Sponsored
Sunbury, OH

J.Holderby - Renovations
Franklin County's Leading General Contractors - 2X Best of Houzz!

 Dura Supreme Cabinetry
The term “industrial” evokes images of large factories with lots of machinery and moving parts. These cavernous, old brick buildings, built with steel and concrete are being rehabilitated into very desirable living spaces all over the country. Old manufacturing spaces have unique architectural elements that are often reclaimed and repurposed into what is now open residential living space. Exposed ductwork, concrete beams and columns, even the metal frame windows are considered desirable design elements that give a nod to the past.
This unique loft space is a perfect example of the rustic industrial style. The exposed beams, brick walls, and visible ductwork speak to the building’s past. Add a modern kitchen in complementing materials and you have created casual sophistication in a grand space.
Dura Supreme’s Silverton door style in Black paint coordinates beautifully with the black metal frames on the windows. Knotty Alder with a Hazelnut finish lends that rustic detail to a very sleek design. Custom metal shelving provides storage as well a visual appeal by tying all of the industrial details together.
Custom details add to the rustic industrial appeal of this industrial styled kitchen design with Dura Supreme Cabinetry.
Request a FREE Dura Supreme Brochure Packet:
http://www.durasupreme.com/request-brochure
Find a Dura Supreme Showroom near you today:
http://www.durasupreme.com/dealer-locator

 Skeeles Manufacturing Inc.
Vicostone quartz in Florence Gold on perimeter, Dark Emperador on island
Inspiration for a timeless kitchen remodel in Columbus
Inspiration for a timeless kitchen remodel in Columbus


 J&E Grill Manufacturing
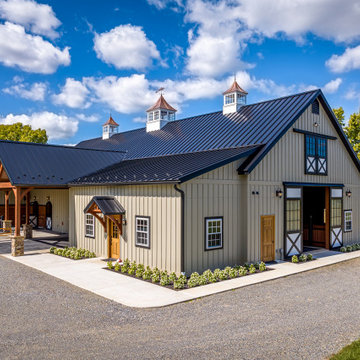
A custom barn, built by Quarry View Builders, J&E Manufacturing supplied the custom exterior Dutch horse stall doors and custom sliding exterior barn doors. See more at https://www.horsebarnsupplies.com





 P.S.pierreswatch
Architect Petr Kozeykin, furniture design Petr Kozeykin Manufacturer of furniture factory 0039
Photographer Sergey Morgunov
Example of a small classic boy teen room design in Moscow with brown walls
Example of a small classic boy teen room design in Moscow with brown walls




 Cedarshed (CS Manufacturing Inc)
Boathouse sheds with double cedar doors feature 6' high pre-built wall panels for easy assembly. All hardware is included and no cutting is required for the DIY shed kits.
Sponsored
Sunbury, OH
J.Holderby - Renovations
Franklin County's Leading General Contractors - 2X Best of Houzz!
 J&E Grill Manufacturing
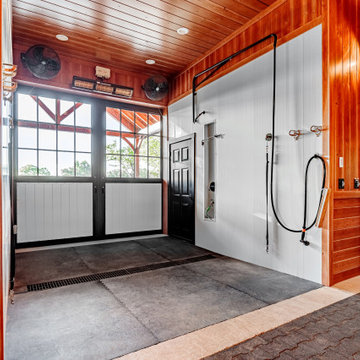
A custom barn, built by Quarry View Builders, J&E Manufacturing supplied the custom exterior Dutch horse stall doors and custom sliding exterior barn doors. See more at https://www.horsebarnsupplies.com

 Hugh Lofting Timber Framing, Inc.
Hugh Lofting Timber Framing (HLTF) manufactured and installed the Southern Yellow Pine glued-laminated (glulams) beams and the Douglas Fir lock deck T&G in this modern house in Centreville, MD. HLTF worked closely with Torchio Architects to develop the steel connection designs and the overall glulam strategy for the project.
Photos by: Steve Buchanan Photography


93