
Search results for "Map size" in Home Design Ideas
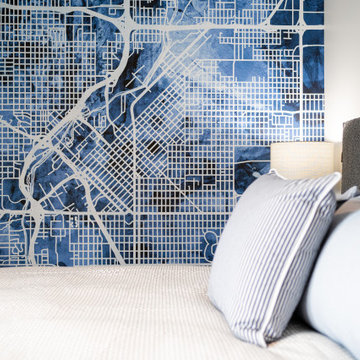
 Ku Interior Design
A large-scale Denver map wallcovering creates a memorable focal point in this guest bedroom, reinforcing the home's urban setting while adding personality and visual impact. Layered blue tones, contemporary furnishings, and a restrained palette create a welcoming retreat for overnight guests.
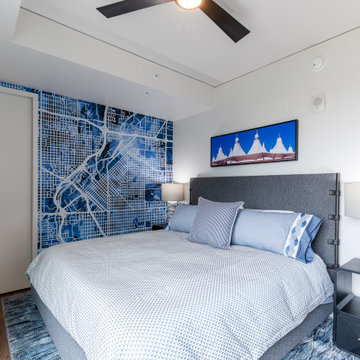 Ku Interior Design
Designed as a comfortable retreat for overnight guests, the secondary bedroom combines clean contemporary furnishings with a feature wall that adds personality and visual interest. Soft textures, tailored furniture, and calming blue tones create an inviting space that complements the overall design of this luxury high-rise condominium.

 Wet Dog Tile Co.
(1) An absolutely stunning, bright, and wide shot of this beautiful kitchen. 3 large pendant lights hang down from the ceiling above a long and sleek kitchen island with three beautiful olive green chairs surrounding. Above the stainless steel range is a mural we created using stone, glass, and ceramic decoratives. We made a one-of-a-kind backsplash mural for a one-of-a-kind kitchen!
Find the right local pro for your project



 REEF Cape Cod's Home Builder
Beautiful Cape Cod home with commanding views of the Bay, mahogany floors, 2 suites, 3 floors, open floor plan, 3rd floor deck, screened porch by REEF Custom Homes. Photos by Dan Cutrona, staging by Pastiche.
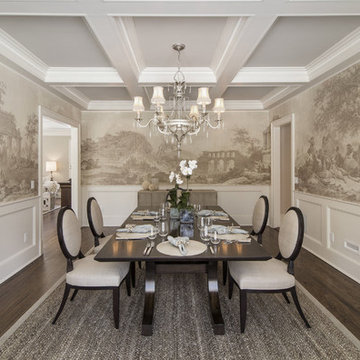
 Majesty Maps & Prints
Majesty maps and prints has produced its own version of the set of nine Empire wallpaper panels, By Dufour Paris, comprising scenes from Scènes Turques after engravings from Comte de Choiseul-Gouffier, voyage pittoresque de la Grèce, Vol. 1, Paris, 1782, circa 1815, Printed on pre-pasted latex-based wet strength wallcovering media for residential, hospitality, commercial and retail design. Class A, B1, and EN 13501 approved fire certifications. Print Size: 48″H x 329.14″W , 96″H x 658.28″W

 Fox Force Five Construction
Designed by Chango & Co
Photos by Jacob Snavely
Large transitional master bedroom photo in New York with white walls
Large transitional master bedroom photo in New York with white walls

Sponsored
Westerville, OH

Custom Home Works
Franklin County's Award-Winning Design, Build and Remodeling Expert
 Corefront Custom Homes & Renovations
Zoon Real Estate Media

Eat-in kitchen - mid-sized traditional l-shaped light wood floor and brown floor eat-in kitchen idea in Calgary with an undermount sink, shaker cabinets, dark wood cabinets, white backsplash, subway tile backsplash, stainless steel appliances, an island, quartzite countertops and white countertops
Eat-in kitchen - mid-sized traditional l-shaped light wood floor and brown floor eat-in kitchen idea in Calgary with an undermount sink, shaker cabinets, dark wood cabinets, white backsplash, subway tile backsplash, stainless steel appliances, an island, quartzite countertops and white countertops

 Catherine Garrison Architect, Inc
Example of a large mid-century modern l-shaped cork floor, beige floor and exposed beam eat-in kitchen design in Los Angeles with a double-bowl sink, flat-panel cabinets, dark wood cabinets, quartzite countertops, green backsplash, subway tile backsplash, stainless steel appliances, an island and gray countertops

 Heavy Effects Designer Glass
The Gallery Print Collection offers a combination of powerful imagery and bold colors printed directly onto Starphire glass. Pieces from this collection come with stainless steel standoffs for a gallery mounting presentation. Adding one of our Gallery Print pieces to your environment will not only influence the mood and emotion within, but also style for years to come.
 Missy Stewart Designs
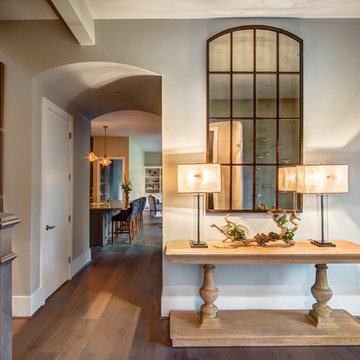
Entryway - mediterranean dark wood floor and brown floor entryway idea in Houston with beige walls
 Jordan Iverson Signature Homes
Darius Kuzmickas

Large trendy l-shaped dark wood floor open concept kitchen photo in Portland with an undermount sink, flat-panel cabinets, dark wood cabinets, white backsplash, stainless steel appliances, an island, quartz countertops and glass tile backsplash
Large trendy l-shaped dark wood floor open concept kitchen photo in Portland with an undermount sink, flat-panel cabinets, dark wood cabinets, white backsplash, stainless steel appliances, an island, quartz countertops and glass tile backsplash



 PACS Architecture
Example of a mid-sized transitional built-in desk carpeted and blue floor study room design in New York with gray walls and no fireplace

 Adrienne DeRosa
The workspace in Wolfgang and Breaker's room is divided by shelving that can be accessed from either side, creating a personal space for each and his studies.
With Breaker as the musician of the family, Robert and Cortney have given him the creative tools that he needs right at his finger tips. "Well, our kids are all very creative", Cortney explains, "and we are glad we were able to design spaces that opened up the possibility for them to be exactly who they are."
Bookshelves: Expedit, IKEA
Photo: Adrienne DeRosa Photography © 2014 Houzz
Design: Cortney and Robert Novogratz
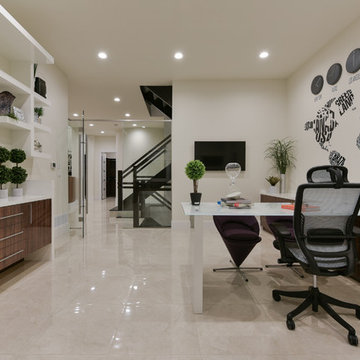
 FLAUNT Interiors
.Home office with Custom desk and library, and custom world map feature.
Minimalist built-in desk home office photo in Edmonton
Minimalist built-in desk home office photo in Edmonton

 Taylor House Interiors
Kid-sized Restoration Hardware furniture for kids' reading room.
Playroom - large traditional gender-neutral medium tone wood floor playroom idea in Santa Barbara
Playroom - large traditional gender-neutral medium tone wood floor playroom idea in Santa Barbara

Sponsored
Westerville, OH

Inspired Closets Columbus
Innovative & Creative Custom Closet Designer Servicing Franklin County

 Vallone Design
Breakfast nook with zinc top table.

Inspiration for a rustic dark wood floor dining room remodel in Sacramento with beige walls
Inspiration for a rustic dark wood floor dining room remodel in Sacramento with beige walls
 Cedarstone Group Inc.
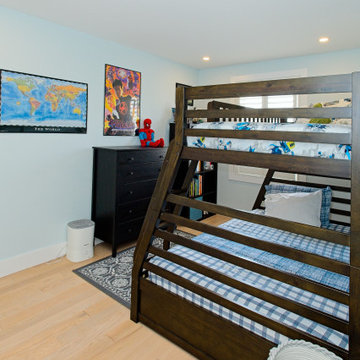
A dark wood bunk bed, desk and framed wall maps create a practical children’s bedroom. Pale blue-grey walls and light wood flooring brighten the room, while a white closet and recessed ceiling lights keep the background simple. The layout combines a sleeping area with space for study and hobbies.
The Perfect Beam House in the Junction, Toronto, is a Cedarstone Group Inc. whole-home renovation featuring an open kitchen and dining area, coordinated living spaces, a finished basement, custom storage and white-oak stairs.
Explore Toronto home renovations, kitchen and bathroom remodels, basement finishing and custom interiors at cedarstonereno.com.

17