
Search results for "Map size" in Home Design Ideas
 Pamela Pennington Studios
Photo by Eric Zepeda
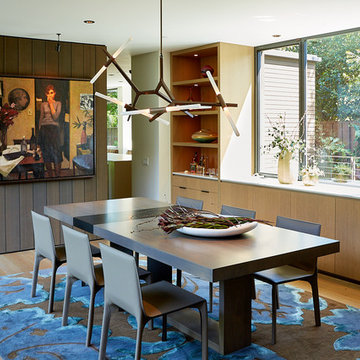
Trendy medium tone wood floor and brown floor dining room photo in San Francisco with white walls and no fireplace
Trendy medium tone wood floor and brown floor dining room photo in San Francisco with white walls and no fireplace
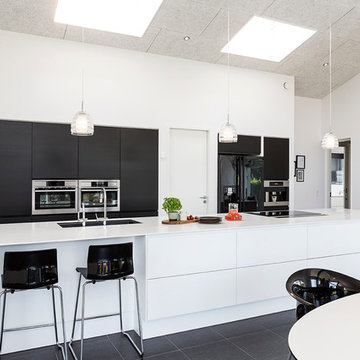
Inspiration for a large contemporary galley slate floor eat-in kitchen remodel in Aarhus with an island, flat-panel cabinets, black cabinets, an undermount sink and stainless steel appliances
Find the right local pro for your project
 LamMedia.ca | Interior & Product Photography

Inspiration for a small contemporary dark wood floor wine cellar remodel in Toronto with display racks
 Ballard + Mensua Architecture
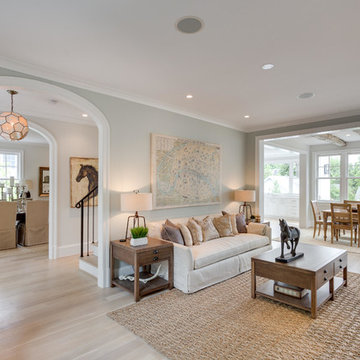
The original Living Room was slightly longer, with a closed in rear porch off of the back of it and a covered side porch. We kept the original mantle, but added a new marble surround, added new plaster and trim, new flooring and opened up the room to the new sitting room beyond. Additionally, we enclosed the side porch.
 Greg Mewbourne Designs, LLC
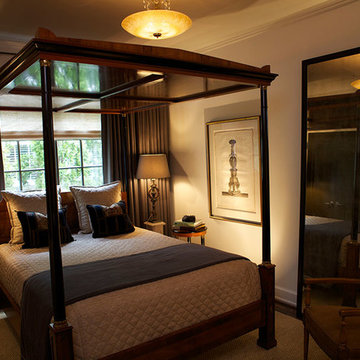
The guest bedroom is another lovely spot. The neo-classic canopy bed centered on window provides a dramatic focal point upon entering the room, and wall-to-wall draperies unify lamps, bed and window. The framed antique Piranesi print repeats the Piranesi David Braly maps of England and Rome in other rooms. Also of note, the room-size sisal rug provides a clean contrast to all furnishings. By the way, I try to encourage clients to use the same rug material in all rooms, and I’ve taken my own recommendation by using the same sisal in every room in my home.

 Lars Remodeling & Design
This Cardiff home remodel truly captures the relaxed elegance that this homeowner desired. The kitchen, though small in size, is the center point of this home and is situated between a formal dining room and the living room. The selection of a gorgeous blue-grey color for the lower cabinetry gives a subtle, yet impactful pop of color. Paired with white upper cabinets, beautiful tile selections, and top of the line JennAir appliances, the look is modern and bright. A custom hood and appliance panels provide rich detail while the gold pulls and plumbing fixtures are on trend and look perfect in this space. The fireplace in the family room also got updated with a beautiful new stone surround. Finally, the master bathroom was updated to be a serene, spa-like retreat. Featuring a spacious double vanity with stunning mirrors and fixtures, large walk-in shower, and gorgeous soaking bath as the jewel of this space. Soothing hues of sea-green glass tiles create interest and texture, giving the space the ultimate coastal chic aesthetic.


 PlusObject
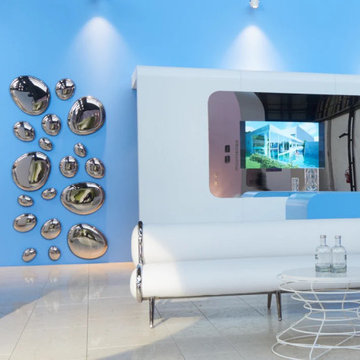
Each set includes a schematic map for guided application, but the final design arrangement is yours to decide.
Customize the number, sizes, and colors of the droplets to create a unique composition
 User

UserBedroom and mid-sized trendy gender-neutral carpeted and blue floor kids' bedroom photo in New York with white walls
 PlusObject
Each set includes a schematic map for guided application, but the final design arrangement is yours to decide.
Customize the number, sizes, and colors of the droplets to create a unique composition.
 M Home Style
Fairbairn Brothers Builders
Constance Schiano Photography
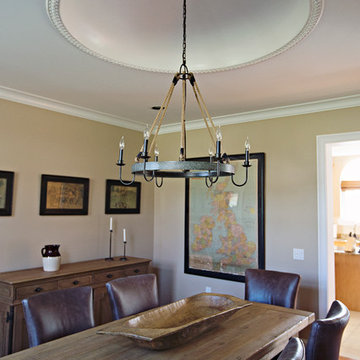
This beach house dining room can accommodate a small party or a large gathering with equal aplomb.. The table extends and buffet space is also available for larger gatherings.
 Traikovski Interiors
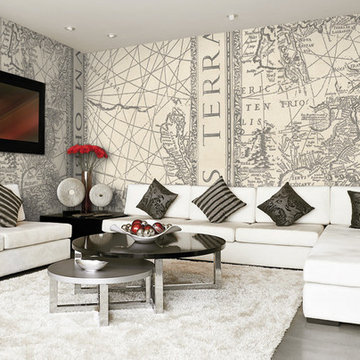
Inspiration for a large contemporary formal and enclosed concrete floor and gray floor living room remodel in New York with multicolored walls, no fireplace and no tv
 Hirshson Architecture + Design
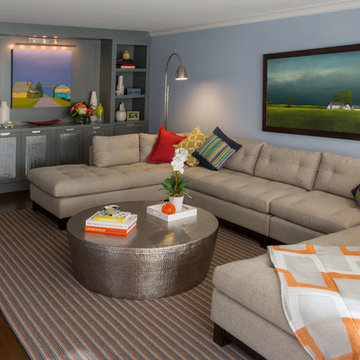
Example of a large transitional enclosed dark wood floor family room design in New York with blue walls and no fireplace

Sponsored
Columbus, OH

Wannemacher Interiors
Customized Award-Winning Interior Design Solutions in Franklin Cnty OH
 AIBD - American Institute of Building Design
The client’s coastal New England roots inspired this Shingle style design for a lakefront lot. With a background in interior design, her ideas strongly influenced the process, presenting both challenge and reward in executing her exact vision. Vintage coastal style grounds a thoroughly modern open floor plan, designed to house a busy family with three active children. A primary focus was the kitchen, and more importantly, the butler’s pantry tucked behind it. Flowing logically from the garage entry and mudroom, and with two access points from the main kitchen, it fulfills the utilitarian functions of storage and prep, leaving the main kitchen free to shine as an integral part of the open living area.
An ARDA for Custom Home Design goes to
Royal Oaks Design
Designer: Kieran Liebl
From: Oakdale, Minnesota
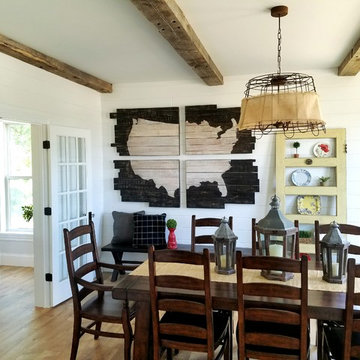
 Chris Cook Homes LLC
This is a beautiful dining room with barn beams and ship lap on the walls. THe decoration are reclaimed material and pottery barn.
Mid-sized farmhouse medium tone wood floor and brown floor kitchen/dining room combo photo with white walls and no fireplace
Mid-sized farmhouse medium tone wood floor and brown floor kitchen/dining room combo photo with white walls and no fireplace
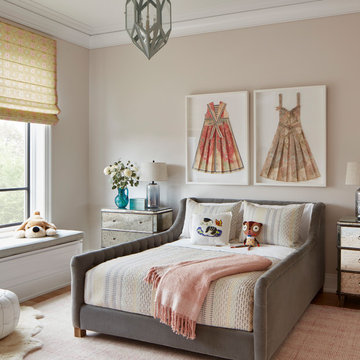
 Kadlec Architecture + Design
Inspiration for a transitional medium tone wood floor and brown floor kids' room remodel in Chicago with beige walls
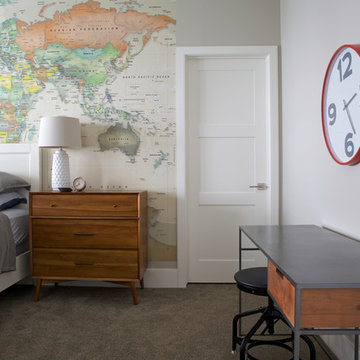
 Bowood Homes
Inspiration for a large contemporary master carpeted and brown floor bedroom remodel in Calgary with white walls and no fireplace

Sponsored
Westerville, OH

Custom Home Works
Franklin County's Award-Winning Design, Build and Remodeling Expert

 Sarah St. Amand Interior Design, Inc.
Photo Credit: Kelly Horkoff; K West Images
Bedroom and small trendy boy and guest dark wood floor and brown floor bedroom photo in Toronto with beige walls and no fireplace
Bedroom and small trendy boy and guest dark wood floor and brown floor bedroom photo in Toronto with beige walls and no fireplace

 Soglia Architecture
The Lincoln House is a residence in Rye Brook, NY. The project consisted of a complete gut renovation to a landmark home designed and built by architect Wilson Garces, a student of Mies van der Rohe, in 1961.
The post and beam, mid-century modern house, had great bones and a super solid foundation integrated into the existing bedrock, but needed many updates in order to make it 21st-century modern and sustainable. All single pane glass panels were replaced with insulated units that consisted of two layers of tempered glass with low-e coating. New Runtal baseboard radiators were installed throughout the house along with ductless Mitsubishi City-Multi units, concealed in cabinetry, for air-conditioning and supplemental heat. All electrical systems were updated and LED recessed lighting was used to lower utility costs and create an overall general lighting, which was accented by warmer-toned sconces and pendants throughout. The roof was replaced and pitched to new interior roof drains, re-routed to irrigate newly planted ground cover. All insulation was replaced with spray-in foam to seal the house from air infiltration and to create a boundary to deter insects.
Aside from making the house more sustainable, it was also made more modern by reconfiguring and updating all bathroom fixtures and finishes. The kitchen was expanded into the previous dining area to take advantage of the continuous views along the back of the house. All appliances were updated and a double chef sink was created to make cooking and cleaning more enjoyable. The mid-century modern home is now a 21st century modern home, and it made the transition beautifully!
Photographed by: Maegan Walton
21