
Search results for "Map size" in Home Design Ideas
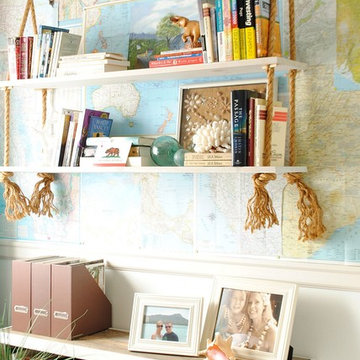
 Denise Biggins
I made our rope shelves a few years ago. An easy and creative way to display books or curiosities. (DIY tutorial on my blog) The map behind it is various beach locales around the world. Denise Biggins


 D'Asign Source
Folland Photography
Wet bar - coastal single-wall light wood floor wet bar idea in Miami with an undermount sink, recessed-panel cabinets, white cabinets and white countertops
Wet bar - coastal single-wall light wood floor wet bar idea in Miami with an undermount sink, recessed-panel cabinets, white cabinets and white countertops
Find the right local pro for your project
 Amy Trowman Design

Example of a bedroom beach style gender-neutral travertine floor kids' bedroom design in Charleston with white walls
 Ballard + Mensua Architecture

The original Living Room was slightly longer, with a closed in rear porch off of the back of it and a covered side porch. We kept the original mantle, but added a new marble surround, added new plaster and trim, new flooring and opened up the room to the new sitting room beyond. Additionally, we enclosed the side porch.

 Laura Lee Home
The green woven fabric on the upholstered bed adds a punch of color. Navy and white bedding is classic and easy care. The rush stools at the foot of the bed add texture and a natural element. Nickel wall mounted lamps provide light in the perfect place for bedtime reading. A plaid throw blanket is washable wool.
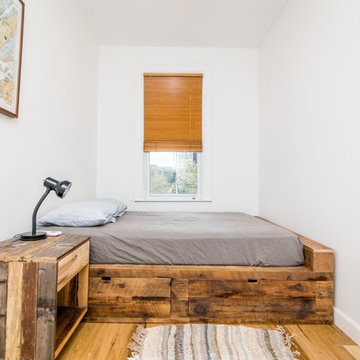
 Nicholas Doyle Photography
Nicholas Doyle
Example of a small beach style guest light wood floor bedroom design in New York with white walls and no fireplace
Example of a small beach style guest light wood floor bedroom design in New York with white walls and no fireplace

Sponsored
Columbus, OH

Hope Restoration & General Contracting
Columbus Design-Build, Kitchen & Bath Remodeling, Historic Renovations



 E.L. Interiors
© Alyssa Rosenheck 2016
Example of a trendy freestanding desk study room design in Nashville with white walls
Example of a trendy freestanding desk study room design in Nashville with white walls
 In the Deets
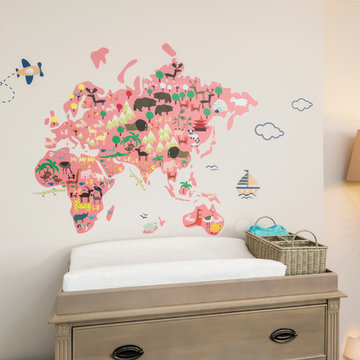
Custom map decal for baby's room from Tikiti Wall Decals. Photo by Exceptional Frames.
Example of a mid-sized trendy nursery design in San Francisco
Example of a mid-sized trendy nursery design in San Francisco

 Zelaya Properties LLC
We used: Custom cherry cabinetry in Arts & Crafts Shaker style by Kabinart in Boulder and Espresso stains. Liberty Hardware Venetian bronze 1-1/2" cabinet knobs. KitchenAid Architect II Series 22 CF counter-depth French door refrigerator. KitchenAid Architect Series II 27" convection single wall oven. KitchenAid 36" 6-burner dual fuel freestanding commercial-style range. KitchenAid Architect II Series 24" dishwasher. Sharp Insight Pro Series 24" built-in microwave drawer (Model #KB6524PS). Crystorama Solaris 12" wide pendant lights in English bronze. Granite countertops in Brown Fantasy. 3"x6" polished marble backsplash.
Paint colors:
Walls: Glidden Silver Cloud 30YY 63/024
Ceilings/Trims/Doors: Glidden Swan White GLC23
Robert B. Narod Photography
 Skapa Design

Sweet little girl's room that fits her perfectly at a young age but will transition well with her as she grows. Includes spaces for her to get cozy, be creative, and display all of her favorite treasures.

 Jennifer Perlmutter Gallery
In this LA loft, the client chose a large abstract behind the bed to formalize the area and lend an elegant feel to this urban loft. Interior Design by Shelley Samuels, Dreamspace 3D rendering 323-460-7008

Sponsored
Columbus, OH

Structural Remodeling
Franklin County's Heavy Timber Specialists | Best of Houzz 2020!

 NOTION, LLC
This custom home bar combines distressed wood cabinetry, dramatic stone countertops and illuminated floating shelves with integrated wine and beverage storage.
 User
UserTwist Tours
Home office - large traditional freestanding desk dark wood floor and brown floor home office idea in Austin with blue walls
Home office - large traditional freestanding desk dark wood floor and brown floor home office idea in Austin with blue walls

 Fautt Homes
Open floor plan with nook in the center. Stained ceiling beams and large tiled fireplace. What walls and trim.
Example of a mid-sized cottage open concept medium tone wood floor and beige floor family room design in San Francisco with white walls, a hanging fireplace, a tile fireplace and a wall-mounted tv
Example of a mid-sized cottage open concept medium tone wood floor and beige floor family room design in San Francisco with white walls, a hanging fireplace, a tile fireplace and a wall-mounted tv

 Tracey Stephens Design, LLC
Wing Wong, Memories TTL
Small eclectic marble floor home design photo in New York with a wall-mount sink, a wall-mount toilet and multicolored walls
Small eclectic marble floor home design photo in New York with a wall-mount sink, a wall-mount toilet and multicolored walls


 The Atelier Home + Design

Hallway featuring floor to ceiling vintage map gallery wall with black frames, globe pendant chandelier, and velvet ottomans. A custom client-specific concept that became one of our most photographed spaces. Windermere waterfront residence. Photography by Stephen Allen.
 Kate Bendewald Interior Design (KBID)

Example of a mid-sized trendy gender-neutral carpeted and beige floor playroom design in Denver with blue walls
7