
Search results for "Map size" in Home Design Ideas

 Allegheny Mountain Hardwood Flooring
www.hudsonwoods.com
This is a great project from Lang Architect in the Catskill Mountains of NY. Each home is this development uses materials which are design-conscious to the local community & environment, which is why they found us. They used lumber & flooring from Hickman Lumber & Allegheny Mountain Hardwood Flooring for all the hardwood aspects of the home - walls, ceiling, doors, & floors.
R&Q natural white oak. 3" & 4". Various Widths and lengths. Turned out Beautifully!

 2id Interiors
Emilio Collavino
Huge trendy open concept porcelain tile and gray floor living room photo in Miami with gray walls, no fireplace and no tv
Huge trendy open concept porcelain tile and gray floor living room photo in Miami with gray walls, no fireplace and no tv
Find the right local pro for your project

 IMPROVE or MOVE
Basement

Inspiration for a large transitional underground dark wood floor and brown floor basement remodel in New York with gray walls
Inspiration for a large transitional underground dark wood floor and brown floor basement remodel in New York with gray walls
 Smart Interiors
Don Shreve
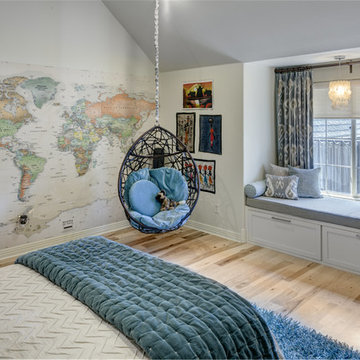
Kids' bedroom - large and bedroom transitional gender-neutral medium tone wood floor kids' bedroom idea
Kids' bedroom - large and bedroom transitional gender-neutral medium tone wood floor kids' bedroom idea

 Forsythe General Contractors, Inc.
Example of a trendy family room library design in San Francisco with a concealed tv
 Meadow Mountain Homes
Lawrence Song & Reid Balthaser

Staircase - contemporary wooden u-shaped dark wood floor staircase idea in Denver with white walls and wooden risers
Staircase - contemporary wooden u-shaped dark wood floor staircase idea in Denver with white walls and wooden risers



 Rafterhouse
Inspiration for a farmhouse l-shaped light wood floor kitchen remodel in Phoenix with a farmhouse sink, shaker cabinets, white cabinets, quartz countertops, white backsplash, stainless steel appliances and two islands

Inspiration for a mid-sized transitional open concept dark wood floor family room remodel in Richmond with white walls, a standard fireplace, a tile fireplace and a tv stand

 Edgewater Design Group
Our clients already had the beautiful lot on Burt Lake, all they needed was the home. We were hired to create an inviting home that had a "craftsman" style of the exterior and a "cottage" style for the interior. They desired to capture a casual, warm, and inviting feeling. The home was to have as much natural light and to take advantage of the amazing lake views. The open concept plan was desired to facilitate lots of family and visitors. The finished design and home is exactly what they hoped for. To quote the owner "Thanks to the expertise and creativity of the design team at Edgewater, we were able to get exactly what we wanted."
-Jacqueline Southby Photography
 Landmark 24 Homes

Kids' bedroom - bedroom and mid-sized industrial boy carpeted kids' bedroom idea in Charleston with gray walls



 ANX / Aaron Neubert Architects
Brian Thomas Jones
Inspiration for a contemporary backyard stone patio remodel in Los Angeles with a fire pit and no cover
Inspiration for a contemporary backyard stone patio remodel in Los Angeles with a fire pit and no cover


 Etch Design Group

Home office - large transitional freestanding desk medium tone wood floor and beige floor home office idea in Austin with gray walls and no fireplace
 Kyle Hunt & Partners, Incorporated
James Kruger, LandMark Photography

Large french country open concept carpeted and beige floor family room photo in Minneapolis with beige walls, a media wall and no fireplace
Large french country open concept carpeted and beige floor family room photo in Minneapolis with beige walls, a media wall and no fireplace
 Cassy Young Decorating Den Interiors Athens GA
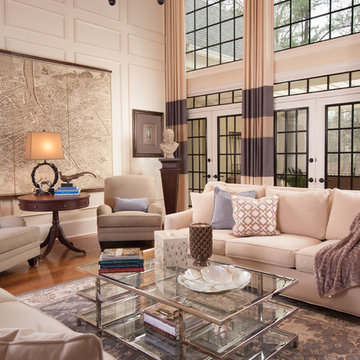
Window treatment redesign
Large transitional open concept and formal medium tone wood floor and brown floor living room photo in Atlanta with beige walls and a standard fireplace
Large transitional open concept and formal medium tone wood floor and brown floor living room photo in Atlanta with beige walls and a standard fireplace

 SYLVIA BEEZ - M.A.P. INTERIORS
A collection of furniture classics for the open space Ranch House: Mid century modern style Italian leather sofa, Saarinen womb chair with ottoman, Noguchi coffee table, Eileen Gray side table and Arc floor lamp. Polished concrete floors with Asian inspired area rugs and Asian antiques in the background. Sky lights have been added to let more light in.

Sponsored
Sunbury, OH

J.Holderby - Renovations
Franklin County's Leading General Contractors - 2X Best of Houzz!
 Gale Michaud Interiors
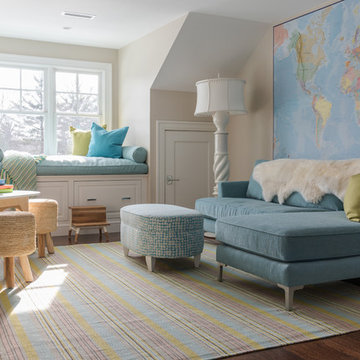
Example of a classic gender-neutral medium tone wood floor and brown floor playroom design in Boston with beige walls

 Greg Perry Design
An extraordinary opportunity taken, applying a client driven design concept into a residence surpassing all expectations. Client collaboration and pursuant work combine to satisfy requirements of modernism, respect of streetscape, family privacy, and applications of art and function. Interior Furnishings by Client. Exclusive Photography and Videography by Michael Blevins of MB Productions.

 Hsu McCullough
Bedroom with outdoor access. Photo by Clark Dugger
Mid-sized trendy master medium tone wood floor and brown floor bedroom photo in Los Angeles with white walls and no fireplace
Mid-sized trendy master medium tone wood floor and brown floor bedroom photo in Los Angeles with white walls and no fireplace
6