
Search results for "Maple floors" in Home Design Ideas
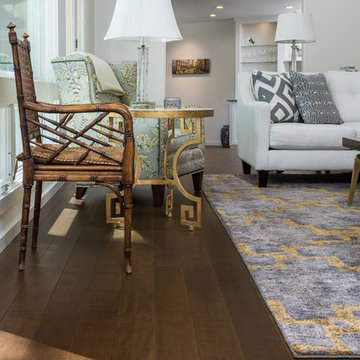
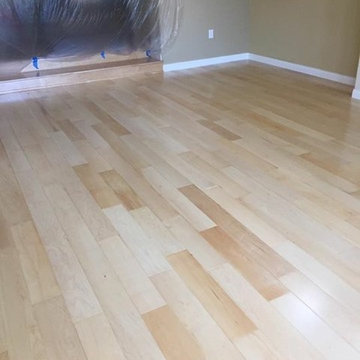
 Hull Forest Products - Wide Plank Floors
Custom sawn solid Maple wide plank flooring with a custom prefinish, made in the USA by Hull Forest Products, www.hullforest.com. Nationwide shipping. 1-800-928-9602.
Photo by Twin Shoot Photography

 Nicely Done Kitchens
 http://www.nicelydonekitchens.com
Example of a classic dark wood floor eat-in kitchen design in DC Metro with raised-panel cabinets, white cabinets and stainless steel appliances
Example of a classic dark wood floor eat-in kitchen design in DC Metro with raised-panel cabinets, white cabinets and stainless steel appliances

 The Masonry Center, Inc.
Photo features Creekwood, Maple Lake in 6x36 | Additional colors available: Birch Stream, Ash River and Walnut Brook
As a wholesale importer and distributor of tile, brick, and stone, we maintain a significant inventory to supply dealers, designers, architects, and tile setters. Although we only sell to the trade, our showroom is open to the public for product selection.
We have five showrooms in the Northwest and are the premier tile distributor for Idaho, Montana, Wyoming, and Eastern Washington. Our corporate branch is located in Boise, Idaho.
Find the right local pro for your project
 Bernskoetter Construction

Example of a large transitional u-shaped light wood floor and beige floor open concept kitchen design in Other with an undermount sink, shaker cabinets, light wood cabinets, granite countertops, stainless steel appliances, an island and brown countertops
 The Bozzuto Group

Example of a transitional master dark wood floor bedroom design in DC Metro with green walls
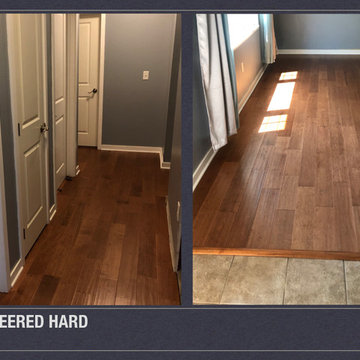
 Tom Becker Carpet and Floor Covering
Mid-sized minimalist open concept dark wood floor and brown floor family room photo in Minneapolis with gray walls
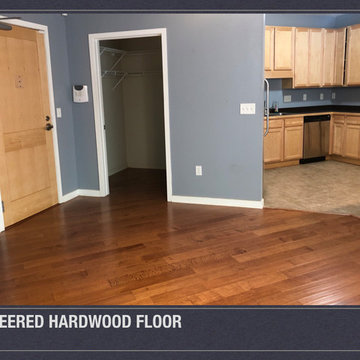 Tom Becker Carpet and Floor Covering
Family room - mid-sized modern open concept dark wood floor and brown floor family room idea in Minneapolis with gray walls

Sponsored
Columbus, OH

Hope Restoration & General Contracting
Columbus Design-Build, Kitchen & Bath Remodeling, Historic Renovations
 Yama Architecture
bruce damonte

Inspiration for a mid-sized contemporary open concept light wood floor family room remodel in San Francisco with white walls, a ribbon fireplace, a plaster fireplace and a tv stand
Inspiration for a mid-sized contemporary open concept light wood floor family room remodel in San Francisco with white walls, a ribbon fireplace, a plaster fireplace and a tv stand
 Irons Brothers Construction Inc
Soundview 360

Mid-sized transitional galley vinyl floor and multicolored floor kitchen photo in Seattle with a farmhouse sink, shaker cabinets, gray cabinets, quartz countertops, multicolored backsplash, porcelain backsplash, stainless steel appliances, no island and white countertops
Mid-sized transitional galley vinyl floor and multicolored floor kitchen photo in Seattle with a farmhouse sink, shaker cabinets, gray cabinets, quartz countertops, multicolored backsplash, porcelain backsplash, stainless steel appliances, no island and white countertops
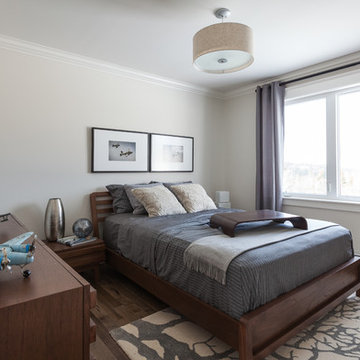
 Lauzon Wood Floors
Discover Lauzon's new Organik Hard Maple hardwood flooring Charisma which features our new Pure Genius. The one and only air-purifying smart hardwood floor. This picture has been taken in a model home by Wrightland.
 Lauzon Wood Floors
Discover Lauzon's new Organik Hard Maple hardwood flooring Charm which features our new Pure Genius. The one and only air-purifying smart hardwood floor. This picture has been taken in a model home in Gatineau.
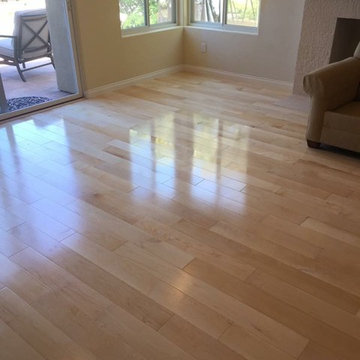
 Geneva Flooring
Nuno
Example of a classic open concept light wood floor living room design in San Diego with white walls, a standard fireplace and a plaster fireplace
Example of a classic open concept light wood floor living room design in San Diego with white walls, a standard fireplace and a plaster fireplace
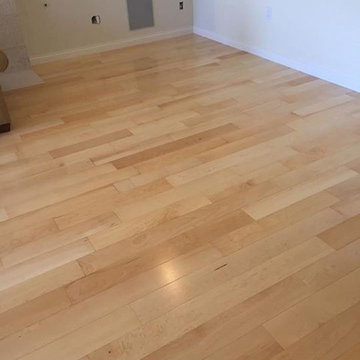 Geneva Flooring
Nuno
Elegant open concept light wood floor living room photo in San Diego with white walls, a standard fireplace and a plaster fireplace
Elegant open concept light wood floor living room photo in San Diego with white walls, a standard fireplace and a plaster fireplace

Sponsored
Sunbury, OH

J.Holderby - Renovations
Franklin County's Leading General Contractors - 2X Best of Houzz!
 Geneva Flooring
Nuno
Elegant open concept light wood floor living room photo in San Diego with white walls, a standard fireplace and a plaster fireplace
Elegant open concept light wood floor living room photo in San Diego with white walls, a standard fireplace and a plaster fireplace

 Designs By Gia Interior Design and Renovation
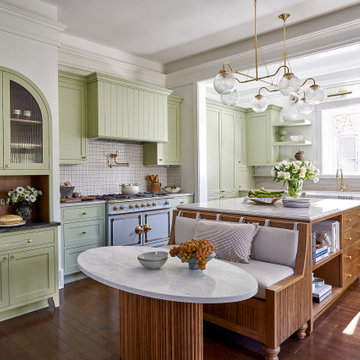
In this recent kitchen design and renovation project, these long time clients came to me originally, several years ago to start discussing the design of their kitchen. At that time, the kitchen in this 1800’s home included a kitchen that had been poorly remodeled in the 1980’s, so the kitchen had already lost most of it’s original charm. I created a design plan creating a beautiful large kitchen expanding the space into the adjacent rooms. My clients loved this design plan, but other home issues took precedence, so after a few additional years, my clients were now ready to start their kitchen project.
Their overall goals for the property did change since we first looked at this project, my clients decided that they did not want to enlarge or expand the small kitchen by opening it up to the adjacent rooms. So, I went back to the drawing board to create a kitchen in the existing kitchen space that fulfilled their new goals and created a beautiful functional space within the existing kitchen space. This new design, like my former design, honored this home’s traditional architecture, but added a light, fresh feel to the space using updated colors and material selections. This design consisted of additional storage and cabinetry, additional countertop space, and a small space to sit. We added new cabinetry, appliances, electrical, plumbing, beautiful quartz countertops, glass backsplash tile, traditional lighting fixtures, and finished everything off using beautiful classic hardware elements.
My clients are now in love with this new renovated kitchen space. It contains many of the elements of a much larger kitchen, and melds beautifully with the rest of the house which we have also designed renovated over the last few years. Finally my client’s get to enjoy their new kitchen space as much as they enjoy the rest of this beautiful home!
 Third Coast Interiors
Example of a classic l-shaped dark wood floor and brown floor kitchen design in Chicago with a farmhouse sink, shaker cabinets, green cabinets, gray backsplash, stone slab backsplash, colored appliances, an island and white countertops
 LDa Architecture & Interiors
TEAM
Architect: LDa Architecture & Interiors
Builder: Old Grove Partners, LLC.
Landscape Architect: LeBlanc Jones Landscape Architects
Photographer: Greg Premru Photography



 Nate Fischer Interiors

Inspiration for a coastal ceramic tile and gray floor eat-in kitchen remodel in Orange County with a farmhouse sink, light wood cabinets, marble countertops, stainless steel appliances, marble backsplash and an island
 Hull Forest Products - Wide Plank Floors
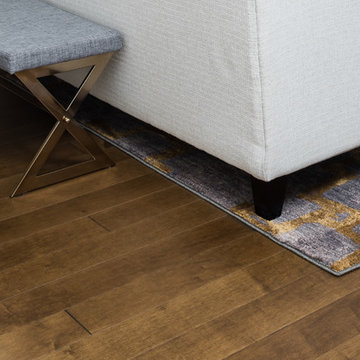
Solid Hard Maple wide plank floors (5 inch plank widths, 4-10 foot plank lengths with an average plank length of 7+ feet) with a custom prefinish, made in the USA by Hull Forest Products, www.hullforest.com. 1-800-928-9602. Nationwide shipping.
Photo by Twin Shoot Photography
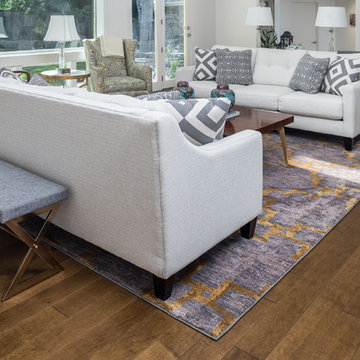 Hull Forest Products - Wide Plank Floors
Solid Hard Maple wide plank floors (5 inch plank widths, 4-10 foot plank lengths with an average plank length of 7+ feet) with a custom prefinish, made in the USA by Hull Forest Products, www.hullforest.com. 1-800-928-9602. Nationwide shipping.
Photo by Twin Shoot Photography
35