
Search results for "Maple floors" in Home Design Ideas
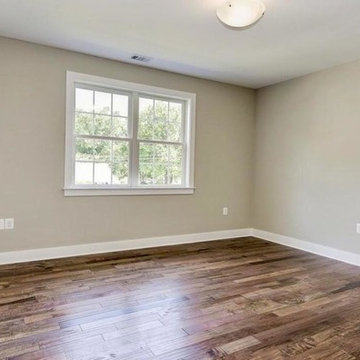
 District Floor Depot
Location: Falls Church, VA, United States
Hannah J. from Falls Church picked 4" wide Handscraped Sierra Maple for her house.
Whether in a home, office, or place of worship, District Floor Depot finds a true sense of being in providing new spaces that delight people and enhances their lives.

 Refresh Renovations Houston
Enclosed kitchen - huge transitional l-shaped medium tone wood floor and beige floor enclosed kitchen idea in Houston with an undermount sink, shaker cabinets, white cabinets, white backsplash, stainless steel appliances, an island and black countertops
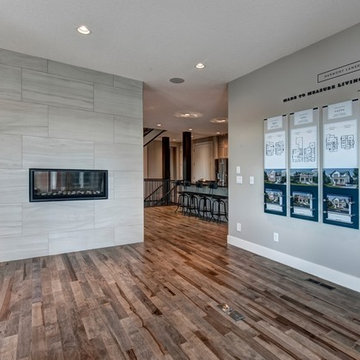
 Lauzon Wood Floors
Beautiful living room from the Brio Showhome featuring Lauzon's Organik Hard Maple hardwood flooring Charisma. This flooring features the exclusive air-purifying technology called Pure Genius technology. Project realized by Baywest Homes in the Rocky View County (Springbank) Harmony collection.
Find the right local pro for your project
 Lauzon Wood Floors
Beautiful entry from the Brio Showhome featuring Lauzon's Organik Hard Maple hardwood flooring Charisma. This flooring features the exclusive air-purifying technology called Pure Genius technology. Project realized by Baywest Homes in the Rocky View County (Springbank) Harmony collection.

 Maple Hill Design
Kitchen Island with open shelving.
- Maaike Bernstrom Photography.
Inspiration for a mid-sized farmhouse u-shaped beige floor and light wood floor eat-in kitchen remodel in Providence with a farmhouse sink, blue cabinets, marble countertops, gray backsplash, porcelain backsplash, stainless steel appliances, an island, white countertops and shaker cabinets
Inspiration for a mid-sized farmhouse u-shaped beige floor and light wood floor eat-in kitchen remodel in Providence with a farmhouse sink, blue cabinets, marble countertops, gray backsplash, porcelain backsplash, stainless steel appliances, an island, white countertops and shaker cabinets

 GOGO Design Group
Drawing design inspiration from the gorgeous gray stained cabinetry, we designed the rest of the home to reflect the industrial modern farmhouse vibe that came from these materials and finishes.

 Architrave Interiors
Inspiration for a contemporary l-shaped concrete floor and gray floor kitchen remodel in Los Angeles with an undermount sink, shaker cabinets, dark wood cabinets, stainless steel appliances, an island and white countertops



 Lewis / Schoeplein architects
Remodel and addition to classic California bungalow.
Example of a 1950s master blue tile and porcelain tile porcelain tile and blue floor bathroom design in Los Angeles with flat-panel cabinets, light wood cabinets, white walls, an undermount sink, quartz countertops and white countertops
Example of a 1950s master blue tile and porcelain tile porcelain tile and blue floor bathroom design in Los Angeles with flat-panel cabinets, light wood cabinets, white walls, an undermount sink, quartz countertops and white countertops

 StarMark Cabinetry
The kitchen was created in Lafontaine door style in Maple wood type finished in Marshmallow Cream with inset door in Maple wood type finished with custom stain. The kitchen was created with optional five-piece drawer headers.
The kitchen was designed by Mike McNally of Builders Cabinet Supply and Kristin Petro of Kristin Petro Interiors, Elmhurst IL.

 Leib Designs
The kitchen was created in collaboration with Smallbone of Devizes. The electronic stove from Wolf has a stainless steel finish and allows residents to choose from ten different cooking modes with even temperatures and airflow throughout. The available dual fuel ranges are natural or LP gas. The refrigerator is a product of Sub-Zero and is built into the surrounding cabinetry. To ensure freshness of food and water, the refrigerator features an air purification system, that reduces stench, odors, bacteria and viruses. The residents will be accustom to cleaning without error, with the help of their fully integrated dishwasher from Miele.
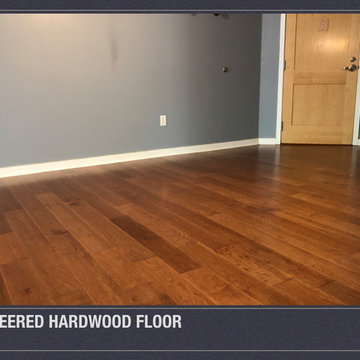
 Tom Becker Carpet and Floor Covering
Example of a mid-sized minimalist dark wood floor and brown floor dining room design in Minneapolis with gray walls

 Janvrin & Co.
Installation in progress
Inspiration for a large transitional enclosed medium tone wood floor living room remodel in Omaha with white walls and a media wall
Inspiration for a large transitional enclosed medium tone wood floor living room remodel in Omaha with white walls and a media wall
 Frankel Design Build

Huge transitional single-wall medium tone wood floor and brown floor open concept kitchen photo in Houston with a farmhouse sink, glass-front cabinets, medium tone wood cabinets, white backsplash, subway tile backsplash, an island, stainless steel appliances and white countertops

Sponsored
Columbus, OH

Wannemacher Interiors
Customized Award-Winning Interior Design Solutions in Franklin Cnty OH
 The Working Kitchen, Ltd.

Entryway - mid-sized traditional laminate floor and black floor entryway idea in New York with white walls

 Lendrum Photography LLC
Jeffrey Lendrum / Lendrum Photography LLC
Bedroom - farmhouse dark wood floor bedroom idea in Other with beige walls and no fireplace
Bedroom - farmhouse dark wood floor bedroom idea in Other with beige walls and no fireplace
 Nystrom Design

Kitchen and bath design must balance beauty with practicality, and we strive to maximize space and functionality without compromising on aesthetics. // Photographer: Caroline Johnson

 Allen+Killcoyne Architects
Bedroom - small scandinavian master light wood floor and brown floor bedroom idea in New York with white walls and no fireplace

Sponsored
Fredericksburg, OH

High Point Cabinets
Columbus' Experienced Custom Cabinet Builder | 4x Best of Houzz Winner
 Central Valley Floor Design
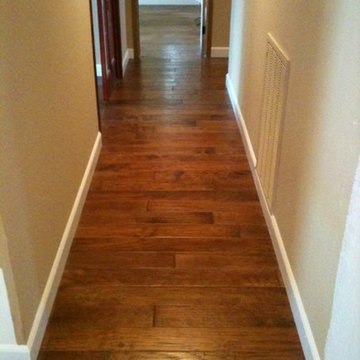
Inspiration for a small transitional dark wood floor and brown floor hallway remodel in Sacramento with beige walls
 Central Valley Floor Design
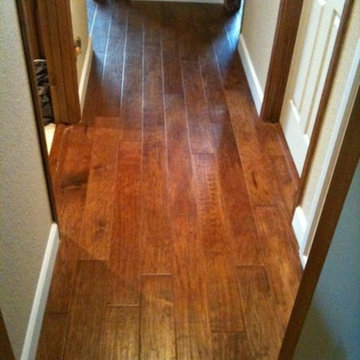
Hallway - small transitional dark wood floor and brown floor hallway idea in Sacramento with beige walls

 Heritage Homes of Jacksonville
Kitchen - large coastal galley dark wood floor and brown floor kitchen idea in Jacksonville with raised-panel cabinets, white cabinets, gray backsplash, an island and white countertops
33