
Search results for "Maple floors" in Home Design Ideas

 The Jack + Mare | Portland Design & Build
Split Level 1970 home of a young and active family of four. The main public spaces in this home were remodeled to create a fresh, clean look.
The Jack + Mare demo'd the kitchen and dining room down to studs and removed the wall between the kitchen/dining and living room to create an open concept space with a clean and fresh new kitchen and dining with ample storage. Now the family can all be together and enjoy one another's company even if mom or dad is busy in the kitchen prepping the next meal.
The custom white cabinets and the blue accent island (and walls) really give a nice clean and fun feel to the space. The island has a gorgeous local solid slab of wood on top. A local artisan salvaged and milled up the big leaf maple for this project. In fact, the tree was from the University of Portland's campus located right where the client once rode the bus to school when she was a child. So it's an extra special custom piece! (fun fact: there is a bullet lodged in the wood that is visible...we estimate it was shot into the tree 30-35 years ago!)
The 'public' spaces were given a brand new waterproof luxury vinyl wide plank tile. With 2 young daughters, a large golden retriever and elderly cat, the durable floor was a must.
project scope at quick glance:
- demo'd and rebuild kitchen and dining room.
- removed wall separating kitchen/dining and living room
- removed carpet and installed new flooring in public spaces
- removed stair carpet and gave fresh black and white paint
- painted all public spaces
- new hallway doorknob harware
- all new LED lighting (kitchen, dining, living room and hallway)
Jason Quigley Photography
 Lendrum Photography LLC
Jeffrey Lendrum / Lendrum Photography LLC
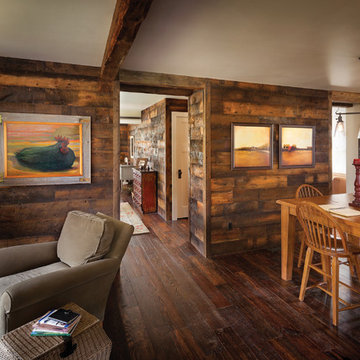
Example of a farmhouse dark wood floor dining room design in Other with beige walls
Example of a farmhouse dark wood floor dining room design in Other with beige walls
 KM Interior Designs
Joshua Lawrence Studios Inc.

Study room - contemporary freestanding desk porcelain tile and gray floor study room idea in Vancouver with blue walls
Study room - contemporary freestanding desk porcelain tile and gray floor study room idea in Vancouver with blue walls
Find the right local pro for your project

 JRP Design & Remodel
Our clients are seasoned home renovators. Their Malibu oceanside property was the second project JRP had undertaken for them. After years of renting and the age of the home, it was becoming prevalent the waterfront beach house, needed a facelift. Our clients expressed their desire for a clean and contemporary aesthetic with the need for more functionality. After a thorough design process, a new spatial plan was essential to meet the couple’s request. This included developing a larger master suite, a grander kitchen with seating at an island, natural light, and a warm, comfortable feel to blend with the coastal setting.
Demolition revealed an unfortunate surprise on the second level of the home: Settlement and subpar construction had allowed the hillside to slide and cover structural framing members causing dangerous living conditions. Our design team was now faced with the challenge of creating a fix for the sagging hillside. After thorough evaluation of site conditions and careful planning, a new 10’ high retaining wall was contrived to be strategically placed into the hillside to prevent any future movements.
With the wall design and build completed — additional square footage allowed for a new laundry room, a walk-in closet at the master suite. Once small and tucked away, the kitchen now boasts a golden warmth of natural maple cabinetry complimented by a striking center island complete with white quartz countertops and stunning waterfall edge details. The open floor plan encourages entertaining with an organic flow between the kitchen, dining, and living rooms. New skylights flood the space with natural light, creating a tranquil seaside ambiance. New custom maple flooring and ceiling paneling finish out the first floor.
Downstairs, the ocean facing Master Suite is luminous with breathtaking views and an enviable bathroom oasis. The master bath is modern and serene, woodgrain tile flooring and stunning onyx mosaic tile channel the golden sandy Malibu beaches. The minimalist bathroom includes a generous walk-in closet, his & her sinks, a spacious steam shower, and a luxurious soaking tub. Defined by an airy and spacious floor plan, clean lines, natural light, and endless ocean views, this home is the perfect rendition of a contemporary coastal sanctuary.
PROJECT DETAILS:
• Style: Contemporary
• Colors: White, Beige, Yellow Hues
• Countertops: White Ceasarstone Quartz
• Cabinets: Bellmont Natural finish maple; Shaker style
• Hardware/Plumbing Fixture Finish: Polished Chrome
• Lighting Fixtures: Pendent lighting in Master bedroom, all else recessed
• Flooring:
Hardwood - Natural Maple
Tile – Ann Sacks, Porcelain in Yellow Birch
• Tile/Backsplash: Glass mosaic in kitchen
• Other Details: Bellevue Stand Alone Tub
Photographer: Andrew, Open House VC

 Lincorp / Borchert
A choice of red painted cabinets on the island breaks up the expansion of white in this space. Clean lines and a simple shaker door stay in trend with current styles. Cambria quartz on the countertops in Laneshaw, compliment the color palette beautifully. Photo by Brian Walters

 Kirk Riley Design
Mid-Century Modern Kitchen Remodel in Seattle featuring mirrored backsplash with Cherry cabinets and Marmoleum flooring.
Jeff Beck Photography
Example of a mid-sized 1950s l-shaped linoleum floor and red floor kitchen design in Seattle with flat-panel cabinets, medium tone wood cabinets, stainless steel appliances, mirror backsplash, an undermount sink, an island and solid surface countertops
Example of a mid-sized 1950s l-shaped linoleum floor and red floor kitchen design in Seattle with flat-panel cabinets, medium tone wood cabinets, stainless steel appliances, mirror backsplash, an undermount sink, an island and solid surface countertops

 Markalunas Architecture and Design, LLC
Lake Front Country Estate Front Hall, design by Tom Markalunas, built by Resort Custom Homes. Photography by Rachael Boling.
Inspiration for a huge timeless wooden u-shaped staircase remodel in Other with painted risers
Inspiration for a huge timeless wooden u-shaped staircase remodel in Other with painted risers

Sponsored
Columbus, OH

Hope Restoration & General Contracting
Columbus Design-Build, Kitchen & Bath Remodeling, Historic Renovations
 S.J. Janis Company, Inc.

The dinette is now open to the formal dining room area. A uniquely shaped island was built where the kitchen wall once stood and ties into the Russell Barr Williamson architectural charm. Recessed, pendant, and under cabinet lighting highlights the beautiful natural granite and wood cabinetry. Engineered maple wood flooring adds the finishing touch to tie the rooms together for a cohesive flow. A must see open house!

 Knickerbocker Group
Knickerbocker Group | ARCHITECT
Stewart Reniers Design | INTERIOR DESIGNER
Knickerbocker Group | BUILDER
Trent Bell | PHOTOGRAPHER
Inspiration for a coastal u-shaped light wood floor kitchen remodel in Portland Maine with a farmhouse sink, shaker cabinets, white cabinets and stainless steel appliances
Inspiration for a coastal u-shaped light wood floor kitchen remodel in Portland Maine with a farmhouse sink, shaker cabinets, white cabinets and stainless steel appliances
 Shaw Floors
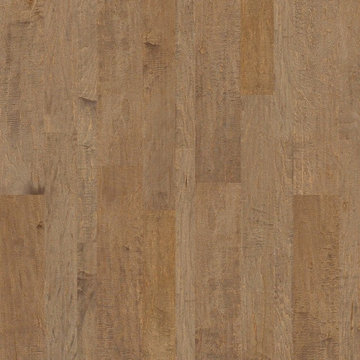
Yukon Maple offers stunning style. Combining maple's softly subtle grain with heavy scraping creates a look that's high in character and visually cool. 3/8" thick and available in three separate width options, the planks have microbeveled edges and ends. Just the floor for relaxed family living. Yukon Maple Mixed makes it easier to install a mixed width floor. With all three widths packaged together in the same carton (3 1/4", 5", and 6 3/8"), there is no confusing calculations to perform. Yukon Maple is also available in 5" wide planks and 6 3/8" wide planks separately.


Enclosed kitchen - mid-sized contemporary u-shaped porcelain tile enclosed kitchen idea in Austin with an undermount sink, shaker cabinets, blue cabinets, wood countertops, stainless steel appliances and an island

 Quality Custom Cabinetry, Inc
Photography by Garrett Rowland Photography
Designed by Pete Cardamone
Mountain style u-shaped medium tone wood floor eat-in kitchen photo in Philadelphia with a farmhouse sink, recessed-panel cabinets, gray cabinets, stainless steel appliances and multicolored backsplash
Mountain style u-shaped medium tone wood floor eat-in kitchen photo in Philadelphia with a farmhouse sink, recessed-panel cabinets, gray cabinets, stainless steel appliances and multicolored backsplash

Sponsored
Plain City, OH

Kuhns Contracting, Inc.
Central Ohio's Trusted Home Remodeler Specializing in Kitchens & Baths
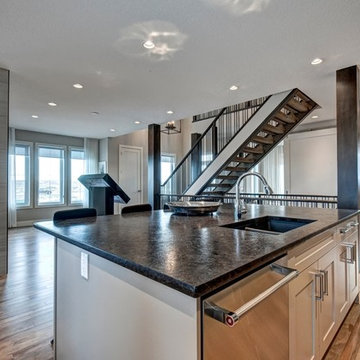
 Lauzon Wood Floors
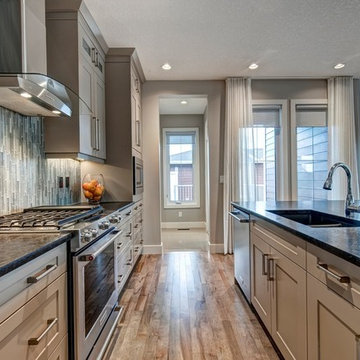
Beautiful kitchen from the Brio Showhome featuring Lauzon's Organik Hard Maple hardwood flooring Charisma. This flooring features the exclusive air-purifying technology called Pure Genius technology. Project realized by Baywest Homes in the Rocky View County (Springbank) Harmony collection.
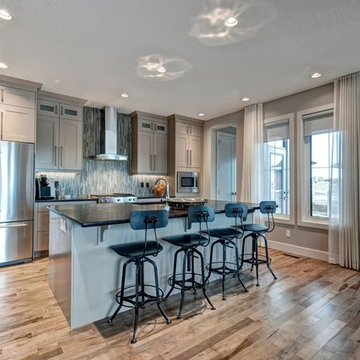 Lauzon Wood Floors
Beautiful kitchen from the Brio Showhome featuring Lauzon's Organik Hard Maple hardwood flooring Charisma. This flooring features the exclusive air-purifying technology called Pure Genius technology. Project realized by Baywest Homes in the Rocky View County (Springbank) Harmony collection.
 Lauzon Wood Floors
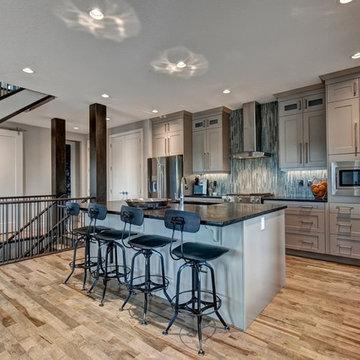
Beautiful kitchen from the Brio Showhome featuring Lauzon's Organik Hard Maple hardwood flooring Charisma. This flooring features the exclusive air-purifying technology called Pure Genius technology. Project realized by Baywest Homes in the Rocky View County (Springbank) Harmony collection.
 Lauzon Wood Floors
Beautiful kitchen from the Brio Showhome featuring Lauzon's Organik Hard Maple hardwood flooring Charisma. This flooring features the exclusive air-purifying technology called Pure Genius technology. Project realized by Baywest Homes in the Rocky View County (Springbank) Harmony collection.


 MSR Design

Study with murphy bed closed. Entertainment center and home office on right wall are closed.
Don Wong Photo, Inc
Example of a mid-sized urban enclosed light wood floor family room design in Minneapolis with gray walls and a concealed tv
Example of a mid-sized urban enclosed light wood floor family room design in Minneapolis with gray walls and a concealed tv
 Lauzon Wood Floors
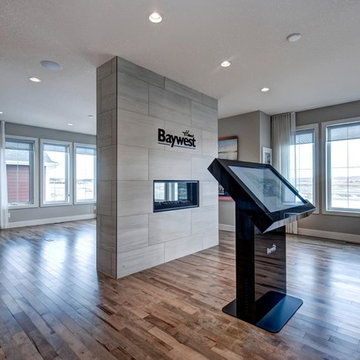
Beautiful dining room from the Brio Showhome featuring Lauzon's Organik Hard Maple hardwood flooring Charisma. This flooring features the exclusive air-purifying technology called Pure Genius technology. Project realized by Baywest Homes in the Rocky View County (Springbank) Harmony collection.

 Silver Maple Construction LLC
photos by Susan Teare • www.susanteare.com
Small mountain style medium tone wood floor living room photo in Burlington with a wood stove, a tile fireplace and beige walls
Small mountain style medium tone wood floor living room photo in Burlington with a wood stove, a tile fireplace and beige walls
31