
Search results for "Maple tree" in Home Design Ideas

 Marcus Gleysteen Architects
Marcus Gleysteen, Michael Casey, Michael Lee
Inspiration for a scandinavian light wood floor kitchen remodel in Boston with an undermount sink, flat-panel cabinets, white cabinets, wood countertops and gray backsplash
Inspiration for a scandinavian light wood floor kitchen remodel in Boston with an undermount sink, flat-panel cabinets, white cabinets, wood countertops and gray backsplash

 Foster's Inc. Landscape Design & Installation
Custom stone piers surrounded by lush garden plantings flank the driveway of this Darien home.
Photo of a large traditional full sun front yard concrete paver driveway in New York for fall.
Photo of a large traditional full sun front yard concrete paver driveway in New York for fall.

 Margot Hartford Photography
Design: Dedra Hauser of Enchanted Gardens
Photo: Margot Hartford © 2015 Houzz
Design ideas for a craftsman landscaping in San Francisco.
Design ideas for a craftsman landscaping in San Francisco.
Find the right local pro for your project

 LandCrafters, LLC
An arched wood bridge over a dry stream leads you to the Tea House. Barren Strawberry is the groundcover in the foreground.
This is an example of a large asian partial sun backyard stone garden path in Milwaukee.
This is an example of a large asian partial sun backyard stone garden path in Milwaukee.

 Everingham Design
Eat-in kitchen - mid-sized traditional light wood floor and brown floor eat-in kitchen idea in Columbus with a farmhouse sink, raised-panel cabinets, blue cabinets, quartz countertops, white backsplash, ceramic backsplash, stainless steel appliances and white countertops


 place architecture:design
Photo Credit: ©Tom Holdsworth,
A screen porch was added to the side of the interior sitting room, enabling the two spaces to become one. A unique three-panel bi-fold door, separates the indoor-outdoor space; on nice days, plenty of natural ventilation flows through the house. Opening the sunroom, living room and kitchen spaces enables a free dialog between rooms. The kitchen level sits above the sunroom and living room giving it a perch as the heart of the home. Dressed in maple and white, the cabinet color palette is in sync with the subtle value and warmth of nature. The cooktop wall was designed as a piece of furniture; the maple cabinets frame the inserted white cabinet wall. The subtle mosaic backsplash with a hint of green, represents a delicate leaf.



 Maple Tree Cabinetmakers, LLC
Photo: Robert A. Lisak ( http://www.robertlisak.com/)
Large mountain style u-shaped medium tone wood floor and brown floor eat-in kitchen photo in Boston with a peninsula, an undermount sink, shaker cabinets, medium tone wood cabinets, granite countertops, brown backsplash, brick backsplash and stainless steel appliances
Large mountain style u-shaped medium tone wood floor and brown floor eat-in kitchen photo in Boston with a peninsula, an undermount sink, shaker cabinets, medium tone wood cabinets, granite countertops, brown backsplash, brick backsplash and stainless steel appliances


 KD Landscape
The primary patio space narrows into a walkway connecting to the fire pit. The planting beds on both side help define and separate the spaces. Photo courtesy of Mike Crews Photography.

 DeLeers Construction, Inc.
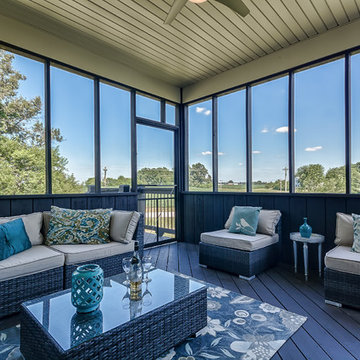
This 3200 square foot home features a maintenance free exterior of LP Smartside, corrugated aluminum roofing, and native prairie landscaping. The design of the structure is intended to mimic the architectural lines of classic farm buildings. The outdoor living areas are as important to this home as the interior spaces; covered and exposed porches, field stone patios and an enclosed screen porch all offer expansive views of the surrounding meadow and tree line.
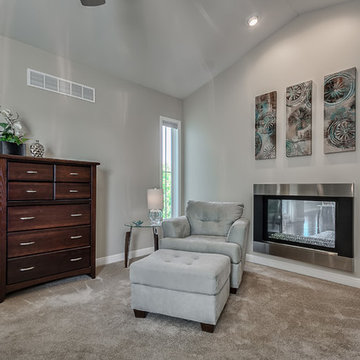
The home’s interior combines rustic timbers and soaring spaces which would have traditionally been reserved for the barn and outbuildings, with classic finishes customarily found in the family homestead. Walls of windows and cathedral ceilings invite the outdoors in. Locally sourced reclaimed posts and beams, wide plank white oak flooring and a Door County fieldstone fireplace juxtapose with classic white cabinetry and millwork, tongue and groove wainscoting and a color palate of softened paint hues, tiles and fabrics to create a completely unique Door County homestead.
Mitch Wise Design, Inc.
Richard Steinberger Photography

Sponsored
Columbus, OH
Free consultation for landscape design!

Peabody Landscape Group
Columbus' Reliable Landscape Design & Contracting

 Maria Hickey & Associates Landscapes
This low maintenance landscape provides nonstop color from May to October. The property is very windy and hot.
Design ideas for a large traditional full sun front yard gravel driveway in Boston for summer.
Design ideas for a large traditional full sun front yard gravel driveway in Boston for summer.

 Van Zelst Inc
Photo by Kirsten Gentry and Terra Jenkins for Van Zelst, Inc.
This is an example of a huge traditional shade backyard stone garden path in Chicago for spring.
This is an example of a huge traditional shade backyard stone garden path in Chicago for spring.

 PaveStone Brick Paving Inc.
Photo of a mid-sized transitional full sun front yard stone formal garden in Chicago.






 Tri-Scapes Landscaping
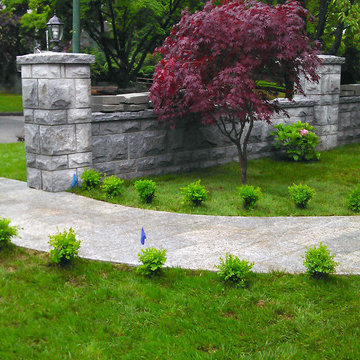
Photo of a large modern partial sun front yard concrete paver garden path in Seattle for spring.

 Katharine Webster Inc.
Photo Credit: Tyler Chartier
Inspiration for a mid-sized transitional brick garden path in San Francisco.
Inspiration for a mid-sized transitional brick garden path in San Francisco.
24