
Search results for "Maple vanity" in Home Design Ideas

 Cathie Hong Interiors
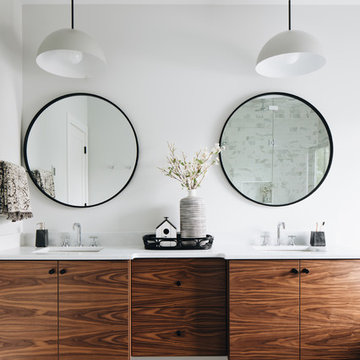

This project was a joy to work on, as we married our firm’s modern design aesthetic with the client’s more traditional and rustic taste. We gave new life to all three bathrooms in her home, making better use of the space in the powder bathroom, optimizing the layout for a brother & sister to share a hall bath, and updating the primary bathroom with a large curbless walk-in shower and luxurious clawfoot tub. Though each bathroom has its own personality, we kept the palette cohesive throughout all three.
 Maple Tree Cabinetmakers, LLC
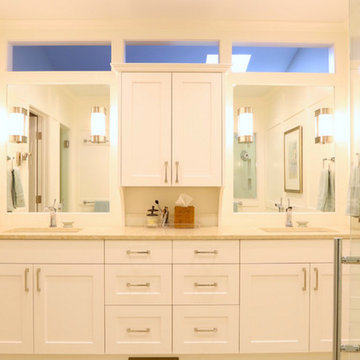
Alcove shower - mid-sized transitional master beige tile and porcelain tile porcelain tile and beige floor alcove shower idea in New York with shaker cabinets, white cabinets, white walls, an undermount sink, limestone countertops and a hinged shower door
Find the right local pro for your project

 B Home Design
Stunning master bathroom remodel in Encinitas. Project was completely customized to homeowner's specifications. His and Hers floating beech vanities with quartz counters, include a drop down make up vanity on Her side. Custom recessed solid maple medicine cabinets behind the mirror. Both vanities feature large rimmed vessel sinks and polished chrome faucets. The spacious 2 person shower showcases a custom pebble mosaic puddle at the entrance, 3D wave tile walls and hand painted Moroccan fish scale tile accenting the bench and oversized shampoo niches. Each end of the shower is outfitted with it's own set of shower head and valve, as well as a hand shower with slide bar.
 RLH Studio
Spacecrafting Photography

Elegant medium tone wood floor, brown floor and wallpaper powder room photo in Minneapolis with furniture-like cabinets, black cabinets, gray walls, an undermount sink and a freestanding vanity
Elegant medium tone wood floor, brown floor and wallpaper powder room photo in Minneapolis with furniture-like cabinets, black cabinets, gray walls, an undermount sink and a freestanding vanity
 Stelle Lomont Rouhani Architects
Matthew Carbone

Walk-in shower - modern white tile concrete floor walk-in shower idea in New York with flat-panel cabinets, light wood cabinets and an undermount sink
Walk-in shower - modern white tile concrete floor walk-in shower idea in New York with flat-panel cabinets, light wood cabinets and an undermount sink
 Maple Street Design Studio
David Clough Photography
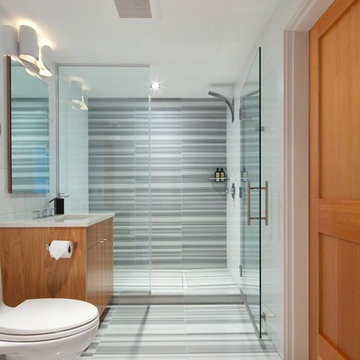
Mid-sized trendy 3/4 white tile and porcelain tile porcelain tile and gray floor alcove shower photo in Portland Maine with flat-panel cabinets, medium tone wood cabinets, a one-piece toilet, white walls, an undermount sink, quartz countertops and a hinged shower door
Mid-sized trendy 3/4 white tile and porcelain tile porcelain tile and gray floor alcove shower photo in Portland Maine with flat-panel cabinets, medium tone wood cabinets, a one-piece toilet, white walls, an undermount sink, quartz countertops and a hinged shower door

Sponsored
Sunbury, OH

J.Holderby - Renovations
Franklin County's Leading General Contractors - 2X Best of Houzz!
 MacLaren Kitchen and Bath
Design, Fabrication, Install & Photography By MacLaren Kitchen and Bath
Designer: Mary Skurecki
Wet Bar: Mouser/Centra Cabinetry with full overlay, Reno door/drawer style with Carbide paint. Caesarstone Pebble Quartz Countertops with eased edge detail (By MacLaren).
TV Area: Mouser/Centra Cabinetry with full overlay, Orleans door style with Carbide paint. Shelving, drawers, and wood top to match the cabinetry with custom crown and base moulding.

Guest Room/Bath: Mouser/Centra Cabinetry with flush inset, Reno Style doors with Maple wood in Bedrock Stain. Custom vanity base in Full Overlay, Reno Style Drawer in Matching Maple with Bedrock Stain. Vanity Countertop is Everest Quartzite.
Bench Area: Mouser/Centra Cabinetry with flush inset, Reno Style doors/drawers with Carbide paint. Custom wood top to match base moulding and benches.
Toy Storage Area: Mouser/Centra Cabinetry with full overlay, Reno door style with Carbide paint. Open drawer storage with roll-out trays and custom floating shelves and base moulding.
 Swanson Homes
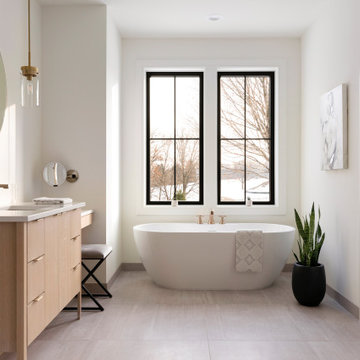
The owner’s bathroom features two vanities with Calico White Q-Quartz countertops, a large format porcelain tile walk-in shower, and a large free-standing tub. Our favorite feature in this bath is the heated floor tiles, a luxurious addition for those cold Minnesota winters!
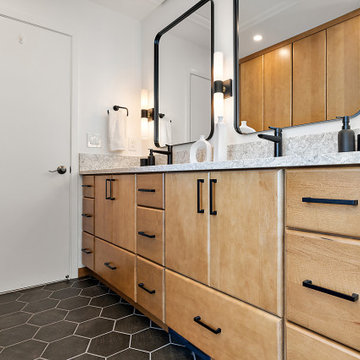
 Cabinetry by Better Bilt
Cabinetry: Starmark
Style: Monroe w/ Slab Drawers
Finish: Maple in Oregano
Countertop & Matching Shower Parts: (Redemption Stonecraft) Envi Marin Quartz
Plumbing: (Progressive Plumbing) Delta Galeon in Matte Black (ALL) & American Standard Studio Freestanding Tub in White; Toto Carlyle toilet in White
Hardware: (Hardware Resources) Boswell Pull in Matte Black
Lighting: (Alder & Ore) Jayna Bath Sconces in Matte Black
Tile: (Virginia Tile) – Bath/Shower Floor Throughout – Moroccan Concrete Charcoal 8” Hex; (Genesee Tile) Shower Walls/Wainscot – 12” x 24” Trilogy Carrara Classic w/ Matching Bullnose; Shower Accent Wall/In-Wall Niches – Trilogy Chevron Mix Mosaic
Custom Shower Glass Panels & Hinged Door: (Contractor’s Own)
Interior Designer: Devon Moore
Contractor: Emerald Coast Building Co.

 Alisberg Parker
Example of a cottage master beige floor freestanding bathtub design in New York with light wood cabinets, white walls, an undermount sink, a hinged shower door, gray countertops and flat-panel cabinets

 Niche Interiors
Example of a mid-sized minimalist master white tile and ceramic tile gray floor alcove shower design in San Francisco with flat-panel cabinets, concrete countertops, gray countertops, light wood cabinets, an integrated sink and a floating vanity
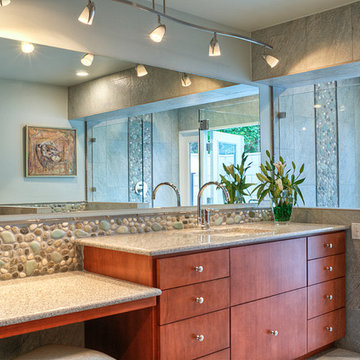
 Allure Designs
Sleek and contemporary design. Maple cabinets, granite countertops and pebbles stone in the backplash and flooring give a natural and organic touch to this beautiful bathroom.
Design by Luz Marina Selles.
Photos by Mike Small Photography.



 Watson Design Group
Powder room - contemporary powder room idea in Dallas with black walls, a vessel sink and wood countertops
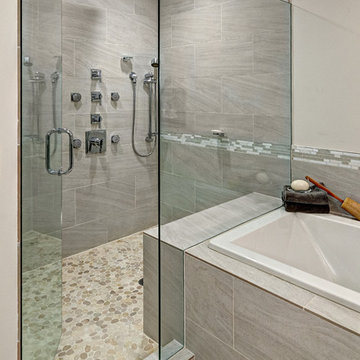
 Quality Cut Design | Remodel
Photo by Mark Ehlen
Drop-in bathtub - contemporary master gray tile and porcelain tile porcelain tile and gray floor drop-in bathtub idea in Minneapolis with an undermount sink, flat-panel cabinets, quartz countertops, a two-piece toilet, white walls and a hinged shower door
Drop-in bathtub - contemporary master gray tile and porcelain tile porcelain tile and gray floor drop-in bathtub idea in Minneapolis with an undermount sink, flat-panel cabinets, quartz countertops, a two-piece toilet, white walls and a hinged shower door
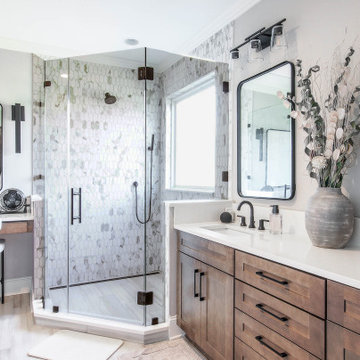
 Capital Kitchen & Bath
Example of a transitional gray tile gray floor and double-sink corner shower design with shaker cabinets, medium tone wood cabinets, gray walls, an undermount sink, a hinged shower door, white countertops and a built-in vanity

 Denise Quade Design
A grey stained maple toilet topper cabinet was placed inside the water closet for extra bathroom storage.
Inspiration for a large transitional master multicolored tile and glass sheet limestone floor and gray floor powder room remodel with recessed-panel cabinets, gray cabinets, a two-piece toilet, gray walls, an undermount sink, quartz countertops, a hinged shower door and beige countertops
Inspiration for a large transitional master multicolored tile and glass sheet limestone floor and gray floor powder room remodel with recessed-panel cabinets, gray cabinets, a two-piece toilet, gray walls, an undermount sink, quartz countertops, a hinged shower door and beige countertops

Sponsored
Sunbury, OH
J.Holderby - Renovations
Franklin County's Leading General Contractors - 2X Best of Houzz!
 Meditch Murphey Architects
anice hoachlander

Example of a trendy blue tile and glass tile bathroom design in DC Metro with a vessel sink, flat-panel cabinets, light wood cabinets and wood countertops
Example of a trendy blue tile and glass tile bathroom design in DC Metro with a vessel sink, flat-panel cabinets, light wood cabinets and wood countertops

 BARRETT STUDIO architects
Maggie Flickinger
Example of a southwest freestanding bathtub design in Denver with a vessel sink and light wood cabinets
Example of a southwest freestanding bathtub design in Denver with a vessel sink and light wood cabinets
 Howard Torn Construction

Example of a small transitional blue tile and mosaic tile white floor powder room design in Miami with flat-panel cabinets, gray cabinets, white walls, a vessel sink and quartzite countertops
37