
Search results for "Maple vanity" in Home Design Ideas

 YU+ME Design
Example of a mid-sized trendy freestanding desk carpeted and beige floor bedroom design in Vancouver with white walls



 DreamMaker Bath & Kitchen
Showplace Wood Cabinets, Painted Maple Cabinets, White Cabinets, Furniture Style Vanity, Cararra Marble Countertops, Undermount Sink, Stainless Steel Fixture, Mirrored Medicine Cabinet, Sconce Lighting, Nautical Design, Crown Molding, Navy Blue Paint, Porcelain Tile Flooring, ADA Shower, Barrier Free Shower, Best Bath Shower, L-Shaped Shower Curtain, Tile Wainscott, Kohler Toilet, Lighthouses
Find the right local pro for your project
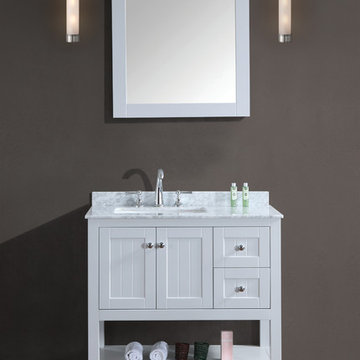
Bathroom - small contemporary 3/4 bathroom idea in Orange County with shaker cabinets, dark wood cabinets and marble countertops

 LeBoeuf Homes, Inc
Example of a master marble tile brown floor bathroom design in Houston with dark wood cabinets, white walls, an undermount sink, white countertops and shaker cabinets
 MAPLE & PLUM

Hanging Glass Wall containers hold airplants, which thrive in the wet environment. Schluter edge creates a clean line from shower tile to wall.
Example of a trendy white tile and subway tile limestone floor, gray floor and single-sink alcove bathtub design in Seattle with blue cabinets, a two-piece toilet, white walls, an undermount sink, solid surface countertops, white countertops and a freestanding vanity
Example of a trendy white tile and subway tile limestone floor, gray floor and single-sink alcove bathtub design in Seattle with blue cabinets, a two-piece toilet, white walls, an undermount sink, solid surface countertops, white countertops and a freestanding vanity



 MMI Design


This existing client reached out to MMI Design for help shortly after the flood waters of Harvey subsided. Her home was ravaged by 5 feet of water throughout the first floor. What had been this client's long-term dream renovation became a reality, turning the nightmare of Harvey's wrath into one of the loveliest homes designed to date by MMI. We led the team to transform this home into a showplace. Our work included a complete redesign of her kitchen and family room, master bathroom, two powders, butler's pantry, and a large living room. MMI designed all millwork and cabinetry, adjusted the floor plans in various rooms, and assisted the client with all material specifications and furnishings selections. Returning these clients to their beautiful '"new" home is one of MMI's proudest moments!
 Anna C. Fisher - Pinnacle Sales
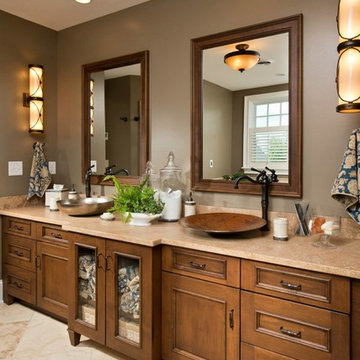
Elegant bathroom photo in New York with a vessel sink, recessed-panel cabinets and medium tone wood cabinets

 JDI Construction
Gorgeous kitchen renovation featuring elegant maple shaker cabinets. Abundant unique features, such as concealed refrigerator and dishwasher panels, a convenient pull-out pantry, and discreetly integrated kitchen appliances. The spacious layout boasts a massive picture window with a view of the backyard.
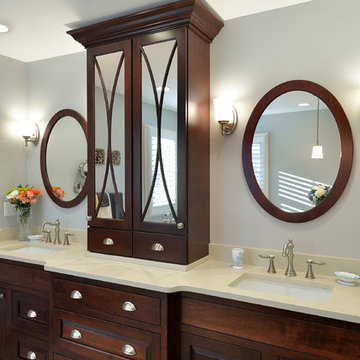
 Candlelight Cabinetry
© KimSmithPhoto.com
Inspiration for a large timeless bathroom remodel in Philadelphia with an undermount sink, raised-panel cabinets, dark wood cabinets and gray walls
Inspiration for a large timeless bathroom remodel in Philadelphia with an undermount sink, raised-panel cabinets, dark wood cabinets and gray walls

 Interior Anthology
Inspiration for a timeless wallpaper ceiling powder room remodel in Nashville with black cabinets, green walls, an undermount sink, white countertops, a built-in vanity and raised-panel cabinets

Bathroom - small contemporary 3/4 bathroom idea in Orange County with shaker cabinets, dark wood cabinets and marble countertops


 Fiorito Interior Design
Like many California ranch homes built in the 1950s, this original master bathroom was not really a "master bath." My clients, who only three years ago purchased the home from the family of the original owner, were saddled with a small, dysfunctional space. Chief among the dysfunctions: a vanity only 30" high, and an inconveniently placed window that forced the too-low vanity mirror to reflect only the waist and partial torso--not the face--of anyone standing in front of it. They wanted not only a more spacious bathroom but a bedroom as well, so we worked in tandem with an architect and contractor to come up with a fantastic new space: a true Master Suite. In order to refine a design concept for the soon-to-be larger space, and thereby narrow down material choices, my clients and I had a brainstorming session: we spoke of an elegant Old World/ European bedroom and bathroom, a luxurious bath that would reference a Roman spa, and finally the idea of a Hammam was brought into the mix. We blended these ideas together in oil-rubbed bronze fixtures, and a tiny tile mosaic in beautiful Bursa Beige marble from Turkey and white Thassos marble from Greece. The new generously sized bathroom boasts a jetted soaking tub, a very large walk-in shower, a double-sided fireplace (facing the tub on the bath side), and a luxurious 8' long vanity with double sinks and a storage tower.
The vanity wall is covered with a mosaic vine pattern in a beautiful Bursa Beige marble from Turkey and white Thassos marble from Greece,. The custom Larson Juhl framed mirrors are flanked by gorgeous hand-wrought scones from Hubbardton Forge which echo the vine and leaf pattern in the mosaic. And the vanity itself features an LED strip in the toe-kick which allows one to see in the middle of the night without having to turn on a shockingly bright overhead fixture. At the other end of the master bath, a luxurious jetted tub nestles by a fireplace in the bay window area. Views of my clients' garden can be seen while soaking in bubbles. The over-sized walk-in shower features a paneled wainscoting effect which I designed in Crema Marfil marble. The vine mosaic continues in the shower, topped by green onyx squares. A rainshower head and a hand-held spray on a bar provides showering options. The shower floor slopes gently in one direction toward a hidden linear drain; this allows the floor to be read as a continuation of the main space, without being interrupted by a center drain.
Photo by Bernardo Grijalva
 MAPLE & PLUM
Hanging Glass Wall containers hold airplants, which thrive in the wet environment. Schluter edge creates a clean line from shower tile to wall.
Alcove bathtub - mid-sized contemporary white tile and subway tile limestone floor, gray floor and single-sink alcove bathtub idea in Seattle with blue cabinets, a two-piece toilet, white walls, an undermount sink, solid surface countertops, white countertops and a freestanding vanity
Alcove bathtub - mid-sized contemporary white tile and subway tile limestone floor, gray floor and single-sink alcove bathtub idea in Seattle with blue cabinets, a two-piece toilet, white walls, an undermount sink, solid surface countertops, white countertops and a freestanding vanity

 Alair Homes Plano
This Master Bathroom was dated, dark, and in dire need of an overhaul. Our clients were inspired by a vacation home and wanted black and white basket-weave tile and tiled wainscoting. We used traditional plumbing fixtures, cabinets, and finishes that would complement the tile. We modernized the shower with dual shower heads, DTV, and teak seat. Detailed tile plans were executed to ensure the tile was impeccably installed throughout. This bath was further enhanced with added lighting and radiant heat flooring. This renovation came together beautifully and our clients are thrilled with their classically elegant new master bathroom. Design by: Hatfield Builders | Photography by: Travis G Lilley

 Che Bella Interiors Design + Remodeling
We selected a floating vanity for the lower level bathroom with ample storage or organization for the clients items. The vanity was designed with outlets so that tools can be plugged in and ready to use without resting on the countertop. The floating vanity allows the bathroom to feel larger and the electric mirror creates a hospitality feel for guests.
Photography by Spacecrafting Photography Inc.



 Kith Kitchens
A little master bath inspiration with a beautiful Midnight vanity creation by @Brentwood Cabinets, LLC @brentwoodcabinets Door Style: Kith Maple Shaker Color: Midnight ?Photography by Leslie Brown @visiblestyle

 Kitchen Ideas, LLC
This fresh and modern bathroom features a transitional door style in rag and bone finish on maple with stainless steel hardware. It includes a his and hers vanity, a free standing tub, and walk-in curbless shower lined with matching floor tile on the walls. The countertops are Caesarstone Quartz throughout.
 Hendel Homes
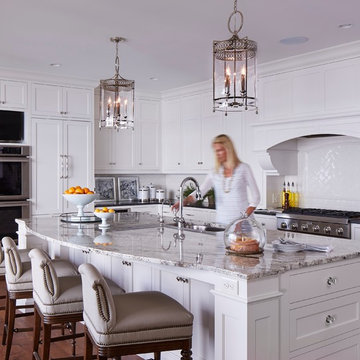
Inspiration for a mid-sized galley dark wood floor open concept kitchen remodel in Minneapolis with an undermount sink, flat-panel cabinets, white cabinets, granite countertops, white backsplash, ceramic backsplash, stainless steel appliances and an island
40