
Search results for "Maple vanity" in Home Design Ideas
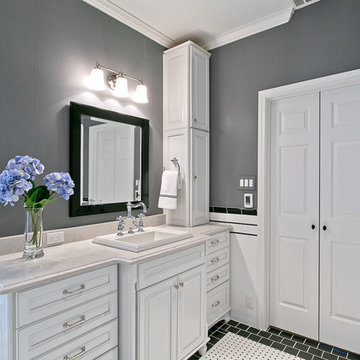
 Alair Homes Plano
This Master Bathroom was dated, dark, and in dire need of an overhaul. Our clients were inspired by a vacation home and wanted black and white basket-weave tile and tiled wainscoting. We used traditional plumbing fixtures, cabinets, and finishes that would complement the tile. We modernized the shower with dual shower heads, DTV, and teak seat. Detailed tile plans were executed to ensure the tile was impeccably installed throughout. This bath was further enhanced with added lighting and radiant heat flooring. This renovation came together beautifully and our clients are thrilled with their classically elegant new master bathroom. Design by: Hatfield Builders | Photography by: Travis G Lilley
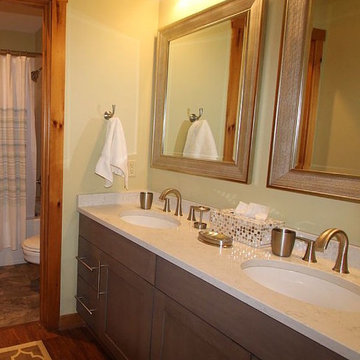
 Mtn. Kitchens & Cabinetry
Pendleton SP275 door style in Maple with a Rockport Gray Wash Stain.
The original 30 year old cabinets now have new doors with Blum lifetime warranted soft close. After switching a few door pull directions and adding full panels surrounding the Kitchen and Bathrooms the condo now has a fresh new look.
Learn more about Showplace: http://www.houzz.com/pro/showplacefinecabinetry/showplace-wood-products
VRBO# 181180 Photo

 Barbara Hafften Interior Design
Mark Ehlen
Large transitional master gray tile and ceramic tile pebble tile floor drop-in bathtub photo in Minneapolis with an undermount sink, flat-panel cabinets, quartz countertops, a two-piece toilet and white walls
Large transitional master gray tile and ceramic tile pebble tile floor drop-in bathtub photo in Minneapolis with an undermount sink, flat-panel cabinets, quartz countertops, a two-piece toilet and white walls
Find the right local pro for your project

 Francie Milano Kitchens inc.

Brookhaven "Bridgeport Recessed" cabinets and Mirror Trim in a Bright White finsh on Maple. Wood-Mode Satin Nickel Hardware.
Zodiaq "Stratus White" Quartz countertop.
Photo: John Martinelli
 BRC Remodeling Group
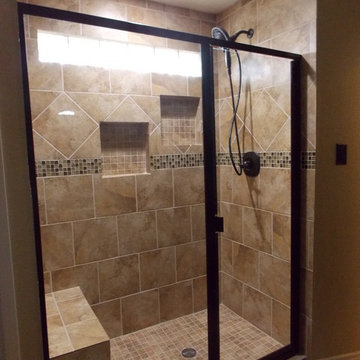
The master bathroom was a complete makeover. We used daltile Salerno SL83 on the floor and in the walk in shower surround. Oiled rubbed bronze fixtures and faucets. White porcelain rectangular undermount sinks for the double vanity and pivot oval mirrors. The wall color is BEHR Baja with the trim being silky white. There is a shower bench and double soap niche and recessed lighting around the entire bathroom.
 KabCo Kitchens
This kitchen showcases classic Homecrest Cabinetry in Maple Vanilla with a soft Brownstone Glaze. An accenting Cherry Java island seats four and adds a touch of contrast. Taj Mahal quartzite counters, chrome fixtures and pendants were combined to complete this classic look.
Photo Credit: Julie Lehite
 KraftMaid

This transitional kitchen mixes Pebble Grey on maple cabinets with a Husk oak island to form a space that's as functional as it is stunning.
Inspiration for a mid-sized transitional l-shaped vinyl floor and brown floor open concept kitchen remodel in Detroit with a farmhouse sink, beaded inset cabinets, gray cabinets, granite countertops, white backsplash, stainless steel appliances, an island and gray countertops
Inspiration for a mid-sized transitional l-shaped vinyl floor and brown floor open concept kitchen remodel in Detroit with a farmhouse sink, beaded inset cabinets, gray cabinets, granite countertops, white backsplash, stainless steel appliances, an island and gray countertops


 Carla Bast Design

Inspiration for a large country 3/4 black and white tile and porcelain tile brick floor and white floor alcove shower remodel in Minneapolis with recessed-panel cabinets, black cabinets, a two-piece toilet, gray walls, an undermount sink, quartz countertops and a hinged shower door
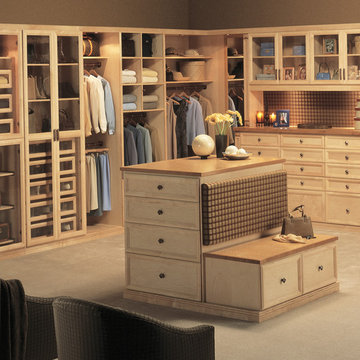
Home design - large traditional gender-neutral home design idea in Los Angeles with light wood cabinets and shaker cabinets

 LAVIVA
Alcove bathtub - small farmhouse master gray tile and porcelain tile ceramic tile and black floor alcove bathtub idea in Los Angeles with furniture-like cabinets, gray cabinets, a two-piece toilet, gray walls, an undermount sink, marble countertops, a hinged shower door and white countertops

 Riki S. Design
Stunning Primary bathroom as part of a new construction
Inspiration for a large modern master brown tile and wood-look tile freestanding bathtub remodel in Los Angeles with a hinged shower door
Inspiration for a large modern master brown tile and wood-look tile freestanding bathtub remodel in Los Angeles with a hinged shower door

 Kitchen Associates
This couple came to us as newly transplanted homeowners in Sterling, MA, uprooted from Rochester, MA so they could be closer to their growing family and granddaughter.
The former kitchen was a bit of a “Plain Jane”, but we transformed it into a charming, modern country farmhouse kitchen. The custom paint color on the cabinets came from a Wood-Mode sample called “Agate.” This lovely paint color is a chameleon, ranging from gray/green, to a beautiful blue hue depending on the lighting conditions. The uniqueness of this color is what caught the homeowner’s eye and it has become a customer favorite. This Sterling home is the perfect setting for such a beautiful color!
As a trained chef and former restaurant owner, the husband does all the cooking in the house. Ample room was needed for prepping and serving, so he loves the long, wide peninsula. A full-height quartz backsplash behind the range and sink make for easy clean up.
Very deep drawers flank both sides of the range, and the top drawer has special storage for spices. The cabinet over the refrigerator has vertical partitions for both cookie sheets, trays and pans. A tall pantry to the right of the refrigerator is equipped with heavy duty wood rollouts perfect for storing dry goods. Conveniently located to the right of the sink is a double trash cabinet. The end of the peninsula also has a 27” wide cabinet with dual rollouts storing small appliances, casserole dishes & Tupperware.
The new space has plenty of room for prepping, cooking and entertaining family and guests in the adjacent dining room. Stepping outside the “white & gray” of common paints into this beautiful custom color has delighted these customers and their friends. We find it both inviting and soothing, a cool color that will be stylish for years to come!
BRAND: Brighton Cabinetry
DOOR STYLE: Thompson
FINISH: Custom Paint Match - Wood-Mode “Agate”
COUNTERTOP: “Matterhorn” Hanstone Quartz
HARDWARE: Top Knobs TK824HB Pulls, TK832HB Knobs
DESIGNER: Ruth Bergstrom
PHOTOS: Baumgart Creative Media
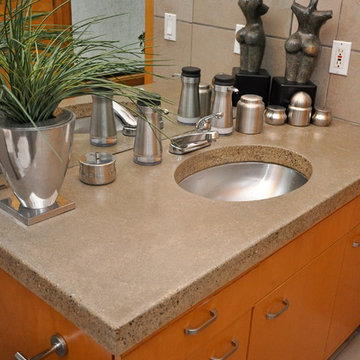
 Jaksa Builders

For bathrooms or kitchens, custom made concrete countertop can be made to any shape, size, color or thickness and can feature design elements such as built-in removable cutting boards, water drainage channels for dishes, and artistic accents. This top has an under-mount stainless steel bowl.


 Beres Design Group
Photo Credit: Ron Rosenzweig
Inspiration for a huge modern master beige tile and marble tile marble floor and beige floor alcove shower remodel in Miami with flat-panel cabinets, black cabinets, beige walls, an undermount sink, limestone countertops, a hinged shower door and black countertops
Inspiration for a huge modern master beige tile and marble tile marble floor and beige floor alcove shower remodel in Miami with flat-panel cabinets, black cabinets, beige walls, an undermount sink, limestone countertops, a hinged shower door and black countertops
 Bailey's Cabinets
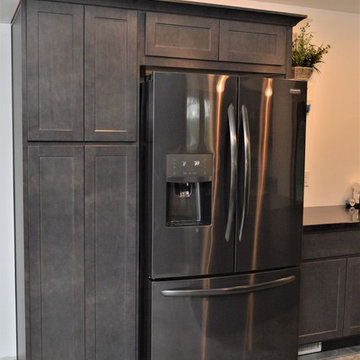
Cabinet Brand: BaileyTown USA
Wood Species: Maple
Cabinet Finish: Slate
Door Style: Chesapeake
Countertop: Granite, Eased edge, Black Pearl color
Example of a mid-sized minimalist galley enclosed kitchen design in Chicago with shaker cabinets, gray cabinets, granite countertops, an island, black countertops and an undermount sink
Example of a mid-sized minimalist galley enclosed kitchen design in Chicago with shaker cabinets, gray cabinets, granite countertops, an island, black countertops and an undermount sink
 Week's End Co.

Transitional white tile gray floor and double-sink freestanding bathtub photo in New York with recessed-panel cabinets, light wood cabinets, white walls, an undermount sink, a hinged shower door, white countertops and a freestanding vanity
 Charla Ray Interior Design

Example of a small beach style marble floor, multicolored floor and wall paneling powder room design in Portland with open cabinets, light wood cabinets, a drop-in sink, marble countertops, black countertops and a floating vanity

 Frankel Design Build
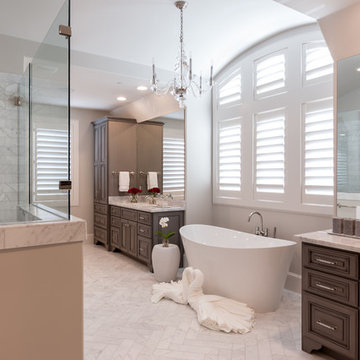
Freestanding bathtub - huge transitional master gray tile and marble tile marble floor and white floor freestanding bathtub idea in Houston with gray cabinets, white walls, a drop-in sink, marble countertops, a hinged shower door and gray countertops
 Neighborhood Building & Remodeling Co.
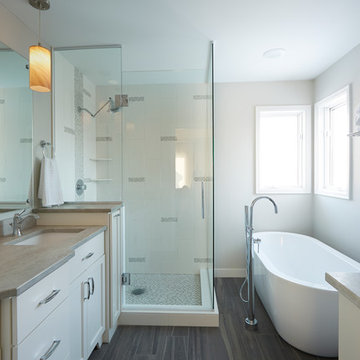
We were able to update this bathroom with a new vanity, custom glass door, a stand alone tub and a beautiful tile floor and shower.
Freestanding bathtub - contemporary master ceramic tile ceramic tile freestanding bathtub idea in Minneapolis with flat-panel cabinets, white cabinets and granite countertops
Freestanding bathtub - contemporary master ceramic tile ceramic tile freestanding bathtub idea in Minneapolis with flat-panel cabinets, white cabinets and granite countertops
 Copper Creek Distributors
portfolio
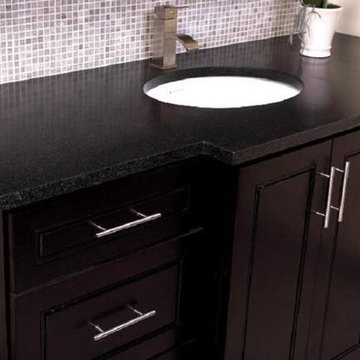
Example of a trendy gray tile and mosaic tile bathroom design in Dallas with an undermount sink, shaker cabinets, brown cabinets and granite countertops
Example of a trendy gray tile and mosaic tile bathroom design in Dallas with an undermount sink, shaker cabinets, brown cabinets and granite countertops
54