
Search results for "Maple vanity" in Home Design Ideas
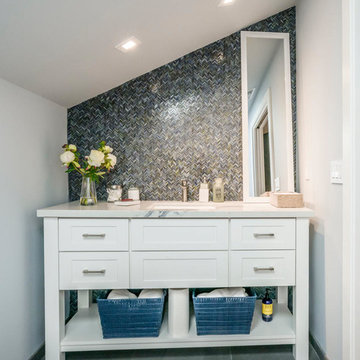
 The Kastrop Group, Inc. Architects
Photographer: Dennis Mayer
Mid-sized 3/4 blue tile gray floor bathroom photo in San Francisco with recessed-panel cabinets, white cabinets, a one-piece toilet, gray walls, an undermount sink and white countertops
Mid-sized 3/4 blue tile gray floor bathroom photo in San Francisco with recessed-panel cabinets, white cabinets, a one-piece toilet, gray walls, an undermount sink and white countertops
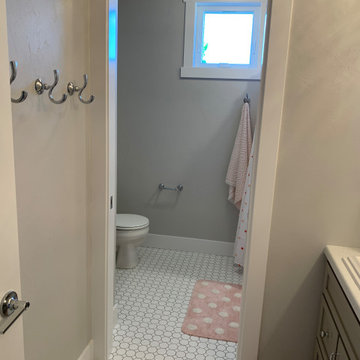
 Cypress Homes, Inc.
Shower curtain - mid-sized traditional master double-sink shower curtain idea with a drop-in sink, white countertops and a built-in vanity

Find the right local pro for your project
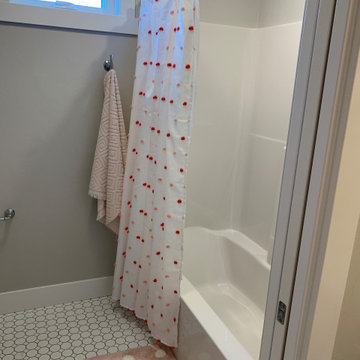 Cypress Homes, Inc.
Example of a mid-sized classic kids' double-sink shower curtain design with a drop-in sink, white countertops and a built-in vanity

 High Craft Homes of Iowa Inc
Mid-sized transitional master brown tile and subway tile alcove shower photo in Cedar Rapids with shaker cabinets, gray cabinets, beige walls, a vessel sink and a hinged shower door
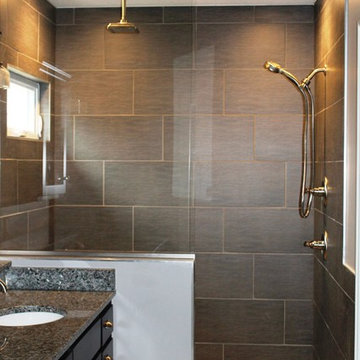
 Brant Homes LLC
Master shower with rain head and shower wand. Glass panel separates shower from maple master vanity.
Doorless shower - mid-sized modern master gray tile and porcelain tile porcelain tile doorless shower idea in Kansas City with an undermount sink, shaker cabinets, dark wood cabinets, granite countertops and gray walls
Doorless shower - mid-sized modern master gray tile and porcelain tile porcelain tile doorless shower idea in Kansas City with an undermount sink, shaker cabinets, dark wood cabinets, granite countertops and gray walls

 Che Bella Interiors Design + Remodeling
We selected a floating vanity for the lower level bathroom with ample storage or organization for the clients items. The vanity was designed with outlets so that tools can be plugged in and ready to use without resting on the countertop. The floating vanity allows the bathroom to feel larger and the electric mirror creates a hospitality feel for guests.
Photography by Spacecrafting Photography Inc.

Sponsored
Sunbury, OH

J.Holderby - Renovations
Franklin County's Leading General Contractors - 2X Best of Houzz!
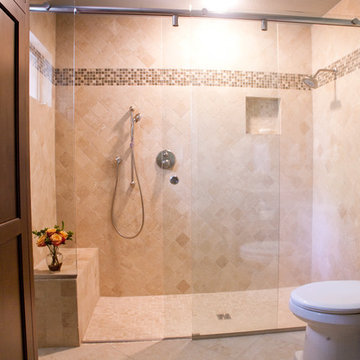
Double shower - mid-sized traditional 3/4 beige tile and mosaic tile travertine floor double shower idea in Dallas with flat-panel cabinets, medium tone wood cabinets, granite countertops, a one-piece toilet and white walls
 Palatial Stone & Tile
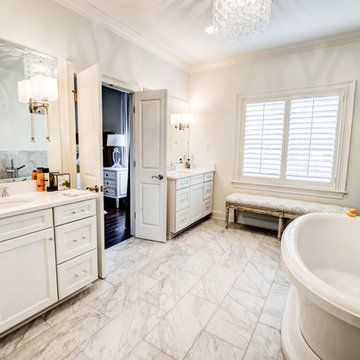
This master bathroom has too vanity areas both with Pure White Caesarstone countertops. A free standing tub with Bianco Carrara tile backsplash.
Contractor: Tag Homes of Metairie, LA
 Pinnacle Design & Remodeling

Once their basement remodel was finished they decided that wasn't stressful enough... they needed to tackle every square inch on the main floor. I joke, but this is not for the faint of heart. Being without a kitchen is a major inconvenience, especially with children.
The transformation is a completely different house. The new floors lighten and the kitchen layout is so much more function and spacious. The addition in built-ins with a coffee bar in the kitchen makes the space seem very high end.
The removal of the closet in the back entry and conversion into a built-in locker unit is one of our favorite and most widely done spaces, and for good reason.
The cute little powder is completely updated and is perfect for guests and the daily use of homeowners.
The homeowners did some work themselves, some with their subcontractors, and the rest with our general contractor, Tschida Construction.
 Showplace Cabinetry

These homeowners found a new house in a new city with the potential to become their dream home. Their journey to the perfect home took a full remodel project that Showplace was proud to be a part of. From kitchen to fireplace mantle see how cabinetry elements throughout the home become beautiful touches of design by adding light and natural elegance.
Bases, Floating Shelves, Vanity, Family Room:
Door Style: Pendleton
Construction: International+/Full Overlay
Wood Type: Maple
Finish: Cashew
Uppers:
Door Style: Pendleton
Construction: International+/Full Overlay
Wood Type: Paint Grade
Paint: Showplace Paints - Heron Plume
 Wellborn Cabinet, Inc.
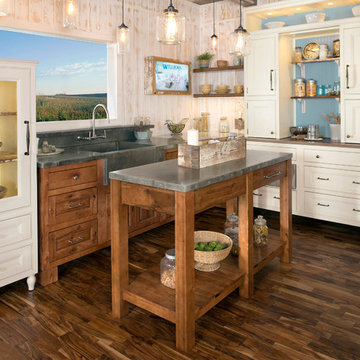
A delightful mix of metals, textures, finishes, and door styles create an unfitted cottage charmer with all of the conveniences of today. This is achieved through a mixture of old and new that blends to create a rediscovered, recreated, and reused heirloom environment.
Door Styles: Wellington Maple (Full Overlay & Inset)
Madison Square (Full Overlay & Inset) Character Maple
Finishes: Glacier with Fawn Brush Finish & Hazelnut Charcoal
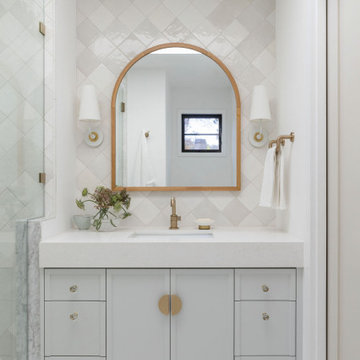
 Charla Ray Interior Design
Example of a mid-sized transitional 3/4 white tile and ceramic tile marble floor, gray floor and single-sink alcove shower design in Portland with shaker cabinets, blue cabinets, white walls, an undermount sink, quartz countertops, a hinged shower door, white countertops, a niche and a built-in vanity


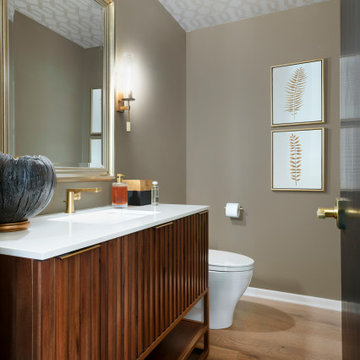
 Design Build +
Powder room - mid-sized transitional medium tone wood floor, brown floor and wallpaper ceiling powder room idea in Minneapolis with furniture-like cabinets, dark wood cabinets, a two-piece toilet, beige walls, an undermount sink, quartz countertops, white countertops and a freestanding vanity

 Jamie House Design
Inspiration for a mid-sized timeless 3/4 white tile and ceramic tile porcelain tile alcove bathtub remodel in Denver with an undermount sink, shaker cabinets, white cabinets, marble countertops, a two-piece toilet and gray walls
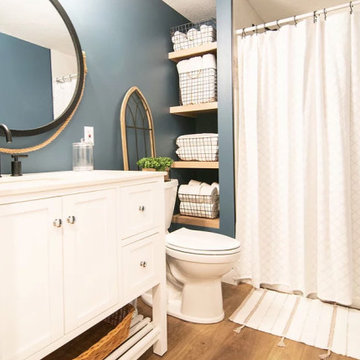 Pinnacle Design & Remodeling
A blank slate and open minds are a perfect recipe for creative design ideas. The homeowner's brother is a custom cabinet maker who brought our ideas to life and then Landmark Remodeling installed them and facilitated the rest of our vision. We had a lot of wants and wishes, and were to successfully do them all, including a gym, fireplace, hidden kid's room, hobby closet, and designer touches.
 LAVIVA
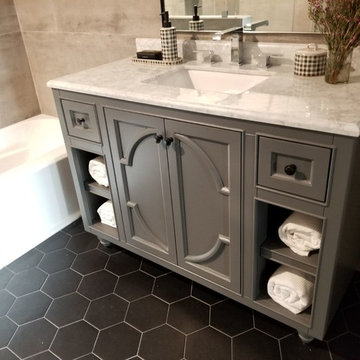
Alcove bathtub - small farmhouse master gray tile and porcelain tile ceramic tile and black floor alcove bathtub idea in Los Angeles with furniture-like cabinets, gray cabinets, a two-piece toilet, gray walls, an undermount sink, marble countertops, a hinged shower door and white countertops


 ProCraft Fine Cabinet & Woodwork

Claw-foot bathtub - large traditional master beige tile and ceramic tile ceramic tile claw-foot bathtub idea in St Louis with an undermount sink, raised-panel cabinets, medium tone wood cabinets, quartz countertops and green walls
 Charles Rabinovitch Architects
Jeff Becker Photography
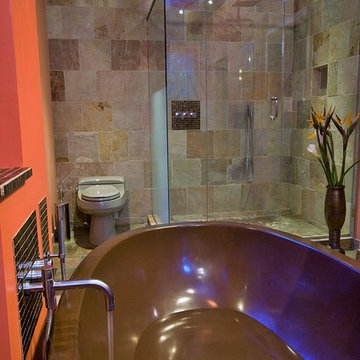
Example of a large trendy master freestanding bathtub design in New York with flat-panel cabinets, a one-piece toilet and orange walls
Example of a large trendy master freestanding bathtub design in New York with flat-panel cabinets, a one-piece toilet and orange walls
 Peters Custom Homes, Inc.
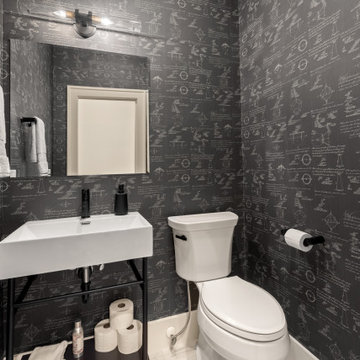
Example of a trendy white floor and wallpaper powder room design in Charlotte with a two-piece toilet, gray walls, a console sink, white countertops and a freestanding vanity
73