
Search results for "Marathon" in Home Design Ideas
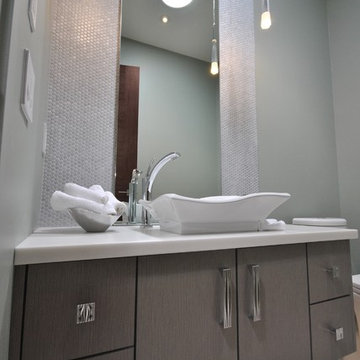
 Center Stage Decorating
Carson Residence
Bathroom - mid-sized modern beige tile and ceramic tile ceramic tile bathroom idea in Vancouver with flat-panel cabinets, quartzite countertops and blue walls
Bathroom - mid-sized modern beige tile and ceramic tile ceramic tile bathroom idea in Vancouver with flat-panel cabinets, quartzite countertops and blue walls

 Green Scene Landscaping & Pools
Inspiration for a huge mediterranean backyard stone and rectangular lap water slide remodel in Los Angeles
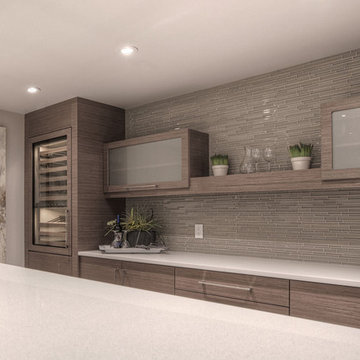
 Superior Cabinets
Builder: Treehouse Developments
Cabinets: Natural Exotic Walnut Finish, Vienna Vertical Grain Door Style
Handles/Hardware: Marathon 9668-160-BNI on Doors – 9886-256BNI & 9886-160-BNI on Drawers
Countertops: Countertops Granite (Color Unknown)
Find the right local pro for your project
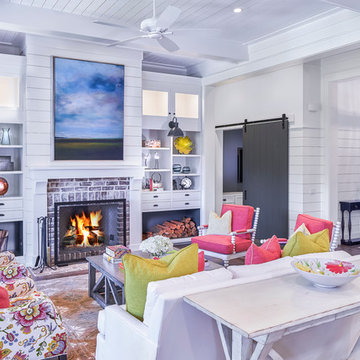
 Kelly Caron Designs, ASID, NCIDQ
Large transitional open concept dark wood floor family room photo in Atlanta with white walls, a standard fireplace, a brick fireplace and no tv

 Sierra Living Concepts Inc
Dimension:
72" L X 18" D X 26"H
Catching up with your favorite TV series, cozying in for a movie marathon, or sitting down to catch the evening news is an attractive feat accomplished with ease with our Britain Handcrafted Rustic Teak Wood 4 Drawer TV Media Console.
Handcrafted from solid teak wood, this low-profile TV console anchors your den or living room layout in an efficient, rustic style. Well equipped to handle any of your multimedia needs, this rustic TV stand features ample surface space for your flat screen television, with a large open shelf below that, encompasses the entire top tier, complete with two built-in cord grommets for seamlessly threading and concealing your media cords. A large open center compartment along the base offers a double height for your more substantial collections or equipment. A total of four drawers complements this open shelving to provide concealed storage options.
Made of solid teak woods, this rustic entertainment stand is a sturdy and versatile media companion. It is handcrafted in the old world artistry of woodworking with time-honored techniques and tools. A natural stain serves to highlight the distressed knots, grains, and exemplary character of the solid wood construction. The neutral details and distinctive wood grains make this media center stand out, especially when paired with other pieces in the Britain collection including the 4 drawer console hall table, coffee table, and 2-tier end table.
Special Features:
• 100% Handcrafted
• Made of solid teak wood
• Open top tier shelf with cord grommets
• Double height open compartment
• 4 drawers with metal pulls
• Rustic aesthetic
• Part of the Britain Living Room Collection
Note: Our furniture is made of solid wood (not wood veneer over plywood). It is handcrafted by Master Artisans. Real wood is a product of nature, and as such, no two pieces are alike. Variations in solid wood grain patterns are to be expected and make each furniture uniquely beautiful, just like us humans.

 McCabe By Design LLC
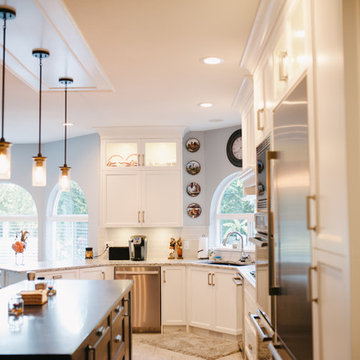
With a sink at each end of the kitchen and the cooktop in between the sinks, this kitchen can accomodate a whole gaggle of cooks. Cork flooring makes things nice and cushy for cooking marathons.
A Kitchen That Works LLC
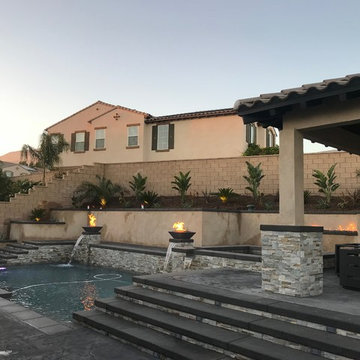
 Drip DTS Design and Build
Inspiration for a mid-sized modern drought-tolerant and full sun backyard concrete paver garden path in Los Angeles for summer.
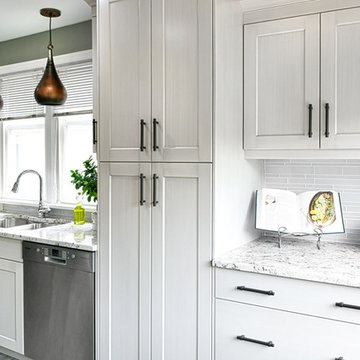 Superior Cabinets
Design by: Kevin Worman, Superior Cabinets Saskatoon
Cabinet Finish: Alabaster
Doorstyle: Surrey
Drawer Front Style: Standard
Crown Moulding: Solid Full Height and Small Contour Crown
Door & Drawer Hardware: Marathon 9671-128 ORB
Countertops: type unknown
Blacksplash: type unknown
Flooring: type unknown
 D'Asign Source
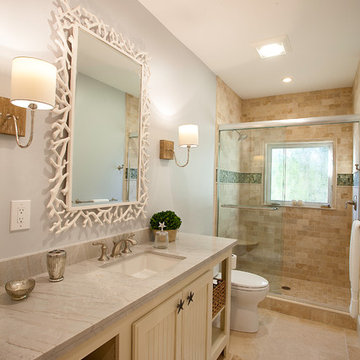
A coral theme mirror and drift wood sconces adorn a bathroom.
Bathroom - mid-sized coastal 3/4 beige tile and marble tile marble floor and beige floor bathroom idea in Miami with shaker cabinets, beige cabinets, a two-piece toilet, gray walls, a drop-in sink and quartzite countertops
Bathroom - mid-sized coastal 3/4 beige tile and marble tile marble floor and beige floor bathroom idea in Miami with shaker cabinets, beige cabinets, a two-piece toilet, gray walls, a drop-in sink and quartzite countertops
 Outside InStyle
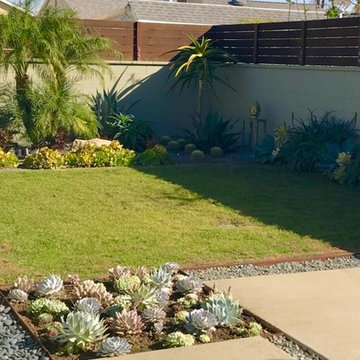
Drought Tolerant Modern Landscape Design. Natural stone water feature with Corten Steel across from low water succulent feature. Mexican Beach Stone and formed concrete pavers surround Marathon fescue turf grass.
 Fazoli Brothers Inc.
JWK
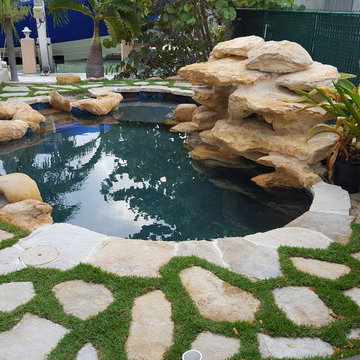
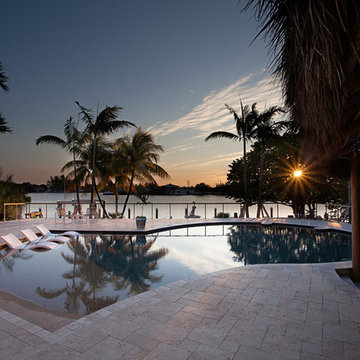
Inspiration for a small tropical backyard stone and custom-shaped natural pool fountain remodel in Miami
Inspiration for a small tropical backyard stone and custom-shaped natural pool fountain remodel in Miami
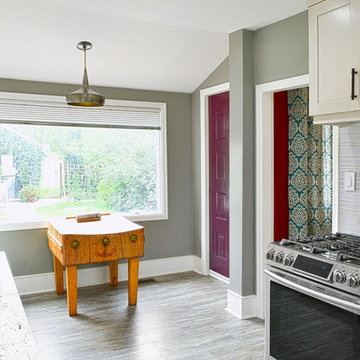 Superior Cabinets
Design by: Kevin Worman, Superior Cabinets Saskatoon
Cabinet Finish: Alabaster
Doorstyle: Surrey
Drawer Front Style: Standard
Crown Moulding: Solid Full Height and Small Contour Crown
Door & Drawer Hardware: Marathon 9671-128 ORB
Countertops: type unknown
Blacksplash: type unknown
Flooring: type unknown
 Trish Becher Interior Design
PC: Jayme Anne / Design: Trish Becher
Example of a mid-sized transitional l-shaped ceramic tile and beige floor eat-in kitchen design in Vancouver with an undermount sink, shaker cabinets, white cabinets, quartzite countertops, gray backsplash, porcelain backsplash, stainless steel appliances and an island
Example of a mid-sized transitional l-shaped ceramic tile and beige floor eat-in kitchen design in Vancouver with an undermount sink, shaker cabinets, white cabinets, quartzite countertops, gray backsplash, porcelain backsplash, stainless steel appliances and an island

 Housing & Building Association of Colorado Springs
The Home
Nestled in Jackson Ranch, Thurston House welcomes you to experience the solace and comfort of this warm and peaceful home.
As you step past the barnwood accented exterior, you enter a refined rustic interior with a barnwood wall and century-old beams
gracing the great room. Durable, luxury, vinyl, tile flooring leads you further in, past a front office with ample sunlight. Relax as you gaze upon the Front Range, through the pines, from the great room - while a wood-burning fire crackles nearby. Continue into the spacious kitchen, complete with custom cabinets and more amazing views. An expansive walk-in pantry gives way to an oversized garage, a builder and hobbyist’s dream space. Steps away from the kitchen, the master bedroom envelops you, providing those awe-inspiring views, while balancing privacy in the pines.
Whether you seek to entertain or to escape, the downstairs of Thurston House delivers. The stairs open to a lounge, complete with a
wood-burning fireplace and abundant screen space, while a wet bar is tucked away for close conversation. Additional bedrooms offer
comfort and privacy for overnight guests. A home gym leads to the privacy of your backyard among the pines, with mountain views to
motivate you.
The Builder
Custom Design Builders (CDB) provides a relational partnership aimed at building the home that exists in your mind. Founder and president, Ben Woody, draws on the practical creativity of his nearly 30 years of construction experience, along with the safety consciousness he acquired as a firefighter. Ben is skillful at building according to your desires, incorporating a thoughtful design that balances safety and functionality in a dynamic process. CDB relies on the expertise acquired from years of building partnerships with the most reliable tradesmen in the area. Our team of partners consistently delivers the highest quality products and services, which has helped drive our exponential growth via word-of-mouth referrals.
As a family-owned and operated business, CDB understands relationships. Engaging in a partnership with CDB is to take on an active role in designing and defining your project, while relying on the comfort and security that can only come from decades of experience.
The Interior Design
Thurston House brings a feeling of warmth, comfort and hospitality. Modern accents elevate your living experience by highlighting the character of century-old, hand-hewn beams and barnwood. A luxurious freestanding bathtub and Euro-style shower in the master bathroom encourage you to relax and recharge in your own spa-like retreat. Energy efficient HVAC and water systems, appliances and windows minimize your footprint. Durable flooring offers stability and longevity, and hand trowel-finished drywall with reclaimed wood accents provide a warm background for your life. The open floor plan lends itself to entertaining, and the views of the Front Range through the pines are enticing. These same spaces also feel private and individual. Whether training in the home gym for your next marathon, building your dream canoe in the garage, or relaxing while you listen to the crackle of a fire in your fireplace accented by those hand-hewn beams, Thurston House is a stunning place to call home.

 AM Landscape Construction Inc.
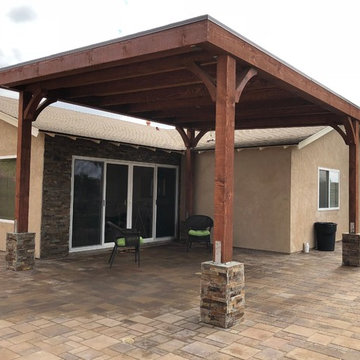
This is an example of a mid-sized southwestern drought-tolerant and full sun backyard concrete paver landscaping in San Diego.
 Silverwood Kitchens & Bath Inc.
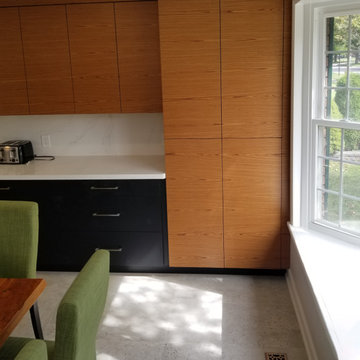
The hardware on the base cabinets is from Marathon, style #9635-192, while the uppers and pantry have Blum Tip-On “push to open” hardware.
Trendy l-shaped eat-in kitchen photo in Other with an undermount sink, flat-panel cabinets, black cabinets, quartz countertops, white backsplash, stainless steel appliances, an island and white countertops
Trendy l-shaped eat-in kitchen photo in Other with an undermount sink, flat-panel cabinets, black cabinets, quartz countertops, white backsplash, stainless steel appliances, an island and white countertops

 Storm Bubble Designs
Custom office desk in the living room nook. Gold pulls from Marathon hardware.
Trendy built-in desk vinyl floor, brown floor and wall paneling study room photo in Vancouver with white walls and a standard fireplace
Trendy built-in desk vinyl floor, brown floor and wall paneling study room photo in Vancouver with white walls and a standard fireplace
 Housing & Building Association of Colorado Springs
The Home
Nestled in Jackson Ranch, Thurston House welcomes you to experience the solace and comfort of this warm and peaceful home.
As you step past the barnwood accented exterior, you enter a refined rustic interior with a barnwood wall and century-old beams
gracing the great room. Durable, luxury, vinyl, tile flooring leads you further in, past a front office with ample sunlight. Relax as you gaze upon the Front Range, through the pines, from the great room - while a wood-burning fire crackles nearby. Continue into the spacious kitchen, complete with custom cabinets and more amazing views. An expansive walk-in pantry gives way to an oversized garage, a builder and hobbyist’s dream space. Steps away from the kitchen, the master bedroom envelops you, providing those awe-inspiring views, while balancing privacy in the pines.
Whether you seek to entertain or to escape, the downstairs of Thurston House delivers. The stairs open to a lounge, complete with a
wood-burning fireplace and abundant screen space, while a wet bar is tucked away for close conversation. Additional bedrooms offer
comfort and privacy for overnight guests. A home gym leads to the privacy of your backyard among the pines, with mountain views to
motivate you.
The Builder
Custom Design Builders (CDB) provides a relational partnership aimed at building the home that exists in your mind. Founder and president, Ben Woody, draws on the practical creativity of his nearly 30 years of construction experience, along with the safety consciousness he acquired as a firefighter. Ben is skillful at building according to your desires, incorporating a thoughtful design that balances safety and functionality in a dynamic process. CDB relies on the expertise acquired from years of building partnerships with the most reliable tradesmen in the area. Our team of partners consistently delivers the highest quality products and services, which has helped drive our exponential growth via word-of-mouth referrals.
As a family-owned and operated business, CDB understands relationships. Engaging in a partnership with CDB is to take on an active role in designing and defining your project, while relying on the comfort and security that can only come from decades of experience.
The Interior Design
Thurston House brings a feeling of warmth, comfort and hospitality. Modern accents elevate your living experience by highlighting the character of century-old, hand-hewn beams and barnwood. A luxurious freestanding bathtub and Euro-style shower in the master bathroom encourage you to relax and recharge in your own spa-like retreat. Energy efficient HVAC and water systems, appliances and windows minimize your footprint. Durable flooring offers stability and longevity, and hand trowel-finished drywall with reclaimed wood accents provide a warm background for your life. The open floor plan lends itself to entertaining, and the views of the Front Range through the pines are enticing. These same spaces also feel private and individual. Whether training in the home gym for your next marathon, building your dream canoe in the garage, or relaxing while you listen to the crackle of a fire in your fireplace accented by those hand-hewn beams, Thurston House is a stunning place to call home.
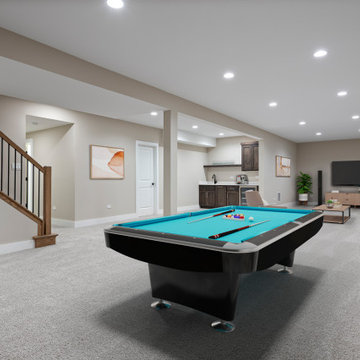
 DJK Custom Homes
This expansive finished basement is designed for both relaxation and entertainment. A pool table serves as the focal point of the recreation area, complemented by a cozy lounge with a large TV and a custom wet bar for hosting. Neutral walls, recessed lighting, and plush carpeting create a warm and inviting atmosphere. Perfect for family gatherings, game nights, or movie marathons, this basement blends function with contemporary style, offering a versatile space that feels like an extension of the main living areas.
18