
Search results for "Marble and caesarstone" in Home Design Ideas
 Kitchen Studio: Kansas City
Matt Kocourek Photography
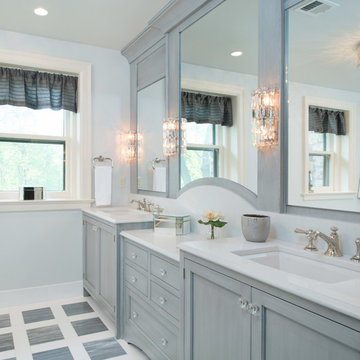
Inspiration for a large transitional gray tile and stone tile marble floor bathroom remodel in Kansas City with an undermount sink, gray cabinets, quartz countertops, a two-piece toilet, gray walls and recessed-panel cabinets
Inspiration for a large transitional gray tile and stone tile marble floor bathroom remodel in Kansas City with an undermount sink, gray cabinets, quartz countertops, a two-piece toilet, gray walls and recessed-panel cabinets
 Noz Design
Colin Price Photography
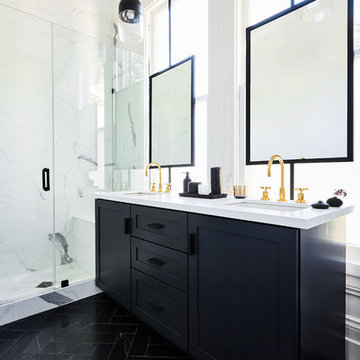
Example of a mid-sized classic master white tile and porcelain tile marble floor and black floor bathroom design in San Francisco with shaker cabinets, black cabinets, a one-piece toilet, white walls, an undermount sink, quartz countertops and white countertops
Example of a mid-sized classic master white tile and porcelain tile marble floor and black floor bathroom design in San Francisco with shaker cabinets, black cabinets, a one-piece toilet, white walls, an undermount sink, quartz countertops and white countertops
 Jennifer Gilmer Kitchen & Bath
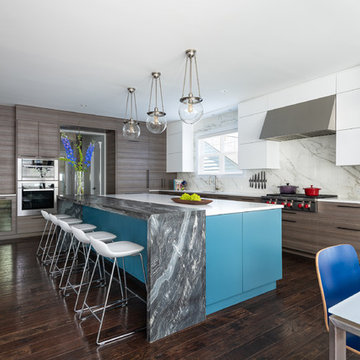
Washington DC - Elegant Family Kitchen - Kitchen Design by #JenniferGilmer and #Meghan4JenniferGilmer in Washington, D.C Photography by Keith Miller Keiana Photography http://www.gilmerkitchens.com/portfolio-2/#
Find the right local pro for your project
 European Marble & Granite
Aimee Clements European Marble and Granite
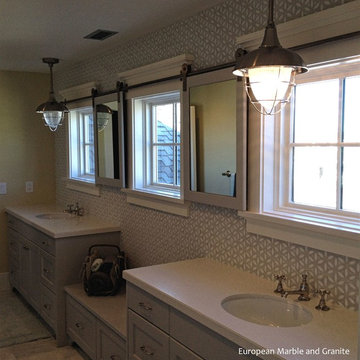
Inspiration for a mid-sized transitional kids' white tile and mosaic tile marble floor and gray floor bathroom remodel in Salt Lake City with an undermount sink, gray cabinets, quartz countertops, shaker cabinets and multicolored walls
Inspiration for a mid-sized transitional kids' white tile and mosaic tile marble floor and gray floor bathroom remodel in Salt Lake City with an undermount sink, gray cabinets, quartz countertops, shaker cabinets and multicolored walls
 Classic Marble & Stone
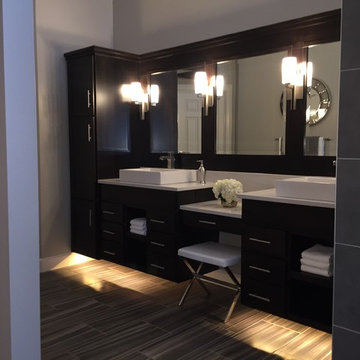
Example of a large trendy master gray tile porcelain tile and brown floor bathroom design in Other with dark wood cabinets, a vessel sink, quartz countertops and gray walls
 Shelby Wood Design
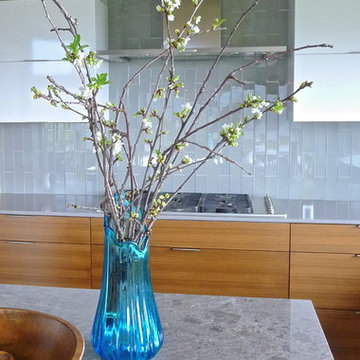
Caesarstone thin cut counter tops, Gray marble island from Country Tile in Beverly Hills. Walnut cabinets with white uppers. Gray glass tile vertically installed. Clients wanted drawers for easy organizing and a slick modern look.
 Gast Architects
Elliott Johnson Photographer
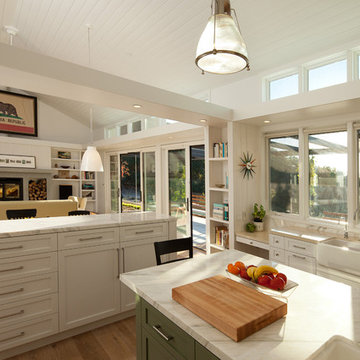
Farmhouse u-shaped open concept kitchen photo in San Luis Obispo with a farmhouse sink, recessed-panel cabinets, white cabinets, marble countertops, multicolored backsplash, stone slab backsplash and stainless steel appliances
Farmhouse u-shaped open concept kitchen photo in San Luis Obispo with a farmhouse sink, recessed-panel cabinets, white cabinets, marble countertops, multicolored backsplash, stone slab backsplash and stainless steel appliances

Sponsored
Sunbury, OH

J.Holderby - Renovations
Franklin County's Leading General Contractors - 2X Best of Houzz!
 Daniel Contelmo Architects
Photo by: Daniel Contelmo Jr.
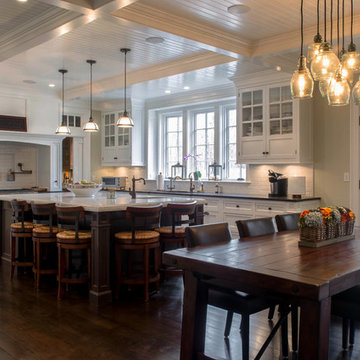
Inspiration for a large timeless u-shaped dark wood floor eat-in kitchen remodel in New York with a double-bowl sink, recessed-panel cabinets, white cabinets, marble countertops, white backsplash, glass tile backsplash, stainless steel appliances and an island
Inspiration for a large timeless u-shaped dark wood floor eat-in kitchen remodel in New York with a double-bowl sink, recessed-panel cabinets, white cabinets, marble countertops, white backsplash, glass tile backsplash, stainless steel appliances and an island
 Grey Vein Marble and Granite
Fresh Concrete from Caesarstone
* Engineered stone
* Non-Porous
* No sealing or waxing
* Heat resistant
* Lifetime warranty
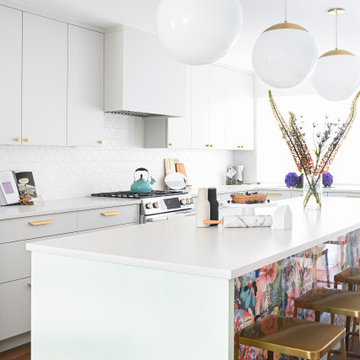
Large trendy l-shaped eat-in kitchen photo in Vancouver with quartz countertops, gray backsplash, quartz backsplash, an island and gray countertops
Large trendy l-shaped eat-in kitchen photo in Vancouver with quartz countertops, gray backsplash, quartz backsplash, an island and gray countertops
 Gittie Perl

Warm and elegant kitchen
Example of a mid-sized trendy galley marble floor and gray floor eat-in kitchen design in Other with an undermount sink, raised-panel cabinets, quartz countertops, white backsplash, quartz backsplash, stainless steel appliances, white countertops, medium tone wood cabinets and an island
Example of a mid-sized trendy galley marble floor and gray floor eat-in kitchen design in Other with an undermount sink, raised-panel cabinets, quartz countertops, white backsplash, quartz backsplash, stainless steel appliances, white countertops, medium tone wood cabinets and an island
 MARIANO STONE
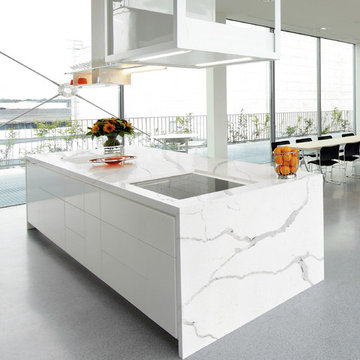
ColorQuartz's interpretation of natural Calacatta marble. Calacatta Novus CQ981 brings you natural, elegant, cascading grey veins on a white base.
Calacatta Novus makes an unforgettable impression and enhances any interior with a touch of high-end indulgence. This latest design offers the look of luxurious natural stone, with the durability and ease of maintenance that ColorQuartz is renowned for.
 User
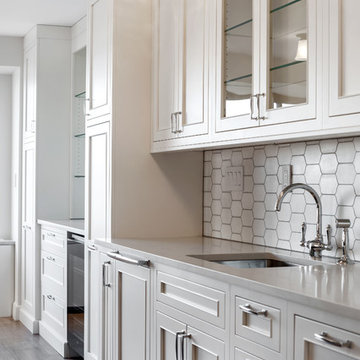
UserTraditional kitchen in New York City using grey and white cabinets, Caesarstone counter tops, Walker Zanger marble back splash and Miele appliances.
Photo: Elizabeth Dooley
 Cummings Architecture + Interiors
Eric Roth Photo

Bathroom - mid-sized victorian master white tile and subway tile marble floor and gray floor bathroom idea in Boston with shaker cabinets, white cabinets, blue walls, an undermount sink and quartz countertops
Bathroom - mid-sized victorian master white tile and subway tile marble floor and gray floor bathroom idea in Boston with shaker cabinets, white cabinets, blue walls, an undermount sink and quartz countertops

Sponsored
Sunbury, OH
J.Holderby - Renovations
Franklin County's Leading General Contractors - 2X Best of Houzz!
 TBS Construction Inc.
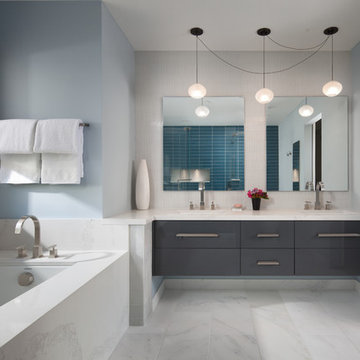
Bathroom is a place where you start and end your day. So how could it be anything short of perfection?! We took this inspiration and transformed one Stanford home’s master bathroom from outdated to sleek and elegant place. Designed according to its function bathroom is also well suited to homeowner’s style preferences. It was a great pleasure working on this project! Owners were highly involved in decision making process and their taste in design turned out to be exquisite!
High end custom materials from leading names:
Caesarstone US, Crystal Cabinet Works Inc., Da Vinci Marble Inc, AKDO, California Faucets, Isenberg Water Experience
Designed and built by TBS Construction Inc
Interior Designers: Krishna Shah & Michelle Talley
Project Manager: Doug Mszanowski
Thanks to Agnieszka Jakubowicz Photography for these gorgeous photos!
 Da Vinci Marble
Alisha Jensen - da Vinci Marble
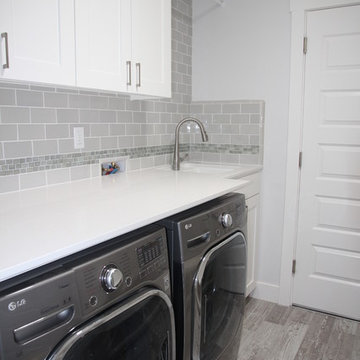
Inspiration for a contemporary laundry room remodel in San Francisco
Inspiration for a contemporary laundry room remodel in San Francisco
 M-Squared Contracting Inc.

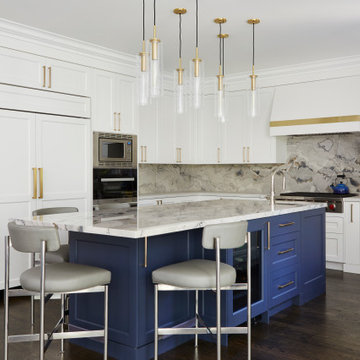
This original 90’s home was in dire need of a major refresh. The kitchen was totally reimagined and designed to incorporate all of the clients needs from and oversized panel ready Sub Zero, spacious island with prep sink and wine storage, floor to ceiling pantry, endless drawer space, and a marble wall with floating brushed brass shelves with integrated lighting.
The powder room cleverly utilized leftover marble from the kitchen to create a custom floating vanity for the powder to great effect. The satin brass wall mounted faucet and patterned wallpaper worked out perfectly.
The ensuite was enlarged and totally reinvented. From floor to ceiling book matched Statuario slabs of Laminam, polished nickel hardware, oversized soaker tub, integrated LED mirror, floating shower bench, linear drain, and frameless glass partitions this ensuite spared no luxury.
The all new walk-in closet boasts over 100 lineal feet of floor to ceiling storage that is well illuminated and laid out to include a make-up table, luggage storage, 3-way angled mirror, twin islands with drawer storage, shoe and boot shelves for easy access, accessory storage compartments and built-in laundry hampers.
 S T U D I O | Y Y A N G
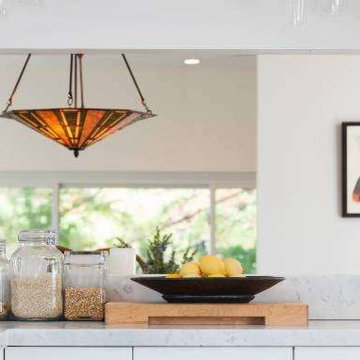
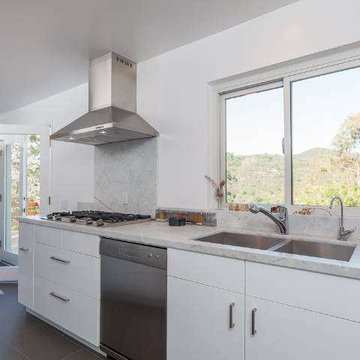
Contemporary home in the canyon. Remodeled the kitchen in a edited finishes of white cabinets, walls, stainless steel appliances, Carrera marble countertop and black porcelain flooring tiles. Fresh palette enhanced the view. Master Bath got updated to be a barrier free shower with two large windows. New stained sink cabinet doors, Caesarstone counter and Grohe fixtures. Large black porcelain tiles throughout and white subway tiles. Clean lines all the way!
Photo: Pass Home


 M-Squared Contracting Inc.
This original 90’s home was in dire need of a major refresh. The kitchen was totally reimagined and designed to incorporate all of the clients needs from and oversized panel ready Sub Zero, spacious island with prep sink and wine storage, floor to ceiling pantry, endless drawer space, and a marble wall with floating brushed brass shelves with integrated lighting.
The powder room cleverly utilized leftover marble from the kitchen to create a custom floating vanity for the powder to great effect. The satin brass wall mounted faucet and patterned wallpaper worked out perfectly.
The ensuite was enlarged and totally reinvented. From floor to ceiling book matched Statuario slabs of Laminam, polished nickel hardware, oversized soaker tub, integrated LED mirror, floating shower bench, linear drain, and frameless glass partitions this ensuite spared no luxury.
The all new walk-in closet boasts over 100 lineal feet of floor to ceiling storage that is well illuminated and laid out to include a make-up table, luggage storage, 3-way angled mirror, twin islands with drawer storage, shoe and boot shelves for easy access, accessory storage compartments and built-in laundry hampers.
 The Halifax Cabinetry Company Ltd.
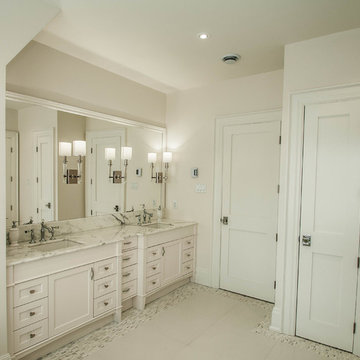
Inspiration for a large timeless master marble floor and white floor bathroom remodel in Other with recessed-panel cabinets, white cabinets, a one-piece toilet, white walls, an undermount sink, marble countertops and a hinged shower door
 S T U D I O | Y Y A N G
Contemporary home in the canyon. Remodeled the kitchen in a edited finishes of white cabinets, walls, stainless steel appliances, Carrera marble countertop and black porcelain flooring tiles. Fresh palette enhanced the view. Master Bath got updated to be a barrier free shower with two large windows. New stained sink cabinet doors, Caesarstone counter and Grohe fixtures. Large black porcelain tiles throughout and white subway tiles. Clean lines all the way!
Photo: Pass Home
25