
Search results for "Marble and caesarstone" in Home Design Ideas
 Architecture + Indigo, LLC
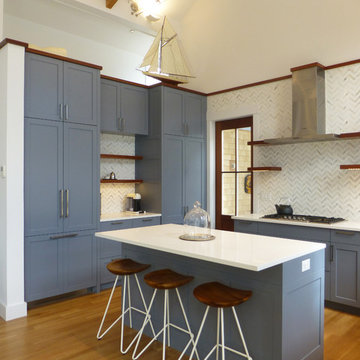
Kitchen with painted wood cabinets, Bosch appliances,
fir wood trusses, Caesarstone countertops, white oak flooring, mahogany floating shelves and trim accents, and herringbone pattern full height stone backsplash.
Laurence Clancy Construction, Inc.
Tracey Overbeck-Stead Interior Design
Horgan Millwork - Cabinetry
Wayne Smith Photography
 Marblex Design International, Inc.
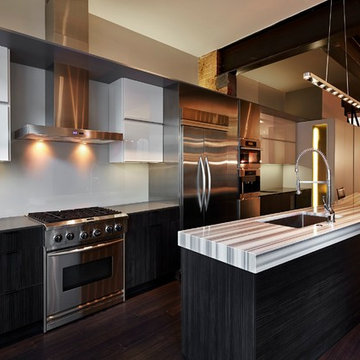
Modern Kitchen in Washington DC. Island material is Equatro Marble, perimeter countertops are Caesarstone Concrete quartz.
Photographer: Greg Powers
Overall Design : KUBE Architects
 27 Diamonds Interior Design
www.27diamonds.com
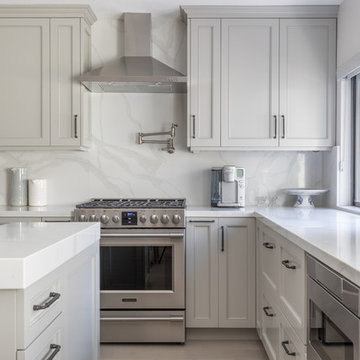
Inspiration for a mid-sized transitional u-shaped light wood floor and brown floor open concept kitchen remodel in Orange County with gray cabinets, quartz countertops, white backsplash, marble backsplash, stainless steel appliances, an island, white countertops, a farmhouse sink and recessed-panel cabinets
Inspiration for a mid-sized transitional u-shaped light wood floor and brown floor open concept kitchen remodel in Orange County with gray cabinets, quartz countertops, white backsplash, marble backsplash, stainless steel appliances, an island, white countertops, a farmhouse sink and recessed-panel cabinets
Find the right local pro for your project
 M-Squared Contracting Inc.
Valerie Wilcox
www.valeriewilcox.ca
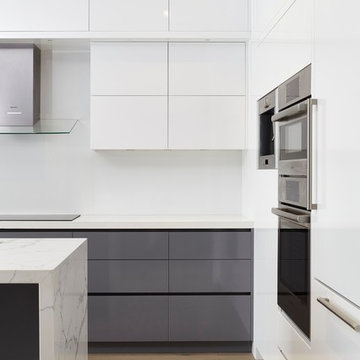
Open concept kitchen - mid-sized contemporary l-shaped light wood floor open concept kitchen idea in Toronto with an undermount sink, flat-panel cabinets, white cabinets, quartz countertops, white backsplash, stone slab backsplash, stainless steel appliances and an island
Open concept kitchen - mid-sized contemporary l-shaped light wood floor open concept kitchen idea in Toronto with an undermount sink, flat-panel cabinets, white cabinets, quartz countertops, white backsplash, stone slab backsplash, stainless steel appliances and an island
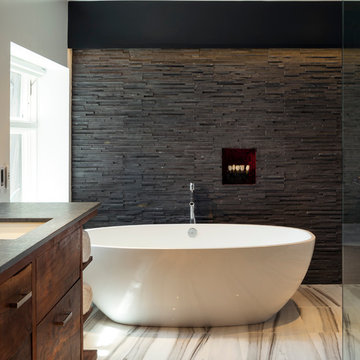
 Tile Elements
stone ledge panel tub wall with marble floor.
Example of a trendy master gray tile and stone tile marble floor freestanding bathtub design in Orange County with flat-panel cabinets, white walls, an undermount sink and quartz countertops
Example of a trendy master gray tile and stone tile marble floor freestanding bathtub design in Orange County with flat-panel cabinets, white walls, an undermount sink and quartz countertops
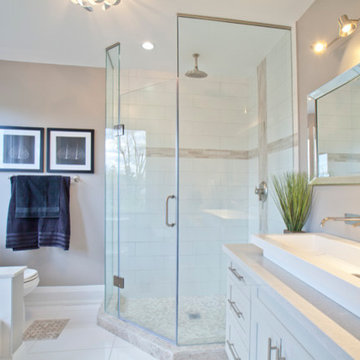
 Velusina Design and Construction Inc.
Master ensuite bathroom with heated flooring inside the bathroom and the shower. Wall mounted riobel faucets with riobel rainfall shower system. 3 variations of marble flooring inlays and accents. Custom painted maple vanity with trough sink
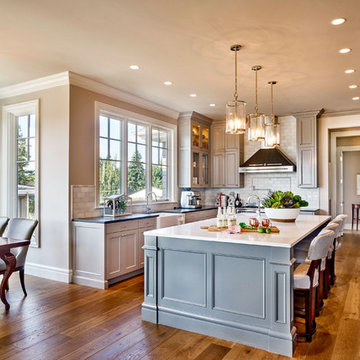
Example of a mid-sized classic u-shaped light wood floor eat-in kitchen design in Portland with a farmhouse sink, gray cabinets, gray backsplash, stainless steel appliances, an island, recessed-panel cabinets, quartz countertops and stone tile backsplash

Sponsored
Fredericksburg, OH

High Point Cabinets
Columbus' Experienced Custom Cabinet Builder | 4x Best of Houzz Winner
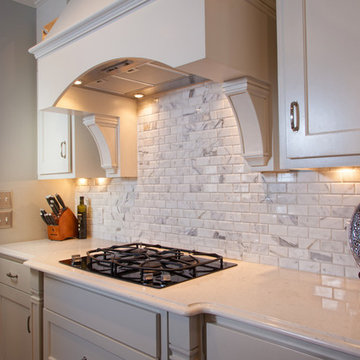
 New Century Countertops
Keith Branch of Branch Photography
Kitchen - traditional kitchen idea in Other
Kitchen - traditional kitchen idea in Other

 Corinthian Fine Homes
These homeowners came to us to renovate a number of areas of their home. In their formal powder bath they wanted a sophisticated polished room that was elegant and custom in design. The formal powder was designed around stunning marble and gold wall tile with a custom starburst layout coming from behind the center of the birds nest round brass mirror. A white floating quartz countertop houses a vessel bowl sink and vessel bowl height faucet in polished nickel, wood panel and molding’s were painted black with a gold leaf detail which carried over to the ceiling for the WOW.
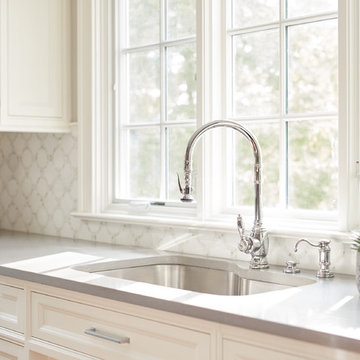
 Boston Counters
Example of a mid-sized transitional l-shaped brown floor and medium tone wood floor eat-in kitchen design in Boston with paneled appliances, an island, recessed-panel cabinets, white cabinets, white backsplash, an undermount sink, quartzite countertops and gray countertops

 Zaharias Design
Rift white oak base cabinets with integrated reveal pulls and touch latch panels on the back of the island. Statuary Bella Honed marble island counter in waterfall style. Caesarstone quartz counter on perimeter. Dolomite marble backsplash tile.
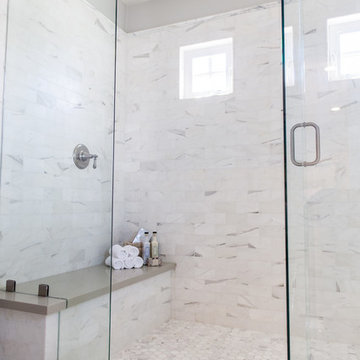
 Samantha Tanner Interiors
Making excellent and efficient use of the space, the master bathroom features a zero-threshold walk-in shower and built-in double vanity with custom millwork framing out the mirrors and windows. A classic and calming palette of calacatta gold marble (3 x 6 on the walls and 3" hex on the floor and shower pan), painted blue cabinetry and caesarstone quartz counters keeps things feeling light and spa-like.
 Pine Street Carpenters & The Kitchen Studio
John Welsh
Example of a classic u-shaped medium tone wood floor and brown floor eat-in kitchen design in Philadelphia with an undermount sink, recessed-panel cabinets, white cabinets, quartz countertops, multicolored backsplash, stainless steel appliances, marble backsplash and an island
Example of a classic u-shaped medium tone wood floor and brown floor eat-in kitchen design in Philadelphia with an undermount sink, recessed-panel cabinets, white cabinets, quartz countertops, multicolored backsplash, stainless steel appliances, marble backsplash and an island

Sponsored
Sunbury, OH

J.Holderby - Renovations
Franklin County's Leading General Contractors - 2X Best of Houzz!
 JRP Design & Remodel
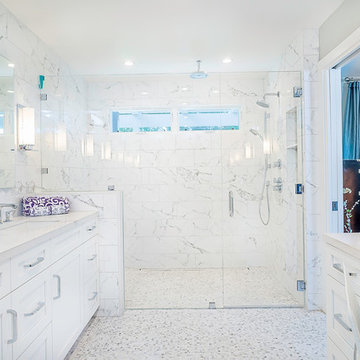
The luxurious Calcutta marble is complemented by the crisp Benjamin Moore Moonshine paint and the texture in the marble mosaic floors is a perfect pair with the simple Bellmont 1900 white shaker cabinets. Caesarstone Calacatta countertops offer a modern twist on a traditional material. This master bath remains light and airy with frameless shower doors and medicine cabinets. Hudson Valley Thompson sconces and polished chrome Top Knobs hardware and Hansgrohe plumbing fixtures bring in just a hint of glam keeping this space modern and chic.
 Northman Marble & Granite
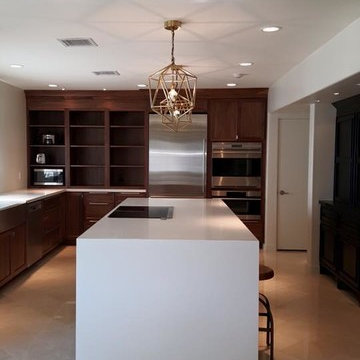
Caesarstone Blizzard island with waterfalls & Caesarstone Frosty Carrina Perimeter
Inspiration for a contemporary kitchen remodel in Phoenix
Inspiration for a contemporary kitchen remodel in Phoenix
 kimberly peck architect
photos by Pedro Marti
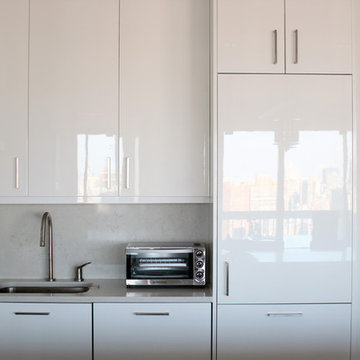
The clients hired us to overhaul a dated post war apartment on the upper Eastside of Manhattan. The clients wanted an open kitchen so we removed the wall separating the standard galley kitchen from the living area letting all the light from the adjacent glass terrace doors enter the kitchen. We also extended the footprint of the kitchen to create a large eat-in counter. The kitchen has a white on pale grey color scheme with custom white lacquer cabinetry, light grey wood grain base cabinetry, and light grey and white quartz counters and backsplash. The white and grey scheme continues in the powder room where a small white carrera marble and stainless steel wall hung sink is surrounded by a pale silver/grey grasscloth wallpaper. The master bathroom has a large dark wood double sink vanity with custom mirrored cabinets above that have tv’s within the mirrored glass. The master bathroom is tiled with a white thassos marble mini brick pattern pattern on the floors, a large white thassos marble wall tile, and dramatic white and black linear veined marmara marble wall tiles inside the shower. In the ensuite guest bathroom similar large white thassos marble tiles clad the wall with a custom grey and white glass mosaic inset behind the vanity and inside the tiled niche.
Pedro Marti
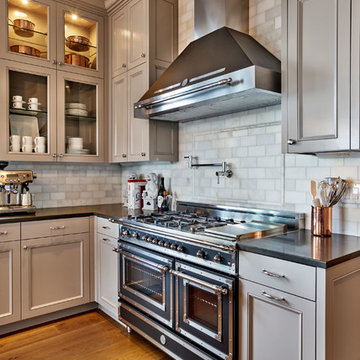
Enclosed kitchen - mid-sized traditional u-shaped light wood floor enclosed kitchen idea in Portland with a farmhouse sink, recessed-panel cabinets, gray cabinets, quartz countertops, white backsplash, stone tile backsplash, black appliances and an island


 Shelby Wood Design
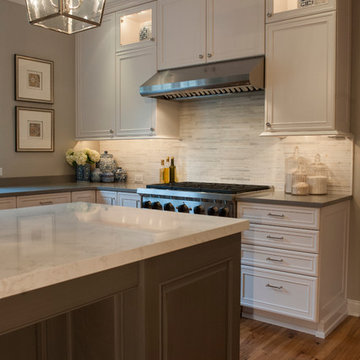
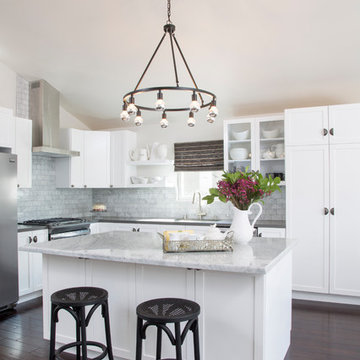
Traditional yet contemporary kitchen. Marble Island, light gray Caesarstone countertops, marble subway backsplash, Walnut wood floors, Restorations Hardware stools. Chrome light bulbs.

 TVL Creative Ltd.
This master bathroom renovation transforms a builder-grade standard into a personalized retreat for our lovely Stapleton clients. Recognizing a need for change, our clients called on us to help develop a space that would capture their aesthetic loves and foster relaxation. Our design focused on establishing an airy and grounded feel by pairing various shades of white, natural wood, and dynamic textures. We replaced the existing ceramic floor tile with wood-look porcelain tile for a warm and inviting look throughout the space. We then paired this with a reclaimed apothecary vanity from Restoration Hardware. This vanity is coupled with a bright Caesarstone countertop and warm bronze faucets from Delta to create a strikingly handsome balance. The vanity mirrors are custom-sized and trimmed with a coordinating bronze frame. Elegant wall sconces dance between the dark vanity mirrors and bright white full height mirrors flanking the bathtub. The tub itself is an oversized freestanding bathtub paired with a tall bronze tub filler. We've created a feature wall with Tile Bar's Billowy Clouds ceramic tile floor to ceiling behind the tub. The wave-like movement of the tiles offers a dramatic texture in a pure white field. We removed the existing shower and extended its depth to create a large new shower. The walls are tiled with a large format high gloss white tile. The shower floor is tiled with marble circles in varying sizes that offer a playful aesthetic in an otherwise minimalist space. We love this pure, airy retreat and are thrilled that our clients get to enjoy it for many years to come!
 NB Construction

A beautiful designed bathroom with custom cabinet, caesarstone counter top with white subway tiles, stainless steal hardware and fixtures. Taken by: Ella Bar
22