
Search results for "Marble countertops" in Home Design Ideas

 Az Lev-Har
Transitional l-shaped light wood floor dedicated laundry room photo in Miami with an undermount sink, shaker cabinets, blue cabinets, beige walls, a side-by-side washer/dryer and white countertops
 Thompson Remodeling
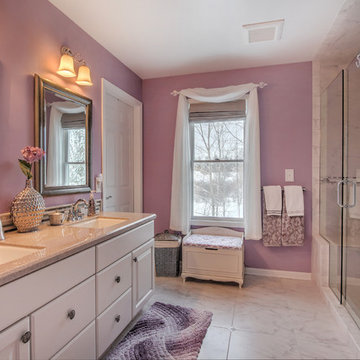
Thompson Remodeling updated this master bath by removing an existing garden tub and replacing it with a tiled, walk-in shower. The new shower features a tile accent wall and details, soap and shampoo niches, and a bench. Other updates include the new cultured marble countertop with ceramic tile backsplash and tile flooring.
 DC Home Photos
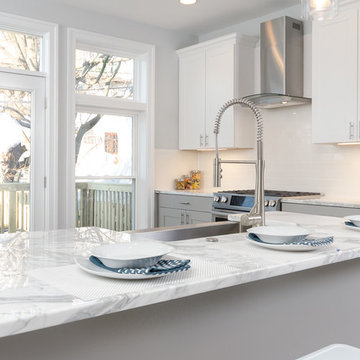
Transitional medium tone wood floor kitchen photo in DC Metro with a farmhouse sink, shaker cabinets, marble countertops, white backsplash, subway tile backsplash, stainless steel appliances and an island
Find the right local pro for your project
 Alice Cramer Interiors
Decorated by Alice Cramer Interiors

Example of a classic kitchen design in Atlanta with an undermount sink, raised-panel cabinets, blue cabinets, marble countertops, white backsplash, subway tile backsplash and stainless steel appliances
Example of a classic kitchen design in Atlanta with an undermount sink, raised-panel cabinets, blue cabinets, marble countertops, white backsplash, subway tile backsplash and stainless steel appliances

 MJS Designers Group
Photos provided by: Obeo Inc. http://www.obeo.com
Cabinets by: Kitchen Crafters Inc, Altamonte Springs, Fl.
 Pulatani Builders
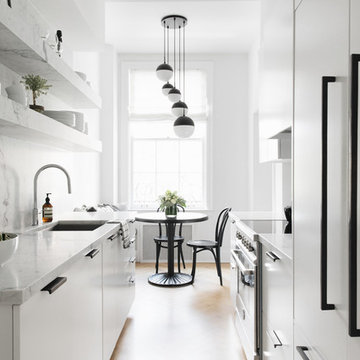
Inspiration for a contemporary galley light wood floor and beige floor eat-in kitchen remodel in New York with an undermount sink, flat-panel cabinets, white cabinets, white backsplash, paneled appliances and white countertops
 Ben Herzog
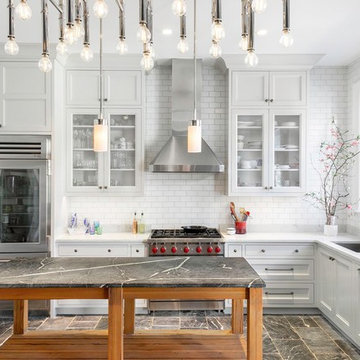
Example of a transitional l-shaped gray floor kitchen design in New York with an undermount sink, recessed-panel cabinets, white cabinets, white backsplash, subway tile backsplash, stainless steel appliances, an island and white countertops

Sponsored
Plain City, OH

Kuhns Contracting, Inc.
Central Ohio's Trusted Home Remodeler Specializing in Kitchens & Baths
 Ardington and Associates Design Inc.

Kitchen and dining room renovation / addition
Example of a transitional galley light wood floor eat-in kitchen design in Ottawa with a drop-in sink, shaker cabinets, gray cabinets, marble countertops, gray backsplash, ceramic backsplash, stainless steel appliances and an island
Example of a transitional galley light wood floor eat-in kitchen design in Ottawa with a drop-in sink, shaker cabinets, gray cabinets, marble countertops, gray backsplash, ceramic backsplash, stainless steel appliances and an island
 Randolph Interior Design
Interior Designer: Randolph Interior Design
Builder: Villamil Construction
Photo: Spacecrafting Photography

Inspiration for a coastal dark wood floor and brown floor kitchen remodel in Minneapolis with shaker cabinets, white cabinets, marble countertops, white backsplash, marble backsplash, an island and gray countertops
Inspiration for a coastal dark wood floor and brown floor kitchen remodel in Minneapolis with shaker cabinets, white cabinets, marble countertops, white backsplash, marble backsplash, an island and gray countertops
 Reid Design

Transitional l-shaped white floor eat-in kitchen photo in Boston with an undermount sink, flat-panel cabinets, gray cabinets, white backsplash, paneled appliances, an island and white countertops

 JTM Interiors, LLC
Powder room - small transitional powder room idea in San Francisco with flat-panel cabinets, dark wood cabinets, beige walls, an undermount sink, marble countertops and white countertops

 Insight Homes, Inc.
Transitional galley light wood floor and beige floor kitchen pantry photo in Other with an undermount sink, flat-panel cabinets, gray cabinets, white backsplash and white countertops
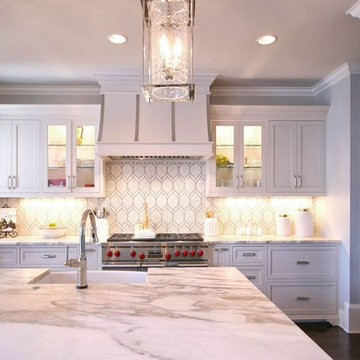
 Pheasant Hill Designs
Inspiration for a large transitional galley dark wood floor open concept kitchen remodel in Charlotte with a farmhouse sink, recessed-panel cabinets, white cabinets, marble countertops, white backsplash, mosaic tile backsplash, stainless steel appliances and an island



 Adam Hartig
Inspiration for a large contemporary l-shaped brown floor and dark wood floor kitchen remodel in Other with an undermount sink, flat-panel cabinets, white cabinets, quartz countertops, gray backsplash, glass tile backsplash, paneled appliances, an island and white countertops

 MAKE Design Studio
Aaron Leitz Photography
Inspiration for a mid-sized country l-shaped medium tone wood floor enclosed kitchen remodel in Seattle with recessed-panel cabinets, blue cabinets, white backsplash, stone slab backsplash, stainless steel appliances and an island
Inspiration for a mid-sized country l-shaped medium tone wood floor enclosed kitchen remodel in Seattle with recessed-panel cabinets, blue cabinets, white backsplash, stone slab backsplash, stainless steel appliances and an island
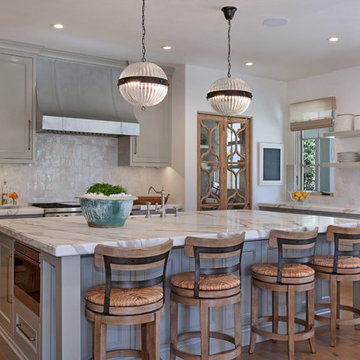
 Jeri Koegel Photography
Jeri Koegel
Inspiration for a mediterranean l-shaped kitchen remodel in Orange County with gray cabinets, marble countertops and an island
Inspiration for a mediterranean l-shaped kitchen remodel in Orange County with gray cabinets, marble countertops and an island
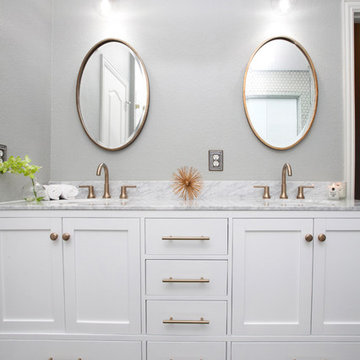
 NOMI - Luxury Bathroom Remodel
A small yet stylish modern bathroom remodel. Double standing shower with beautiful white hexagon tiles & black grout to create a great contrast.Gold round wall mirrors, dark gray flooring with white his & hers vanities and Carrera marble countertop. Gold hardware to complete the chic look.

Sponsored
Columbus, OH

Hope Restoration & General Contracting
Columbus Design-Build, Kitchen & Bath Remodeling, Historic Renovations
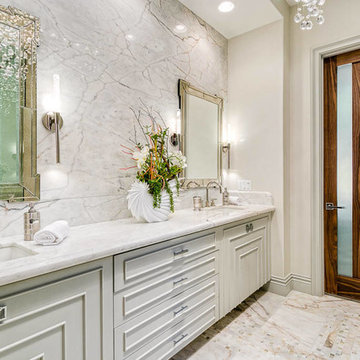
 Tipping Custom Homes
Example of a classic master bathroom design in Los Angeles with gray cabinets, beige walls and an undermount sink

 Kitchen Kraft
J E Evans
Kitchen - large cottage l-shaped medium tone wood floor kitchen idea in Columbus with beaded inset cabinets, medium tone wood cabinets, metallic backsplash, stone tile backsplash, stainless steel appliances, an undermount sink, marble countertops and an island
Kitchen - large cottage l-shaped medium tone wood floor kitchen idea in Columbus with beaded inset cabinets, medium tone wood cabinets, metallic backsplash, stone tile backsplash, stainless steel appliances, an undermount sink, marble countertops and an island

 Denise Davies
DENISE DAVIES
Mid-sized transitional l-shaped light wood floor and beige floor eat-in kitchen photo in New York with flat-panel cabinets, white cabinets, gray backsplash, stainless steel appliances, an island, an undermount sink, marble countertops and ceramic backsplash
Mid-sized transitional l-shaped light wood floor and beige floor eat-in kitchen photo in New York with flat-panel cabinets, white cabinets, gray backsplash, stainless steel appliances, an island, an undermount sink, marble countertops and ceramic backsplash
22