
Search results for "Marble floor patterns" in Home Design Ideas

 Pineapple House Interior Design
The open style master shower is 6 feet by 12 feet and features a Brazilian walnut walkway that bisects the Carrera marble floor and continues outdoors as the deck of the outside shower.
A Bonisolli Photography
 Aspire Fine Homes
www.felixsanchez.com

Inspiration for a huge timeless l-shaped dark wood floor and black floor kitchen remodel in Houston with an undermount sink, raised-panel cabinets, white cabinets, marble countertops, white backsplash, subway tile backsplash, paneled appliances, an island and white countertops
Inspiration for a huge timeless l-shaped dark wood floor and black floor kitchen remodel in Houston with an undermount sink, raised-panel cabinets, white cabinets, marble countertops, white backsplash, subway tile backsplash, paneled appliances, an island and white countertops
 Twist Tours Real Estate and Portfolio Marketing
Allison Cartwright

Inspiration for a transitional master gray tile, white tile and subway tile freestanding bathtub remodel in Austin
Inspiration for a transitional master gray tile, white tile and subway tile freestanding bathtub remodel in Austin
Find the right local pro for your project
 Sage Homes

Inspiration for a country master white tile and marble tile marble floor, white floor and double-sink freestanding bathtub remodel with white cabinets, white walls, an undermount sink, a hinged shower door, gray countertops, shaker cabinets and a built-in vanity
 Chambers Interiors & Associates, Inc.
Photography by Dan Piassick

Freestanding bathtub - large eclectic stone slab marble floor freestanding bathtub idea in Dallas with a vessel sink, medium tone wood cabinets, marble countertops, a one-piece toilet, white walls and flat-panel cabinets
Freestanding bathtub - large eclectic stone slab marble floor freestanding bathtub idea in Dallas with a vessel sink, medium tone wood cabinets, marble countertops, a one-piece toilet, white walls and flat-panel cabinets

 Nelson de Leon/Locus Architecture Inc.
Master Bath
Inspiration for a large timeless master white tile and stone tile marble floor and white floor alcove shower remodel in Miami with an undermount sink, white cabinets, marble countertops, an undermount tub, white walls, raised-panel cabinets and white countertops
Inspiration for a large timeless master white tile and stone tile marble floor and white floor alcove shower remodel in Miami with an undermount sink, white cabinets, marble countertops, an undermount tub, white walls, raised-panel cabinets and white countertops
 Fratantoni Luxury Estates Design/Build/Remodeling

This stunning master bathroom features a walk-in shower with mosaic wall tile and a built-in shower bench, custom brass bathroom hardware and marble floors, which we can't get enough of!



 Blackband Design
This Coastal Inspired Farmhouse with bay views puts a casual and sophisticated twist on beach living.
Interior Design by Blackband Design and Home Build by Arbor Real Estate.
 Kaitlyn Beebout

Master bathroom remodel in Sacramento with gray herringbone tile floors, walk-in double shower, bathtub, and walnut floating vanity. Brass fixtures were used throughout the space in the shower, sink, and bath.
 Hi-Luxe Interiors
Anya Phillips

Bathroom - small traditional blue tile and porcelain tile mosaic tile floor and white floor bathroom idea in Denver with pink walls and a pedestal sink
Bathroom - small traditional blue tile and porcelain tile mosaic tile floor and white floor bathroom idea in Denver with pink walls and a pedestal sink
 Victory Homes of Wisconsin, Inc

Luxury spa bath
Large transitional master gray tile and marble tile marble floor and gray floor freestanding bathtub photo in Milwaukee with gray cabinets, a two-piece toilet, white walls, an undermount sink, quartz countertops, a hinged shower door, white countertops and recessed-panel cabinets
Large transitional master gray tile and marble tile marble floor and gray floor freestanding bathtub photo in Milwaukee with gray cabinets, a two-piece toilet, white walls, an undermount sink, quartz countertops, a hinged shower door, white countertops and recessed-panel cabinets

 Alair Homes Plano
Our clients called us wanting to not only update their master bathroom but to specifically make it more functional. She had just had knee surgery, so taking a shower wasn’t easy. They wanted to remove the tub and enlarge the shower, as much as possible, and add a bench. She really wanted a seated makeup vanity area, too. They wanted to replace all vanity cabinets making them one height, and possibly add tower storage. With the current layout, they felt that there were too many doors, so we discussed possibly using a barn door to the bedroom.
We removed the large oval bathtub and expanded the shower, with an added bench. She got her seated makeup vanity and it’s placed between the shower and the window, right where she wanted it by the natural light. A tilting oval mirror sits above the makeup vanity flanked with Pottery Barn “Hayden” brushed nickel vanity lights. A lit swing arm makeup mirror was installed, making for a perfect makeup vanity! New taller Shiloh “Eclipse” bathroom cabinets painted in Polar with Slate highlights were installed (all at one height), with Kohler “Caxton” square double sinks. Two large beautiful mirrors are hung above each sink, again, flanked with Pottery Barn “Hayden” brushed nickel vanity lights on either side. Beautiful Quartzmasters Polished Calacutta Borghini countertops were installed on both vanities, as well as the shower bench top and shower wall cap.
Carrara Valentino basketweave mosaic marble tiles was installed on the shower floor and the back of the niches, while Heirloom Clay 3x9 tile was installed on the shower walls. A Delta Shower System was installed with both a hand held shower and a rainshower. The linen closet that used to have a standard door opening into the middle of the bathroom is now storage cabinets, with the classic Restoration Hardware “Campaign” pulls on the drawers and doors. A beautiful Birch forest gray 6”x 36” floor tile, laid in a random offset pattern was installed for an updated look on the floor. New glass paneled doors were installed to the closet and the water closet, matching the barn door. A gorgeous Shades of Light 20” “Pyramid Crystals” chandelier was hung in the center of the bathroom to top it all off!
The bedroom was painted a soothing Magnetic Gray and a classic updated Capital Lighting “Harlow” Chandelier was hung for an updated look.
We were able to meet all of our clients needs by removing the tub, enlarging the shower, installing the seated makeup vanity, by the natural light, right were she wanted it and by installing a beautiful barn door between the bathroom from the bedroom! Not only is it beautiful, but it’s more functional for them now and they love it!
Design/Remodel by Hatfield Builders & Remodelers | Photography by Versatile Imaging
 Ellen Grasso & Sons, LLC

Serene bath oasis
Dan Piassick - photography
Charles Isreal - house design
Example of a mid-sized classic master gray tile and stone tile marble floor freestanding bathtub design in Dallas with an undermount sink, shaker cabinets, white cabinets, marble countertops, a two-piece toilet and white walls
Example of a mid-sized classic master gray tile and stone tile marble floor freestanding bathtub design in Dallas with an undermount sink, shaker cabinets, white cabinets, marble countertops, a two-piece toilet and white walls

Sponsored
Sunbury, OH

J.Holderby - Renovations
Franklin County's Leading General Contractors - 2X Best of Houzz!

 Seifert Construction
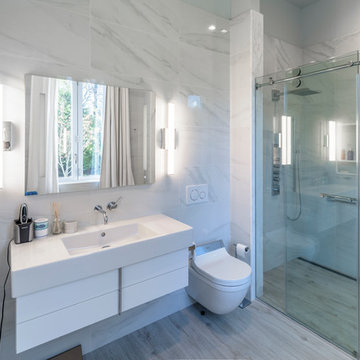
Inspiration for a small modern 3/4 black and white tile, multicolored tile and matchstick tile porcelain tile and gray floor walk-in shower remodel in New York with flat-panel cabinets, white cabinets, a bidet, multicolored walls, an integrated sink, solid surface countertops and white countertops

 JWT Associates
A small kitchen and breakfast room were combined to create this large open space. The floor is antique cement tile from France. The island top is reclaimed wood with a wax finish. Countertops are Carrera marble. All photos by Lee Manning Photography
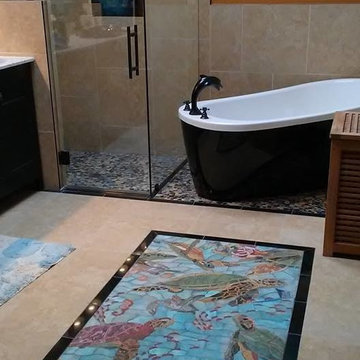
 Mozaico Inc
Contemplate this beautiful Mosaic pattern illustrating with petal marble tiles sea turtles and fish. Craft a welcoming mosaic art tile backsplash in your bathroom or distinctively beautiful outdoor tile art. Handmade from natural stone this mosaic design makes stylish pool art too. Available in custom sizes. Explore our mosaic gallery and buy your favorite mosaic patterns for your swimming pool or bathroom.

Sponsored
Westerville, OH

Custom Home Works
Franklin County's Award-Winning Design, Build and Remodeling Expert

 Summer Thornton Design, Inc
Trendy l-shaped dark wood floor and brown floor kitchen photo in Chicago with a farmhouse sink, shaker cabinets, white cabinets, multicolored backsplash, marble backsplash, stainless steel appliances, an island and black countertops

 Chesney's
Wadia Associates Design
Example of a mid-sized transitional formal and open concept dark wood floor and brown floor living room design in New York with gray walls, a standard fireplace, a stone fireplace and no tv
Example of a mid-sized transitional formal and open concept dark wood floor and brown floor living room design in New York with gray walls, a standard fireplace, a stone fireplace and no tv

 Change Your Bathroom©
The detailed plans for this bathroom can be purchased here: https://www.changeyourbathroom.com/shop/simple-yet-elegant-bathroom-plans/ Small bathroom with Carrara marble hex tile on floor, ceramic subway tile on shower walls, marble counter top, marble bench seat, marble trimming out window, water resistant marine shutters in shower, towel rack with capital picture frame, frameless glass panel with hinges. Atlanta Bathroom
40