
Search results for "Marble floor patterns" in Home Design Ideas

Example of a cottage u-shaped multicolored floor kitchen design in New York with white cabinets, multicolored backsplash, an undermount sink, recessed-panel cabinets, stainless steel appliances, two islands and red countertops
 Built by Krueger
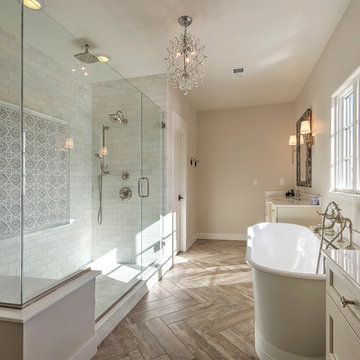
Large transitional master gray tile, white tile and subway tile medium tone wood floor and brown floor freestanding bathtub photo in Denver with recessed-panel cabinets, white cabinets, beige walls, quartzite countertops and a hinged shower door

 Lisa Robazza Design
The main bath pays homage to the historical style of the original house. Classic elements like marble mosaics and a black and white theme will be timeless for years to come. Aligning all plumbing elements on one side of the room allows for a more spacious flow.
Photos: Dave Remple
Find the right local pro for your project
 G. Fried Carpet & Design
Matthew Bader

Large transitional wooden curved staircase photo in New York with wooden risers
Large transitional wooden curved staircase photo in New York with wooden risers
 AHD&Co

a modern house, with simple vanity and historical color pallet.
Doorless shower - mid-sized cottage master white tile and stone tile marble floor doorless shower idea in New York with flat-panel cabinets, white cabinets, a one-piece toilet, white walls, an undermount sink and marble countertops
Doorless shower - mid-sized cottage master white tile and stone tile marble floor doorless shower idea in New York with flat-panel cabinets, white cabinets, a one-piece toilet, white walls, an undermount sink and marble countertops
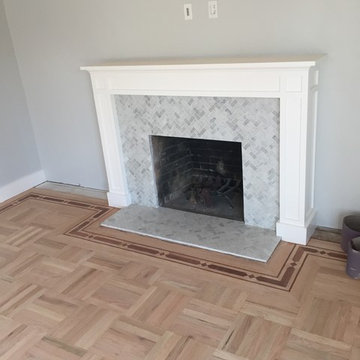
 Gehrels Custom Homes
Example of a transitional formal and enclosed light wood floor home design design in San Francisco with gray walls, a standard fireplace, a tile fireplace and no tv

 Maker Design Group
Example of a minimalist marble floor and gray floor alcove shower design in Orange County with a hinged shower door

Sponsored
Columbus, OH

Wannemacher Interiors
Customized Award-Winning Interior Design Solutions in Franklin Cnty OH

 NYKB
NYKBThis Manhattan bathroom makes use of a grey mosaic tiled bathtub and marble patterned wall to tie together the space and add an extra touch of sophistication.

 Dave Fox Design Build Remodelers
Bathroom Concept - White subway tile, walk-in shower, teal ceiling, white small bathroom in Columbus
Inspiration for a small victorian master white tile and subway tile marble floor alcove shower remodel in Columbus with a console sink and white walls
Inspiration for a small victorian master white tile and subway tile marble floor alcove shower remodel in Columbus with a console sink and white walls

 Marsha Jones Interior Design, Ltd.
Freestanding bathtub - mid-sized coastal master marble floor and white floor freestanding bathtub idea in Chicago with flat-panel cabinets, medium tone wood cabinets, blue walls, an undermount sink and marble countertops

Farmhouse l-shaped medium tone wood floor and brown floor kitchen photo in Phoenix with a farmhouse sink, shaker cabinets, black cabinets, white backsplash, stainless steel appliances, an island and white countertops

 Juxtaposed Interiors
Example of a mid-sized transitional master white tile and marble tile marble floor and white floor freestanding bathtub design in Sacramento with white cabinets, gray walls, an undermount sink, marble countertops, a hinged shower door, white countertops and recessed-panel cabinets
 AFT Construction
Roehner Ryan

Freestanding bathtub - large farmhouse master white tile and marble tile marble floor and gray floor freestanding bathtub idea in Phoenix with shaker cabinets, white cabinets, a one-piece toilet, white walls, an undermount sink, quartz countertops, a hinged shower door and gray countertops
Freestanding bathtub - large farmhouse master white tile and marble tile marble floor and gray floor freestanding bathtub idea in Phoenix with shaker cabinets, white cabinets, a one-piece toilet, white walls, an undermount sink, quartz countertops, a hinged shower door and gray countertops


 User

UserDrop-in bathtub - contemporary master white tile and marble tile mosaic tile floor drop-in bathtub idea in London with flat-panel cabinets, white cabinets, marble countertops, a one-piece toilet, an undermount sink and gray walls
 Alair Homes Dallas

Inspiration for a large modern marble floor and multicolored floor foyer remodel in Dallas with white walls and a metal front door
 Lind Nelson Construction Inc.
Photographer, Morgan Sheff

Large elegant u-shaped light wood floor eat-in kitchen photo in Minneapolis with an undermount sink, raised-panel cabinets, blue cabinets, marble countertops, white backsplash, stone tile backsplash, paneled appliances and an island
Large elegant u-shaped light wood floor eat-in kitchen photo in Minneapolis with an undermount sink, raised-panel cabinets, blue cabinets, marble countertops, white backsplash, stone tile backsplash, paneled appliances and an island
 David Heide Design Studio
Architecture & Interior Design: David Heide Design Studio
Photos: Susan Gilmore Photography

Elegant master green tile marble floor alcove shower photo in Minneapolis with green walls
Elegant master green tile marble floor alcove shower photo in Minneapolis with green walls


 Lauren Shadid Architecture + Interiors
photo by Holly Lepere

Alcove shower - small traditional 3/4 subway tile marble floor alcove shower idea in Los Angeles with a two-piece toilet, gray walls, an undermount sink, marble countertops, recessed-panel cabinets and white cabinets
Alcove shower - small traditional 3/4 subway tile marble floor alcove shower idea in Los Angeles with a two-piece toilet, gray walls, an undermount sink, marble countertops, recessed-panel cabinets and white cabinets
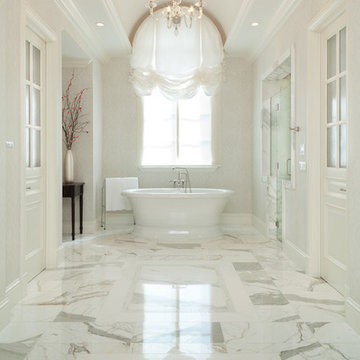
Large elegant master white tile and marble tile marble floor and white floor freestanding bathtub photo in Miami with raised-panel cabinets, white cabinets, beige walls, marble countertops and a hinged shower door

 Thompson Custom Homes
Photos by Steve Chenn
Foyer - mid-sized traditional brown floor and dark wood floor foyer idea in Houston with a dark wood front door and gray walls
Foyer - mid-sized traditional brown floor and dark wood floor foyer idea in Houston with a dark wood front door and gray walls
43