
Search results for "Marble floor patterns" in Home Design Ideas

 Henrietta Heisler Interiors Inc
This little laundry room uses hidden tricks to modernize and maximize limited space. The main wall features bumped out upper cabinets above the washing machine for increased storage and easy access. Next to the cabinets are open shelves that allow space for the air vent on the back wall. This fan was faux painted to match the cabinets - blending in so well you wouldn’t even know it’s there!
Between the cabinetry and blue fantasy marble countertop sits a luxuriously tiled backsplash. This beautiful backsplash hides the door to necessary valves, its outline barely visible while allowing easy access.
Making the room brighter are light, textured walls, under cabinet, and updated lighting. Though you can’t see it in the photos, one more trick was used: the door was changed to smaller french doors, so when open, they are not in the middle of the room. Door backs are covered in the same wallpaper as the rest of the room - making the doors look like part of the room, and increasing available space.
 Frankel Design Build

Example of a huge trendy master white tile and marble tile marble floor and white floor freestanding bathtub design in Houston with marble countertops, white countertops, medium tone wood cabinets, gray walls and flat-panel cabinets
 Masters Touch Design Build

Example of a mid-sized transitional 3/4 gray tile, white tile and marble tile vinyl floor and gray floor corner shower design in Boston with shaker cabinets, white cabinets, a two-piece toilet, gray walls, an undermount sink, quartzite countertops and a hinged shower door
Find the right local pro for your project
 Speakman
Dean Digital
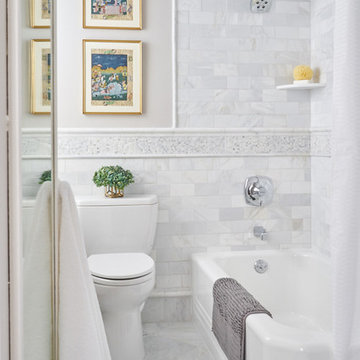
Inspiration for a timeless white tile corner bathtub remodel in Wilmington with a two-piece toilet and gray walls
Inspiration for a timeless white tile corner bathtub remodel in Wilmington with a two-piece toilet and gray walls

 Copper Sky Design + Remodel
Chris Adams photography
Open concept kitchen - mid-sized transitional u-shaped porcelain tile and brown floor open concept kitchen idea in Atlanta with shaker cabinets, light wood cabinets, white backsplash, a peninsula, an undermount sink, quartz countertops, marble backsplash, black appliances and white countertops
Open concept kitchen - mid-sized transitional u-shaped porcelain tile and brown floor open concept kitchen idea in Atlanta with shaker cabinets, light wood cabinets, white backsplash, a peninsula, an undermount sink, quartz countertops, marble backsplash, black appliances and white countertops

Freestanding bathtub - large traditional master gray tile marble floor and white floor freestanding bathtub idea in Minneapolis with beaded inset cabinets, gray cabinets, white walls, an undermount sink and quartzite countertops

 Melton Design Build
This kitchen features two styles of custom cabinetry. One in black walnut and the other in a glossy white acrylic. Colorful Baltic-style backsplash adds vibrancy and contrast against the white and natural wood finishes. The center island countertop is made of white marble and the perimeter countertop is dark soapstone.
Photo Credit: Michael deLeon Photography

Sponsored
Sunbury, OH

J.Holderby - Renovations
Franklin County's Leading General Contractors - 2X Best of Houzz!

 l'oro designs
Kibbey Muffy
Transitional u-shaped light wood floor kitchen photo in San Francisco with shaker cabinets, white cabinets, white backsplash, paneled appliances, an island and marble backsplash
Transitional u-shaped light wood floor kitchen photo in San Francisco with shaker cabinets, white cabinets, white backsplash, paneled appliances, an island and marble backsplash

 Delpino Custom Homes
Example of a large country master gray tile, white tile and marble tile white floor and marble floor freestanding bathtub design in Charleston with gray cabinets, white countertops, recessed-panel cabinets, white walls, an undermount sink and marble countertops
 MANDARINA STUDIO interior design
Photography: Ben Gebo

Inspiration for a small transitional master white tile and stone tile mosaic tile floor and white floor alcove shower remodel in Boston with shaker cabinets, white cabinets, a wall-mount toilet, white walls, an undermount sink, marble countertops and a hinged shower door
Inspiration for a small transitional master white tile and stone tile mosaic tile floor and white floor alcove shower remodel in Boston with shaker cabinets, white cabinets, a wall-mount toilet, white walls, an undermount sink, marble countertops and a hinged shower door

 Annie Santulli Designs
Photo of a contemporary dining room with a magnificent expresso color wood table, elegant modern crystal chandelier and an oil painting named Efferervecence that is very calming. Robert Brantley Photography
 Windham Builders
River Oaks, 2014 - Remodel and Additions

Example of a classic l-shaped beige floor kitchen design in Houston with a farmhouse sink, recessed-panel cabinets, black cabinets, white backsplash, two islands, marble countertops, marble backsplash, stainless steel appliances and gray countertops
Example of a classic l-shaped beige floor kitchen design in Houston with a farmhouse sink, recessed-panel cabinets, black cabinets, white backsplash, two islands, marble countertops, marble backsplash, stainless steel appliances and gray countertops

 Born Imagery
David West - Born Imagery
Turquoise fish scale tiles can be found at https://mercurymosaics.com/collections/moroccan-fish-scales

Sponsored
Plain City, OH

Kuhns Contracting, Inc.
Central Ohio's Trusted Home Remodeler Specializing in Kitchens & Baths

 Delphinium Design
GC: Ekren Construction
Photo Credit: Tiffany Ringwald
Inspiration for a large transitional master white tile and marble tile marble floor, gray floor, single-sink and vaulted ceiling walk-in shower remodel in Charlotte with shaker cabinets, light wood cabinets, a two-piece toilet, beige walls, an undermount sink, quartzite countertops, gray countertops and a built-in vanity
Inspiration for a large transitional master white tile and marble tile marble floor, gray floor, single-sink and vaulted ceiling walk-in shower remodel in Charlotte with shaker cabinets, light wood cabinets, a two-piece toilet, beige walls, an undermount sink, quartzite countertops, gray countertops and a built-in vanity

 Birgitte Pearce Design
Photos: Regan Wood
Inspiration for a transitional 3/4 mosaic tile floor and white floor bathroom remodel in New York with medium tone wood cabinets, a two-piece toilet, blue walls, an undermount sink and flat-panel cabinets
Inspiration for a transitional 3/4 mosaic tile floor and white floor bathroom remodel in New York with medium tone wood cabinets, a two-piece toilet, blue walls, an undermount sink and flat-panel cabinets

 J.P. Hoffman Design Build
Located right off the Primary bedroom – this bathroom is located in the far corners of the house. It should be used as a retreat, to rejuvenate and recharge – exactly what our homeowners asked for. We came alongside our client – listening to the pain points and hearing the need and desire for a functional, calming retreat, a drastic change from the disjointed, previous space with exposed pipes from a previous renovation. We worked very closely through the design and materials selections phase, hand selecting the marble tile on the feature wall, sourcing luxe gold finishes and suggesting creative solutions (like the shower’s linear drain and the hidden niche on the inside of the shower’s knee wall). The Maax Tosca soaker tub is a main feature and our client's #1 request. Add the Toto Nexus bidet toilet and a custom double vanity with a countertop tower for added storage, this luxury retreat is a must for busy, working parents.
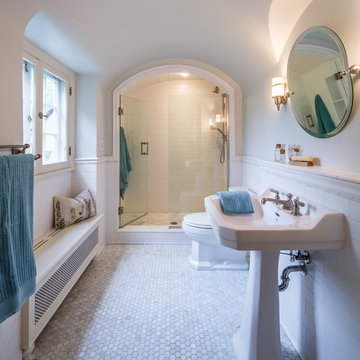
Elegant 3/4 white tile and ceramic tile marble floor alcove shower photo in Minneapolis with a pedestal sink and gray walls

Sponsored
Fredericksburg, OH

High Point Cabinets
Columbus' Experienced Custom Cabinet Builder | 4x Best of Houzz Winner

 Authentic Custom Homes
Inspiration for a mid-sized transitional galley light wood floor and beige floor open concept kitchen remodel in Oklahoma City with a farmhouse sink, shaker cabinets, gray cabinets, gray backsplash, stainless steel appliances, an island, marble countertops and stone tile backsplash
 Hoi Ning Wong
Photo: Hoi Ning Wong © 2014 Houzz

Kitchen - mid-sized transitional l-shaped dark wood floor kitchen idea in San Francisco with a drop-in sink, raised-panel cabinets, white cabinets, white backsplash, stainless steel appliances, gray walls, an island and marble backsplash
Kitchen - mid-sized transitional l-shaped dark wood floor kitchen idea in San Francisco with a drop-in sink, raised-panel cabinets, white cabinets, white backsplash, stainless steel appliances, gray walls, an island and marble backsplash

 Grounded Homes
Contemporary Coastal Kitchen
Design: Three Salt Design Co.
Build: UC Custom Homes
Photo: Chad Mellon
Open concept kitchen - large coastal l-shaped brown floor and dark wood floor open concept kitchen idea in Los Angeles with an undermount sink, shaker cabinets, quartz countertops, white backsplash, marble backsplash, stainless steel appliances, an island, white countertops and white cabinets
Open concept kitchen - large coastal l-shaped brown floor and dark wood floor open concept kitchen idea in Los Angeles with an undermount sink, shaker cabinets, quartz countertops, white backsplash, marble backsplash, stainless steel appliances, an island, white countertops and white cabinets
44