
Search results for "Marble slab shower" in Bathroom
Refine by:
Budget
Sort by:Relevance
1 - 20 of 2,673 photos
Item 1 of 3

 Bickford Construction Corporation
Timeless Carrara marble tiles were used throughout this beautiful master bathroom.
Inspiration for a large transitional master white tile and stone tile marble floor bathroom remodel in Burlington with recessed-panel cabinets, white cabinets, gray walls and marble countertops
Inspiration for a large transitional master white tile and stone tile marble floor bathroom remodel in Burlington with recessed-panel cabinets, white cabinets, gray walls and marble countertops

 Jaffe Architecture
A serene primary bathroom wrapped in bookmatched marble creates a spa-like retreat in this reimagined Lincoln Park duplex. The freestanding soaking tub and walk-in shower with cantilevered bench offer a refined balance of sculptural form and everyday comfort. Subtle layering—textural rug, abstract artwork, and minimal fixtures—elevates the space with quiet luxury.

 Holly A. Kopman Interior Design
Photo by Christopher Stark
Inspiration for a contemporary white tile and stone slab marble floor bathroom remodel in San Francisco with flat-panel cabinets, an undermount sink, marble countertops, light wood cabinets and a niche
Inspiration for a contemporary white tile and stone slab marble floor bathroom remodel in San Francisco with flat-panel cabinets, an undermount sink, marble countertops, light wood cabinets and a niche

 KraftMaster Renovations
Corner shower with stone slab walls, a corner niche, bench and House of Rohl fixtures.
Photos by Chris Veith
Inspiration for a large timeless master white tile and mosaic tile marble floor and white floor bathroom remodel in New York with beaded inset cabinets, an undermount tub, an undermount sink, quartzite countertops, a hinged shower door and white countertops
Inspiration for a large timeless master white tile and mosaic tile marble floor and white floor bathroom remodel in New York with beaded inset cabinets, an undermount tub, an undermount sink, quartzite countertops, a hinged shower door and white countertops

 Christopher @ Architects LLC
Kevin Reeves, Photographer
Updated kitchen with center island with chat-seating. Spigot just for dog bowl. Towel rack that can act as a grab bar. Flush white cabinetry with mosaic tile accents. Top cornice trim is actually horizontal mechanical vent. Semi-retired, art-oriented, community-oriented couple that entertain wanted a space to fit their lifestyle and needs for the next chapter in their lives. Driven by aging-in-place considerations - starting with a residential elevator - the entire home is gutted and re-purposed to create spaces to support their aesthetics and commitments. Kitchen island with a water spigot for the dog. "His" office off "Her" kitchen. Automated shades on the skylights. A hidden room behind a bookcase. Hanging pulley-system in the laundry room. Towel racks that also work as grab bars. A lot of catalyzed-finish built-in cabinetry and some window seats. Televisions on swinging wall brackets. Magnet board in the kitchen next to the stainless steel refrigerator. A lot of opportunities for locating artwork. Comfortable and bright. Cozy and stylistic. They love it.

Example of a mid-sized transitional 3/4 beige tile and ceramic tile marble floor, multicolored floor, single-sink and wainscoting bathroom design in Seattle with shaker cabinets, green cabinets, a one-piece toilet, beige walls, an undermount sink, marble countertops, white countertops, a niche and a built-in vanity
 Baron Construction and Remodeling
Baron Construction and Remodeling
Bathroom Design and Remodeling
Design Build General Contractor
Photography by Agnieszka Jakubowicz

Example of a large trendy master gray tile, white tile and marble tile marble floor, gray floor and double-sink bathroom design in San Francisco with flat-panel cabinets, medium tone wood cabinets, gray walls, an undermount sink, quartz countertops, gray countertops and a built-in vanity
Example of a large trendy master gray tile, white tile and marble tile marble floor, gray floor and double-sink bathroom design in San Francisco with flat-panel cabinets, medium tone wood cabinets, gray walls, an undermount sink, quartz countertops, gray countertops and a built-in vanity
 DBGC Inc.
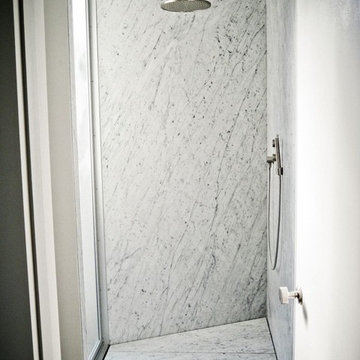
Inspiration for a large 1950s master white tile and marble tile marble floor and gray floor bathroom remodel in Los Angeles with gray walls, furniture-like cabinets, gray cabinets, a wall-mount toilet, an integrated sink and marble countertops
 Baron Construction and Remodeling
Baron Construction and Remodeling
Bathroom Design and Remodeling
Design Build General Contractor
Photography by Agnieszka Jakubowicz
Large trendy master white tile, gray tile and marble tile marble floor, gray floor and double-sink bathroom photo in San Francisco with flat-panel cabinets, gray walls, an undermount sink, gray countertops, medium tone wood cabinets, quartz countertops and a built-in vanity
Large trendy master white tile, gray tile and marble tile marble floor, gray floor and double-sink bathroom photo in San Francisco with flat-panel cabinets, gray walls, an undermount sink, gray countertops, medium tone wood cabinets, quartz countertops and a built-in vanity
 DBGC Inc.
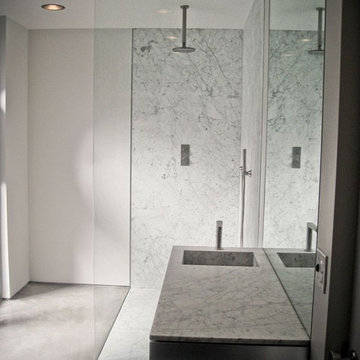
Example of a large 1960s master white tile and marble tile marble floor and gray floor bathroom design in Los Angeles with furniture-like cabinets, gray cabinets, white walls, an integrated sink, marble countertops and a wall-mount toilet
 Great Floors
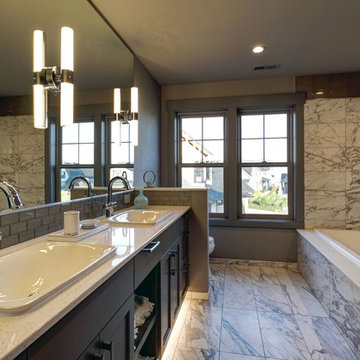
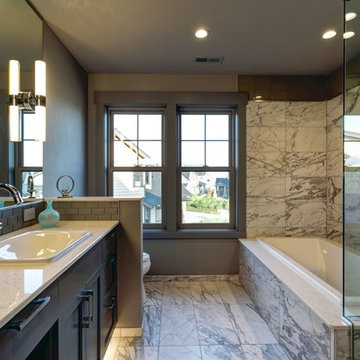
Mid-sized trendy master gray tile, white tile and marble tile marble floor and multicolored floor bathroom photo in Seattle with shaker cabinets, dark wood cabinets, brown walls, a drop-in sink, quartz countertops and a hinged shower door
 Great Floors
Inspiration for a mid-sized contemporary master gray tile, white tile and marble tile marble floor and multicolored floor bathroom remodel in Seattle with brown walls, a drop-in sink, quartz countertops, a hinged shower door, shaker cabinets and dark wood cabinets

 Katie Denham Interiors

Inspiration for a mid-sized master stone slab and white tile marble floor and white floor doorless shower remodel in Sacramento with shaker cabinets, gray cabinets, white walls, an undermount sink, quartzite countertops and a hinged shower door
 Xavier's Collection Fine Cabinetry
Bathroom - large traditional master marble tile marble floor and white floor bathroom idea in Miami with shaker cabinets, white cabinets, a one-piece toilet, white walls, an undermount sink, marble countertops and a hinged shower door
 Great Floors

Inspiration for a mid-sized contemporary master gray tile, white tile and marble tile marble floor and multicolored floor bathroom remodel in Seattle with shaker cabinets, dark wood cabinets, brown walls, a drop-in sink, quartz countertops and a hinged shower door
 Great Floors
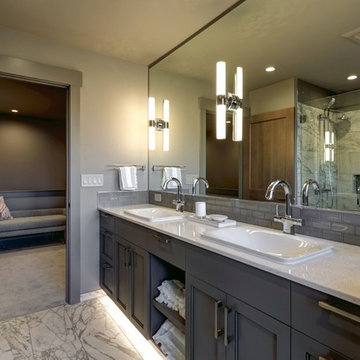
Example of a mid-sized trendy master gray tile, white tile and marble tile marble floor and multicolored floor bathroom design in Seattle with shaker cabinets, dark wood cabinets, brown walls, a drop-in sink, quartz countertops and a hinged shower door
 MAC Builders
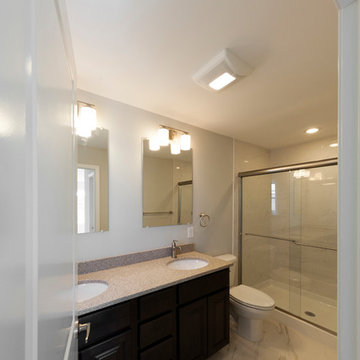
Inspiration for a mid-sized timeless 3/4 white tile and marble tile marble floor and white floor bathroom remodel in New York with raised-panel cabinets, black cabinets, a two-piece toilet, gray walls, an undermount sink and quartz countertops
 J.P. DiMisa Luxury Homes, Inc.

Bathroom - large transitional master marble floor and gray floor bathroom idea in Miami with recessed-panel cabinets, white cabinets, multicolored walls, an undermount sink, marble countertops and a hinged shower door
 Deborah Vieira Design
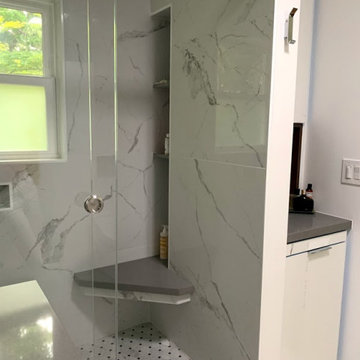
Mid-sized trendy 3/4 gray tile and marble tile marble floor and gray floor bathroom photo in San Francisco with flat-panel cabinets, medium tone wood cabinets, white walls, an undermount sink, quartz countertops and gray countertops
 Karla Trincanello, CID, Interior Decisions, Inc.
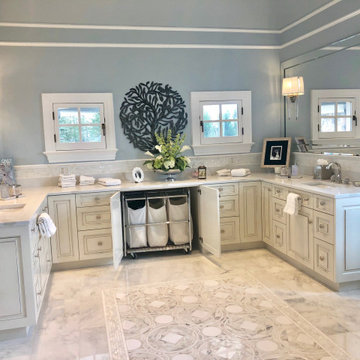
This well used but dreary bathroom was ready for an update but this time, materials were selected that not only looked great but would stand the test of time. The large steam shower (6x6') was like a dark cave with one glass door allowing light. To create a brighter shower space and the feel of an even larger shower, the wall was removed and full glass panels now allowed full sunlight streaming into the shower which avoids the growth of mold and mildew in this newly brighter space which also expands the bathroom by showing all the spaces. Originally the dark shower was permeated with cracks in the marble marble material and bench seat so mold and mildew had a home. The designer specified Porcelain slabs for a carefree un-penetrable material that had fewer grouted seams and added luxury to the new bath. Although Quartz is a hard material and fine to use in a shower, it is not suggested for steam showers because there is some porosity. A free standing bench was fabricated from quartz which works well. A new free
standing, hydrotherapy tub was installed allowing more free space around the tub area and instilling luxury with the use of beautiful marble for the walls and flooring. A lovely crystal chandelier emphasizes the height of the room and the lovely tall window.. Two smaller vanities were replaced by a larger U shaped vanity allotting two corner lazy susan cabinets for storing larger items. The center cabinet was used to store 3 laundry bins that roll out, one for towels and one for his and one for her delicates. Normally this space would be a makeup dressing table but since we were able to design a large one in her closet, she felt laundry bins were more needed in this bathroom. Instead of constructing a closet in the bathroom, the designer suggested an elegant glass front French Armoire to not encumber the space with a wall for the closet.The new bathroom is stunning and stops the heart on entering with all the luxurious amenities.
1