
Search results for "Marble wainscot" in Home Design Ideas
 Design Matters
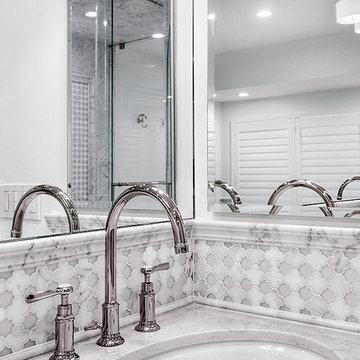

Gorgeous Master Bathroom Renovation featuring crisp white cabinetry with beaded recessed panels, marble tile floor, marble mosaic floor, marble mosaic detail in shower and back splash. This shower features steam and rain shower overhead with tucked away niches for clean shower storage.
 Design Matters
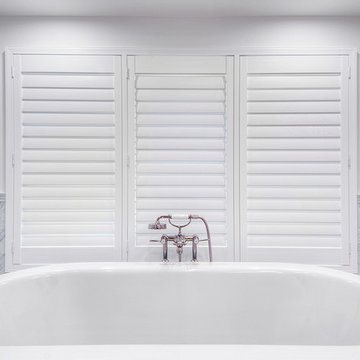
Gorgeous Master Bathroom Renovation featuring crisp white cabinetry with beaded recessed panels, marble tile floor, marble mosaic floor, marble mosaic detail in shower and back splash. This shower features steam and rain shower overhead with tucked away niches for clean shower storage.
 Design Matters
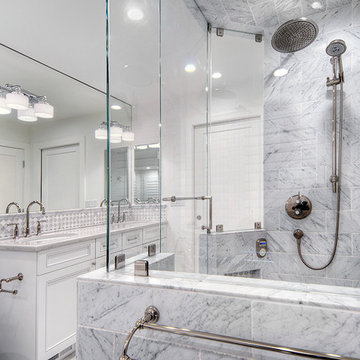
Gorgeous Master Bathroom Renovation featuring crisp white cabinetry with beaded recessed panels, marble tile floor, marble mosaic floor, marble mosaic detail in shower and back splash. This shower features steam and rain shower overhead with tucked away niches for clean shower storage.
Find the right local pro for your project

 Diana Bastone Designs
Stephani Buchman Photography
Inspiration for a mid-sized transitional powder room remodel in Toronto with furniture-like cabinets, gray walls, an undermount sink, marble countertops, white countertops and dark wood cabinets
Inspiration for a mid-sized transitional powder room remodel in Toronto with furniture-like cabinets, gray walls, an undermount sink, marble countertops, white countertops and dark wood cabinets
 Blackline Renovations
Ken Vaughan - Vaughan Creative Media

Corner shower - mid-sized traditional master white tile and stone tile medium tone wood floor, brown floor and single-sink corner shower idea in Dallas with an undermount sink, shaker cabinets, white cabinets, marble countertops, a two-piece toilet, beige walls, a hinged shower door, gray countertops and a built-in vanity
Corner shower - mid-sized traditional master white tile and stone tile medium tone wood floor, brown floor and single-sink corner shower idea in Dallas with an undermount sink, shaker cabinets, white cabinets, marble countertops, a two-piece toilet, beige walls, a hinged shower door, gray countertops and a built-in vanity

 Thyme & Place Design LLC
Peter Rymwid

This lovely shared bath required a unique design solution. The goal was to improve the layout while re purposing the existing cabinets and shower doors while not moving the major fixtures. Introducing a raised corner section added interest and display space while separating the vanities. By relocating the dressing table we were able to provide 2 separate vanity areas. Pearl-like beads on the drawer and door fronts provided the inspiration for the penny glass floor tile detail. A Moravian Star pendant added whimsy while sconces provided additional lighting.
 Design Builders & Remodeling Inc.
Nina Pomeroy
Example of a mid-sized classic master marble floor bathroom design in New York with raised-panel cabinets, gray cabinets, a two-piece toilet, beige walls, an undermount sink and marble countertops
Example of a mid-sized classic master marble floor bathroom design in New York with raised-panel cabinets, gray cabinets, a two-piece toilet, beige walls, an undermount sink and marble countertops



 Tamara Marie Designs
This classic vintage bathroom has it all. Claw-foot tub, mosaic black and white hexagon marble tile, glass shower and custom vanity.
Inspiration for a small timeless master green tile marble floor, multicolored floor, single-sink and wainscoting bathroom remodel in Los Angeles with white cabinets, a one-piece toilet, green walls, a drop-in sink, marble countertops, a hinged shower door, white countertops, a built-in vanity and recessed-panel cabinets
Inspiration for a small timeless master green tile marble floor, multicolored floor, single-sink and wainscoting bathroom remodel in Los Angeles with white cabinets, a one-piece toilet, green walls, a drop-in sink, marble countertops, a hinged shower door, white countertops, a built-in vanity and recessed-panel cabinets
 The Brooklyn Studio
Photography by Francis Dzikowski / OTTO
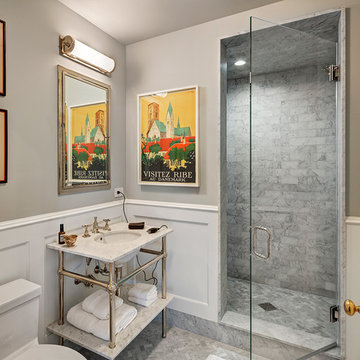
Alcove shower - traditional 3/4 gray tile and marble tile marble floor and gray floor alcove shower idea in New York with a hinged shower door, gray walls and an undermount sink
Alcove shower - traditional 3/4 gray tile and marble tile marble floor and gray floor alcove shower idea in New York with a hinged shower door, gray walls and an undermount sink

 The Middleton Group
Blake Middleton
Inspiration for a farmhouse alcove shower remodel in Charleston with an undermount sink and black cabinets
Inspiration for a farmhouse alcove shower remodel in Charleston with an undermount sink and black cabinets
 Granite and Marble Designs Inc
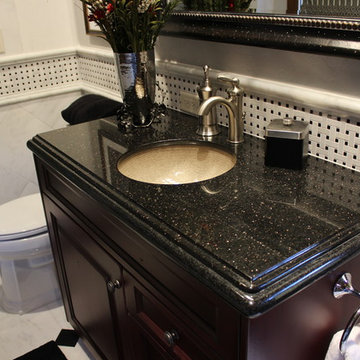
Example of a mid-sized classic 3/4 black and white tile and mosaic tile marble floor alcove shower design in Denver with furniture-like cabinets, dark wood cabinets, an undermount sink, granite countertops, a one-piece toilet and white walls

 C&M Woodworking
Photography by Michael J. Lee
Bathroom - victorian master gray tile and stone tile marble floor bathroom idea in Boston with an undermount sink, recessed-panel cabinets, blue cabinets, marble countertops and white walls
Bathroom - victorian master gray tile and stone tile marble floor bathroom idea in Boston with an undermount sink, recessed-panel cabinets, blue cabinets, marble countertops and white walls

Sponsored
Plain City, OH

Kuhns Contracting, Inc.
Central Ohio's Trusted Home Remodeler Specializing in Kitchens & Baths
 Buffington Homes South Carolina
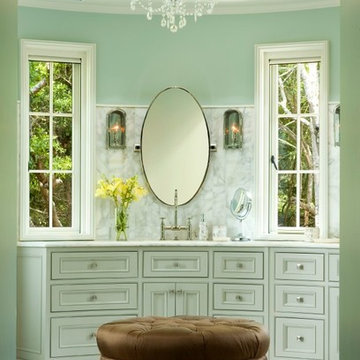
Bathroom - large traditional master gray tile, white tile and stone tile marble floor bathroom idea in Charleston with beaded inset cabinets, gray cabinets, an undermount tub, blue walls, an undermount sink and marble countertops
 Buffington Homes South Carolina
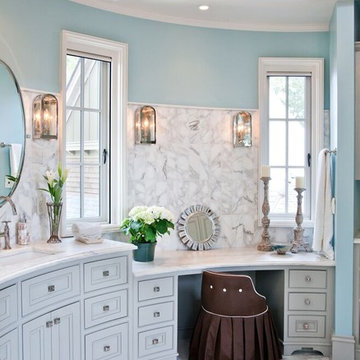
Example of a large classic master gray tile, white tile and stone tile marble floor bathroom design in Charleston with beaded inset cabinets, gray cabinets, an undermount tub, blue walls, an undermount sink and marble countertops
 Buffington Homes South Carolina
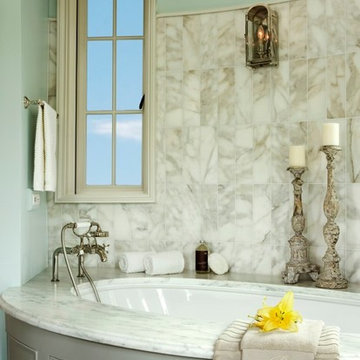
Large elegant master gray tile, white tile and stone tile marble floor bathroom photo in Charleston with beaded inset cabinets, gray cabinets, an undermount tub, blue walls, an undermount sink and marble countertops

 Traci Connell Interiors
This gorgeous entry is the perfect setting to the whole house. With the gray and white checkerboard flooring and wallpapered walls above the wainscoting, we love this foyer.

Sponsored
Columbus, OH

Hope Restoration & General Contracting
Columbus Design-Build, Kitchen & Bath Remodeling, Historic Renovations
 InHance

This home was fully remodeled with a cape cod feel including the interior, exterior, driveway, backyard and pool. We added beautiful moulding and wainscoting throughout and finished the home with chrome and black finishes. Our floor plan design opened up a ton of space in the master en suite for a stunning bath/shower combo, entryway, kitchen, and laundry room. We also converted the pool shed to a billiard room and wet bar.
 J. Morrow Construction, LLC
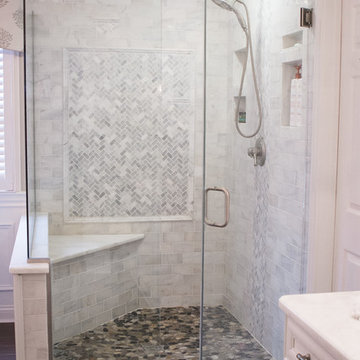
Bathroom - large transitional master gray tile, white tile and stone tile porcelain tile bathroom idea in Indianapolis with recessed-panel cabinets, white cabinets, white walls, an undermount sink and marble countertops
 CAROLE PETEL DESIGN

Inspiration for a transitional formal medium tone wood floor and brown floor living room remodel in Montreal with white walls, a standard fireplace, a brick fireplace and no tv
13