
Search results for "Marble wainscot" in Home Design Ideas
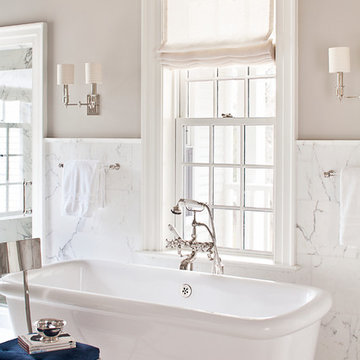
 Alisberg Parker
Bathroom - traditional master marble floor bathroom idea in New York with white cabinets, marble countertops and beige walls
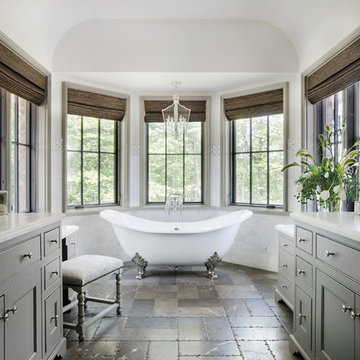
 User
UserElegance abounds in the master bathroom of this gracious South Carolina mountain home. Chocolate marble tile with white veining and chiseled edges blankets the floor, grounding the space and contrasting with the Calcutta gold marble wainscot. A feature strip in the wainscot marries both marbles, solidifying the room’s palette, while ivory plaster walls and ceiling continue the ethereal theme. Dark gray cabinets are topped in the same Calcutta gold marble. White sinks are simple, allowing the polished nickel of the plumbing, cabinet hardware, mirror and sconces to shine. Mercury glass accessories glimmer in the natural light. Drawing the eye is a traditional chandelier with a champagne finish that hangs above the room’s centerpiece, a large white claw foot tub. A vanity bench with bronze nails is dressed in taupe damask, providing a perch for pampering after a long, luxurious soak. Surrounding the tub are windows painted Sherwin Williams Black Fox. Woven blinds hang in the windows offering light control and privacy.
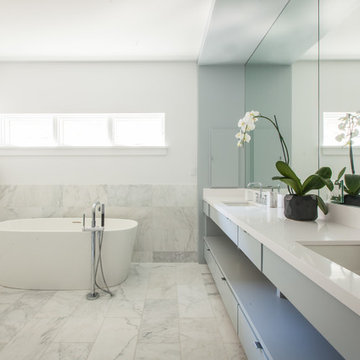
 Nix Group, Inc.
Example of a large transitional master gray tile, white tile and stone tile marble floor bathroom design in Dallas with flat-panel cabinets, gray cabinets, white walls, an undermount sink and quartz countertops
Find the right local pro for your project
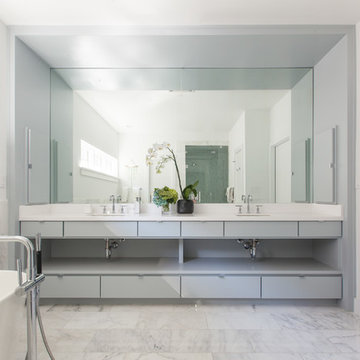 Nix Group, Inc.
Large transitional master gray tile, white tile and stone tile marble floor bathroom photo in Dallas with flat-panel cabinets, gray cabinets, white walls, an undermount sink and quartz countertops
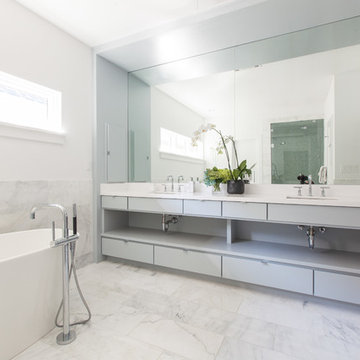 Nix Group, Inc.
Example of a large transitional master gray tile, white tile and stone tile marble floor bathroom design in Dallas with flat-panel cabinets, gray cabinets, white walls, an undermount sink and quartz countertops
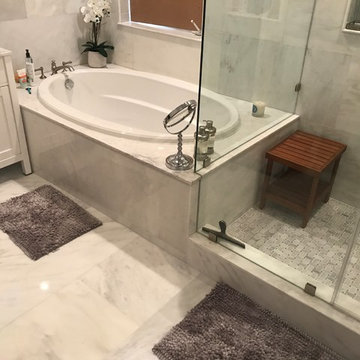
 Sandstone Flooring Inc
Bathroom - mid-sized traditional master gray tile and marble tile marble floor and gray floor bathroom idea with shaker cabinets, white cabinets, gray walls, an undermount sink, granite countertops and a hinged shower door
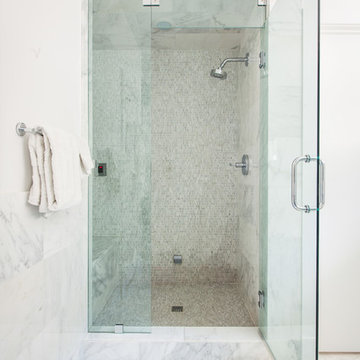 Nix Group, Inc.
Large transitional master gray tile, white tile and stone tile marble floor bathroom photo in Dallas with flat-panel cabinets, gray cabinets, white walls, an undermount sink and quartz countertops

Sponsored
Columbus, OH

Hope Restoration & General Contracting
Columbus Design-Build, Kitchen & Bath Remodeling, Historic Renovations
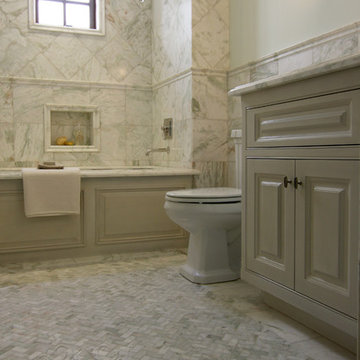
 Cabochon Surfaces & Fixtures
Alba Chiara polished marble is carried through the guest bath in varying sizes and applications to provide depth. Large scale pieces adorn the walls while a mini hexagon rug covers the floor. Waterworks fixtures, fittings and accessories throughout.
Cabochon Surfaces & Fixtures

 Black Knight Group
This 1966 contemporary home was completely renovated into a beautiful, functional home with an up-to-date floor plan more fitting for the way families live today. Removing all of the existing kitchen walls created the open concept floor plan. Adding an addition to the back of the house extended the family room. The first floor was also reconfigured to add a mudroom/laundry room and the first floor powder room was transformed into a full bath. A true master suite with spa inspired bath and walk-in closet was made possible by reconfiguring the existing space and adding an addition to the front of the house.

 Jaffe Architecture
A serene primary bathroom wrapped in bookmatched marble creates a spa-like retreat in this reimagined Lincoln Park duplex. The freestanding soaking tub and walk-in shower with cantilevered bench offer a refined balance of sculptural form and everyday comfort. Subtle layering—textural rug, abstract artwork, and minimal fixtures—elevates the space with quiet luxury.

 Verner Architects
Paul Dyer Photography
Inspiration for a timeless gray tile and glass tile mosaic tile floor corner shower remodel in San Francisco with an undermount sink, white cabinets, an undermount tub, gray walls and recessed-panel cabinets
Inspiration for a timeless gray tile and glass tile mosaic tile floor corner shower remodel in San Francisco with an undermount sink, white cabinets, an undermount tub, gray walls and recessed-panel cabinets

 TOTAL CONCEPTS
Example of a country white tile bathroom design in San Francisco with an undermount sink, recessed-panel cabinets, white cabinets and white walls

 PBF HOMES
Alcove shower - coastal 3/4 double-sink alcove shower idea in Boston with shaker cabinets, white cabinets, gray walls, an undermount sink, marble countertops, a hinged shower door and a built-in vanity



 Summerland Homes & Gardens
Classic materials - marble, polished nickel and custom woodwork- create a timeless space. Classic single wide sink console in gray with Italian Carrara marble top, with a lower shelf to hold bathroom essentials. Sleek crystal disk wall sconces and Kohler fixtures. White and gray with muted walls provides a calming ambience. Summerland Homes & Gardens

 Jordan Design Build Group
An old stone mansion built in 1924 had seen a number of renovations over the decades and the time had finally come to address a growing list of issues. All of the home’s bathrooms needed to be fully gutted and completely redone. In the master bathroom, we took this opportunity to rearrange the layout to incorporate a double vanity and relocate the toilet (the former bathroom had only a small single vanity with the toilet awkwardly located directly in front of the door). The bathtub was replaced with a generous walk-in shower complete with frameless glass and digital controls. We located a towel warmer immediately outside the shower to provide toasty towels within easy reach. A beautiful Calacatta and Bardiglio Gray basketweave tile was used in combination with various sizes of Calacatta marble field tile and trim for a look that is both elegant and timeless.

 Toronto Interior Design Group
Brandon Barre & Gillian Jackson
Freestanding bathtub - mid-sized victorian master marble floor and white floor freestanding bathtub idea in Toronto with marble countertops, white walls, medium tone wood cabinets and recessed-panel cabinets
Freestanding bathtub - mid-sized victorian master marble floor and white floor freestanding bathtub idea in Toronto with marble countertops, white walls, medium tone wood cabinets and recessed-panel cabinets

 IS Architecture
This Master Bathroom was created with light, ambiance and functionality in mind.
The basketweave marble tile flooring is a classic tile bordered in a white thassos rectangular tile. The Thassos Beveled Brick is used for the tall wainscoting and shower walls with two rows of a thin grey tile accent. The dark wood tone of the cabinet and face of the tub create a rich offset to the carrara marble countertop and tub top. The vaulted ceiling helps to create the light open feeling. The Horchow Mirrored Vanity is the focal point of the bathroom as it it perfectly centered underneath the window, boxed ridge beam, three crystal pendants and double door opening into the bathroom. The sink cabinet was designed to look like a furniture piece with the custom feet at the toekick, pop out of the middle area and crystal hardware.

Sponsored
Columbus, OH
Hope Restoration & General Contracting
Columbus Design-Build, Kitchen & Bath Remodeling, Historic Renovations
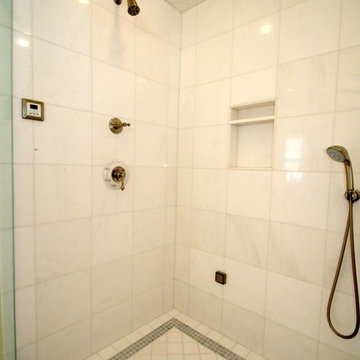
 Greater Living Architecture
Example of a large classic master gray tile, white tile and porcelain tile porcelain tile and white floor bathroom design in New York with beige walls and marble countertops
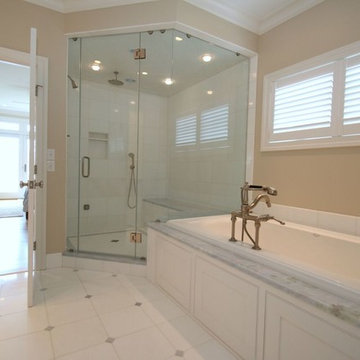 Greater Living Architecture
Example of a large classic master gray tile, white tile and porcelain tile porcelain tile and white floor bathroom design in New York with beige walls and marble countertops

 Da Vinci Marble
This year's 2014 SF decorator showcase house featured talented designer Jaimie Belew who installed this stunning bathroom using New Ravenna and Sahara Gold marble from Da Vinci Marble
17