
Search results for "Margaret" in Home Design Ideas

 Margaret Wright Photography
Margaret Wright Photography © 2018 Houzz
Example of a beach style u-shaped medium tone wood floor and brown floor kitchen design in Charleston with a farmhouse sink, shaker cabinets, gray cabinets, white backsplash, stainless steel appliances, an island and white countertops
Example of a beach style u-shaped medium tone wood floor and brown floor kitchen design in Charleston with a farmhouse sink, shaker cabinets, gray cabinets, white backsplash, stainless steel appliances, an island and white countertops
 ANSH INTERIORS
Daniel Wang
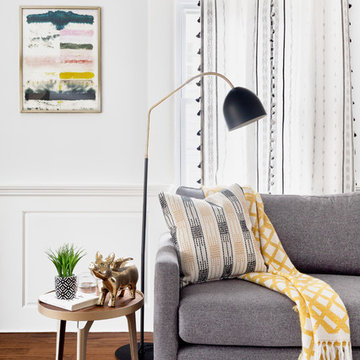
Inspiration for a mid-sized mid-century modern enclosed medium tone wood floor living room remodel in New York with gray walls
Inspiration for a mid-sized mid-century modern enclosed medium tone wood floor living room remodel in New York with gray walls
Find the right local pro for your project
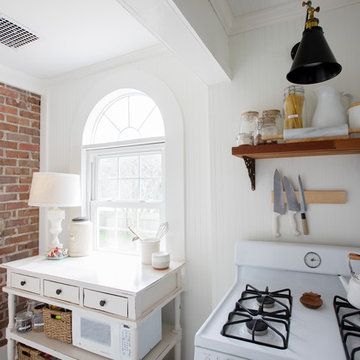 Margaret Wright Photography
Photo: Margaret Wright Photography © 2018 Houzz
Kitchen - 1960s kitchen idea in Charleston
Kitchen - 1960s kitchen idea in Charleston

 Margaret Volney Designs, LLC
Powder Room fun! This bright splash of red wallpaper is so exciting in this powder room.
Margaret Volney
Example of a small trendy powder room design in Raleigh with a pedestal sink, a two-piece toilet and red walls
Example of a small trendy powder room design in Raleigh with a pedestal sink, a two-piece toilet and red walls
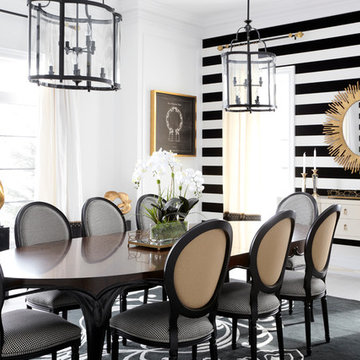
 Aristea Rizakos Photography
Photographer : Aristea Rizakos,
Stylist: Carmen Maier,
Designer/ Architect / Builder: Jack Celi
Mid-sized trendy light wood floor enclosed dining room photo in Toronto
Mid-sized trendy light wood floor enclosed dining room photo in Toronto
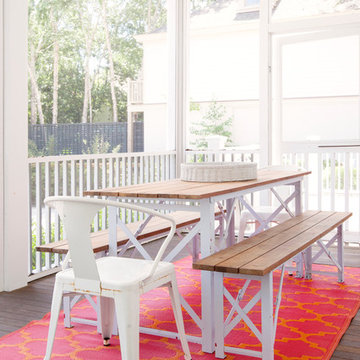 Margaret Wright Photography
Photo: Margaret Wright Photography © 2017 Houzz
Eclectic patio photo in Charleston
Eclectic patio photo in Charleston

 Margaret Dean at Design Studio West
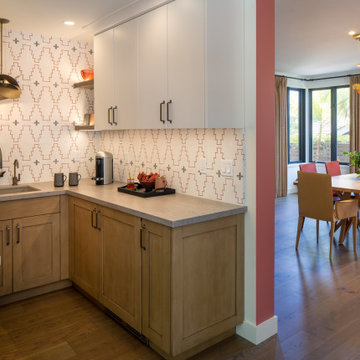
This view of the kitchen shows a small nook where the designer place a small desk area, large enough for lap top.
Extra storage for glassware too. Designed by Margaret Dean, Design Studio West.
 Margaret Dean at Design Studio West
Encinitas California kitchen with Southwest influences,
Cle "New West" concrete backsplash tiles. Wood table top from Grothouse, Oak with "Driftwood" finish. Cabinets from Sollera, "Cottage White with Black Glaze" on base cabinets. Lighting by Hubberton Forge. Dekton " Keon" counter tops. Miele induction cooktop and hood. Other appliances are GE.
Furniture by homeowner
Designed by Margaret Dean at Design Studio West.
Photographed by Brady Architectural Photography.
 Margaret Dean at Design Studio West
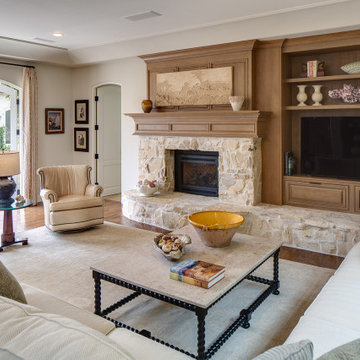
Stonework was existing in this fireplace surround. Cabinetry are from Rutt Custom Cabinetry, Walnut wood with Sea Salt stain.
Furnishings and artwork by homeowner.
Photography by Jim Brady, Brady Architectural Photography.
Design by Margaret Dean
 Margaret Dean at Design Studio West
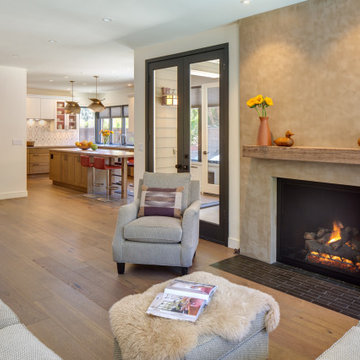
Encinitas California kitchen with Southwest influences,
Cle "New West" concrete backsplash tiles. Wood table top from Grothouse, Oak with "Driftwood" finish. Cabinets from Sollera, "Cottage White with Black Glaze" on base cabinets. Lighting by Hubberton Forge. Dekton " Keon" counter tops. Miele induction cooktop and hood. Other appliances are GE.
Fireplace is plaster with mantel to match kitchen table top. Hearth tile is from Szgyzy Tile. Accent paint is David Kaufman, DKC-48. Furniture by homeowner.
Designed by Margaret Dean at Design Studio West.
Photo by Brady Architectural Photography.
 Margaret Dean at Design Studio West

Victoria and Albert "Eldon" tub set flush against the wall. Restoration Hardware vanity and mirrors, Caracas Blue Antique limestone floor tile. Limestone White porcelain wall tiles in shower and behind tub. Hubberton Forge ceiling light. Rug by homeowner.
Designed by Margaret Dean, Design Studio West.
Photo by Brady Architectural Photography.
 Margaret Dean at Design Studio West

This small powder room has a custom framed mirror with LED backlighting designed by Margaret Dean, Design Studio West. Mirror frame and counter top is Vanilla Onyx.
Sconces by homeowner.
Cabinetry is from Hallmark Fine Cabinetry, White Oak with 'Frosted Bark' finish.
 Margaret Dean at Design Studio West

This kitchen boasts with plenty of usable counter top space and storage. Kitchen sink overlooks dining and sitting room including new fireplace surround.
Kitchen table from Grothouse is built into the island and can sit 5 (shown seating 3). The "Driftwood" finish of the table top compliments the wood tones of the floor and base cabinetry.
Cabinetry from Hallmark Fine Cabinetry and Design Studio West. Base cabinets are Walnut wood finished in Bleached Beige. Upper and tall cabinets are painted Sherwin Williams "Pure White". Counter tops and back splash are Christallo Quartzite. Designer is Margaret Dean, Design Studio West.
 Margaret Dean at Design Studio West

Custom vanity and mirror designed by Margaret Dean. Vanity fabricated by Grothouse in Saxon Wood includes 2 hidden drawers. Mirror fabricated by Steven Handelman Studios.
Light fixture from Ochre. Faucet from Watermark. Sink from Native Trails,
Floor existing and not included in remodel. Furniture and artwork by homeowner
 Margaret Dean at Design Studio West

Encinitas California kitchen with Southwest influences,
Cle "New West" concrete backsplash tiles. Wood table top from Grothouse, Oak with "Driftwood" finish. Cabinets from Sollera, "Cottage White with Black Glaze" on base cabinets. Lighting by Hubberton Forge. Dekton " Keon" counter tops. Miele induction cooktop and hood. Other appliances are GE.
Designed by Margaret Dean at Design Studio West.
Photographed by Jim Brady
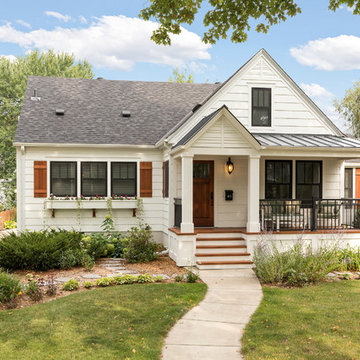
 Margaret Jane Design Group
Spacecrafting Photography, Inc.
Home design - traditional home design idea in Minneapolis
Home design - traditional home design idea in Minneapolis
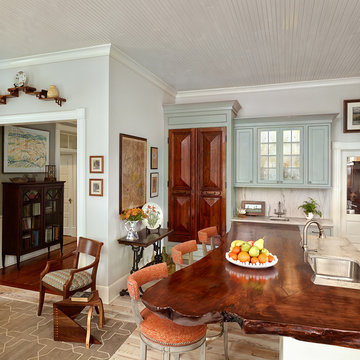
 Margaret Donaldson Interiors
The recently remodeled kitchen includes swivel bar stools around a handcrafted living edged maple bar. It is a functional focal point in the space.
Elegant kitchen photo in Charleston
Elegant kitchen photo in Charleston
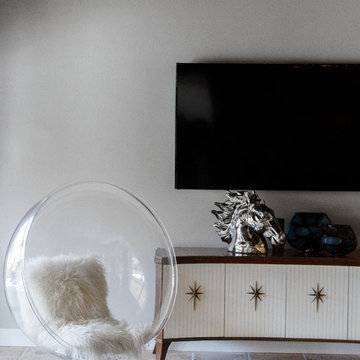
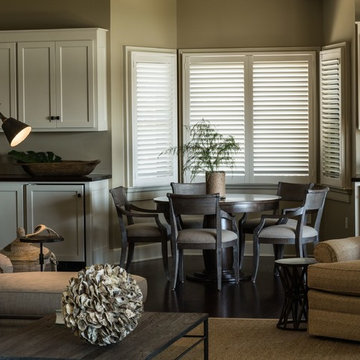 Margaret Donaldson Interiors
Joshua Drake Photography
Inspiration for a transitional dining room remodel in Charleston
Inspiration for a transitional dining room remodel in Charleston
20