
Search results for "Margaret" in Home Design Ideas
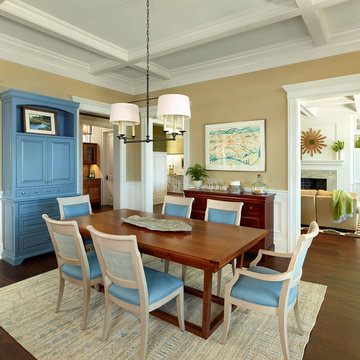
 Margaret Donaldson Interiors
Holger Obenaus
Inspiration for a transitional dark wood floor kitchen/dining room combo remodel in Charleston with beige walls
Inspiration for a transitional dark wood floor kitchen/dining room combo remodel in Charleston with beige walls

 Margaret Volney Designs, LLC
Who said a Laundry Room had to be dull and boring? This colorful laundry room is loaded with storage both in its custom cabinetry and also in its 3 large closets for winter/spring clothing. The black and white 20x20 floor tile gives a nod to retro and is topped off with apple green walls and an organic free-form backsplash tile! This room serves as a doggy mud-room, eating center and luxury doggy bathing spa area as well. The organic wall tile was designed for visual interest as well as for function. The tall and wide backsplash provides wall protection behind the doggy bathing station. The bath center is equipped with a multifunction hand-held faucet with a metal hose for ease while giving the dogs a bath. The shelf underneath the sink is a pull-out doggy eating station and the food is located in a pull-out trash bin.
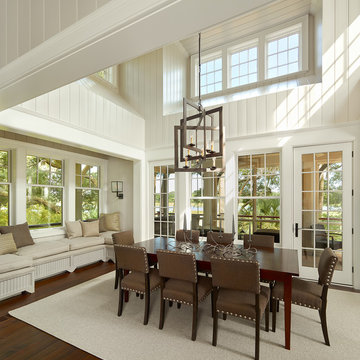 Margaret Donaldson Interiors
Holger Obenaus
Example of a transitional dark wood floor kitchen/dining room combo design in Charleston with beige walls
Example of a transitional dark wood floor kitchen/dining room combo design in Charleston with beige walls
Find the right local pro for your project
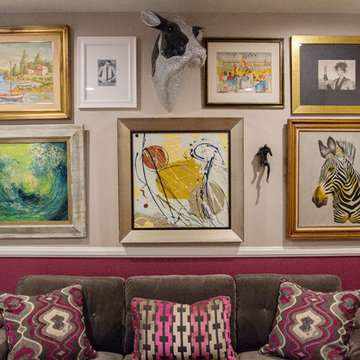
 Margaret Wright Photography
Photo: Margaret Wright © 2017 Houzz
Transitional living room photo in Las Vegas
Transitional living room photo in Las Vegas
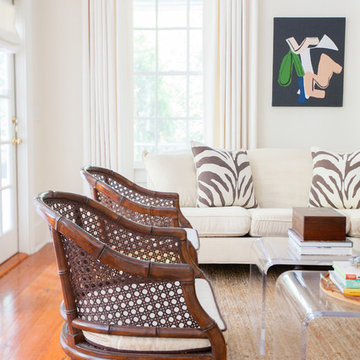 Margaret Wright Photography
Photo: Margaret Wright © 2017 Houzz
Example of an island style living room design in Charleston
Example of an island style living room design in Charleston
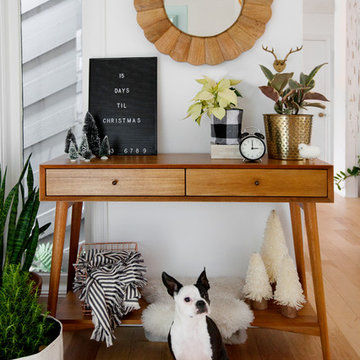 Margaret Wright Photography
Photos by Margaret Wright © 2017 Houzz
Inspiration for a mid-century modern entryway remodel in Charleston
Inspiration for a mid-century modern entryway remodel in Charleston
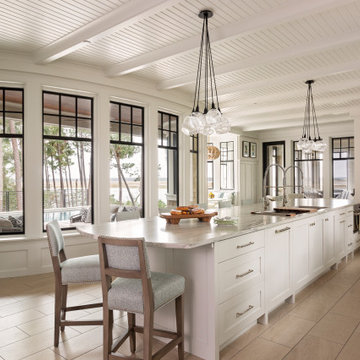
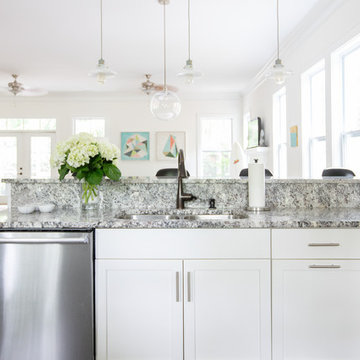 Margaret Wright Photography
Margaret Wright Photography © 2018 Houzz
Example of a beach style kitchen design in Charleston
Example of a beach style kitchen design in Charleston
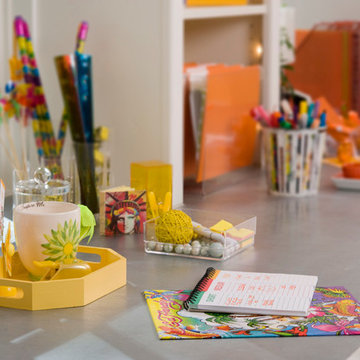
 Margaret L. Norcott, Allied ASID
Kids Craft Room
Photo Credit: Woodie Williams Photographhy
Large transitional gender-neutral medium tone wood floor playroom photo in Jacksonville with white walls
Large transitional gender-neutral medium tone wood floor playroom photo in Jacksonville with white walls
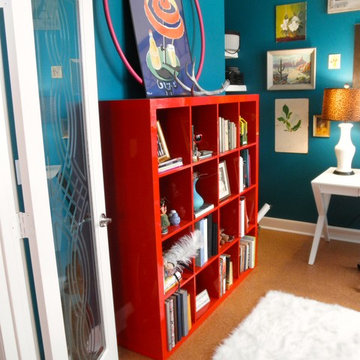
 Margaret Norris Design
A red bookshelf from IKEA
- Margaret Norris Design
Home office - eclectic home office idea in Austin
Home office - eclectic home office idea in Austin
 Margaret Wright Photography
Photo: Margaret Wright © 2017 Houzz
Bedroom - 1950s bedroom idea in Las Vegas
Bedroom - 1950s bedroom idea in Las Vegas
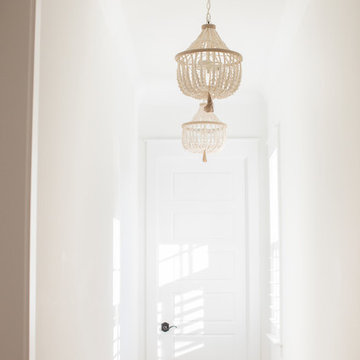 Margaret Wright Photography
Margaret Wright Photography © 2018 Houzz
Hallway - coastal hallway idea in Charleston
Hallway - coastal hallway idea in Charleston
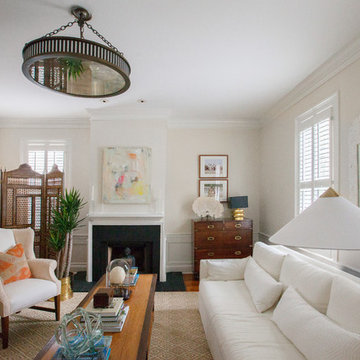 Margaret Wright Photography
Photo: Margaret Wright © 2017 Houzz
Living room - tropical living room idea in Charleston
Living room - tropical living room idea in Charleston
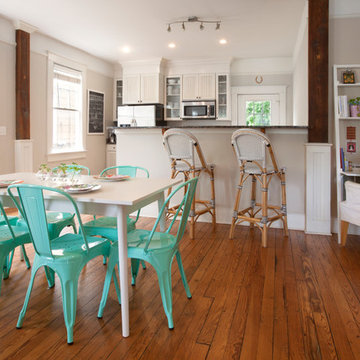 Margaret Wright Photography
Photo: Margaret Wright © 2017 Houzz
Inspiration for a craftsman dining room remodel in Charleston
Inspiration for a craftsman dining room remodel in Charleston
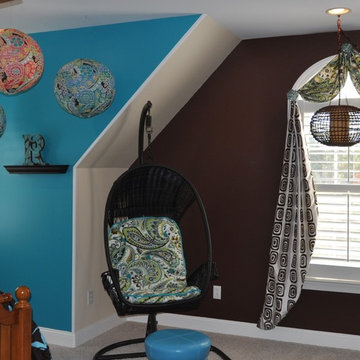 Margaret Volney Designs, LLC
This frog room has transformed into a super-cool kids bedroom. The accessories accent the fun and whimsy of this room. Margaret Volney
Large trendy carpeted bedroom photo in Raleigh with brown walls and no fireplace
Large trendy carpeted bedroom photo in Raleigh with brown walls and no fireplace
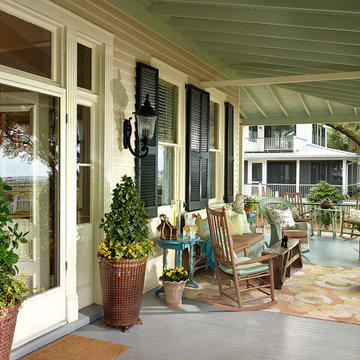 Margaret Donaldson Interiors
The front porch is in the rear of this historical home in the Old Village; it faces the harbor making this outdoor living area a year-round retreat.
This is an example of a traditional porch design in Charleston.
This is an example of a traditional porch design in Charleston.

 Margaret Pook Interior Design, LLC
A wet bar located off the dining room is great for entertaining and keeps everyone out of the kitchen. Mixers are stored in the pullout spice cabinets.
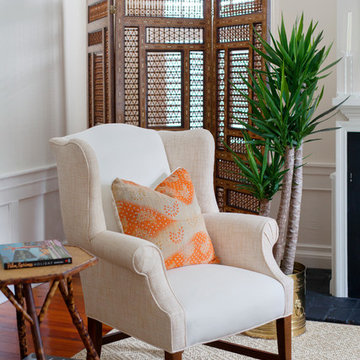 Margaret Wright Photography
Photo: Margaret Wright © 2017 Houzz
Inspiration for a tropical living room remodel in Charleston
Inspiration for a tropical living room remodel in Charleston
21