
Search results for "Margaret" in Home Design Ideas
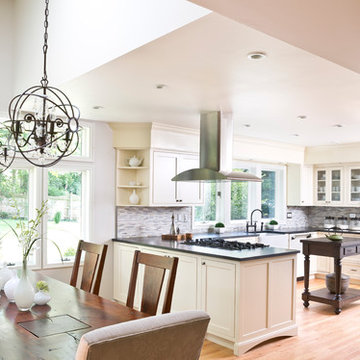

 Margaret L. Norcott, Allied ASID

Kids Craft Room
Photo Credit: Milieu Design Group, Inc.
Example of a large eclectic gender-neutral medium tone wood floor playroom design in Jacksonville with yellow walls
Example of a large eclectic gender-neutral medium tone wood floor playroom design in Jacksonville with yellow walls
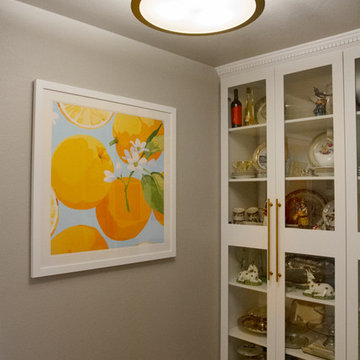
 Margaret Wright Photography
Photo: Margaret Wright © 2017 Houzz
Inspiration for a 1950s living room remodel in Las Vegas
Inspiration for a 1950s living room remodel in Las Vegas
Find the right local pro for your project
 Visbeen Architects
Builder: Homes by True North
Interior Designer: L. Rose Interiors
Photographer: M-Buck Studio
This charming house wraps all of the conveniences of a modern, open concept floor plan inside of a wonderfully detailed modern farmhouse exterior. The front elevation sets the tone with its distinctive twin gable roofline and hipped main level roofline. Large forward facing windows are sheltered by a deep and inviting front porch, which is further detailed by its use of square columns, rafter tails, and old world copper lighting.
Inside the foyer, all of the public spaces for entertaining guests are within eyesight. At the heart of this home is a living room bursting with traditional moldings, columns, and tiled fireplace surround. Opposite and on axis with the custom fireplace, is an expansive open concept kitchen with an island that comfortably seats four. During the spring and summer months, the entertainment capacity of the living room can be expanded out onto the rear patio featuring stone pavers, stone fireplace, and retractable screens for added convenience.
When the day is done, and it’s time to rest, this home provides four separate sleeping quarters. Three of them can be found upstairs, including an office that can easily be converted into an extra bedroom. The master suite is tucked away in its own private wing off the main level stair hall. Lastly, more entertainment space is provided in the form of a lower level complete with a theatre room and exercise space.
 Margaret Wright Photography
Photo: Margaret Wright © 2017 Houzz
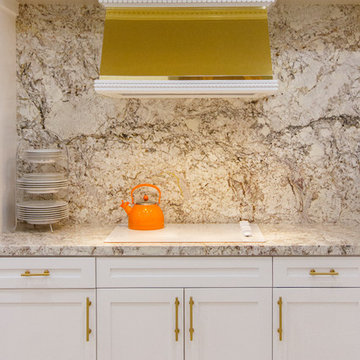
Example of a 1960s kitchen design in Las Vegas
Example of a 1960s kitchen design in Las Vegas
 Margaret Wright Photography
Photo: Margaret Wright © 2017 Houzz
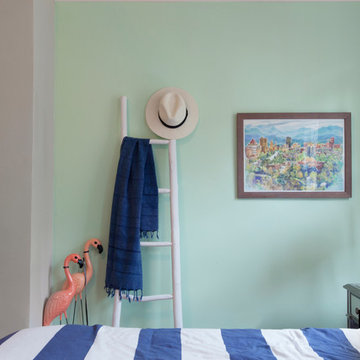
Bedroom - craftsman bedroom idea in Charleston
Bedroom - craftsman bedroom idea in Charleston
 Margaret Lalikian
margaret lalikian
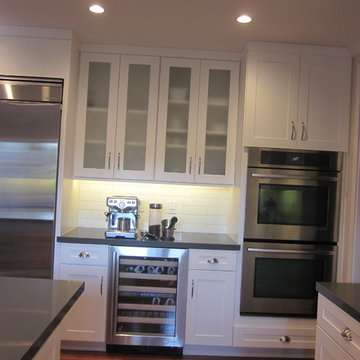
Example of a large trendy u-shaped dark wood floor eat-in kitchen design in Los Angeles with a single-bowl sink, shaker cabinets, white cabinets, quartz countertops, white backsplash, ceramic backsplash, stainless steel appliances and an island
Example of a large trendy u-shaped dark wood floor eat-in kitchen design in Los Angeles with a single-bowl sink, shaker cabinets, white cabinets, quartz countertops, white backsplash, ceramic backsplash, stainless steel appliances and an island
 Margaret Wright Photography
Photo: Margaret Wright Photography © 2017 Houzz
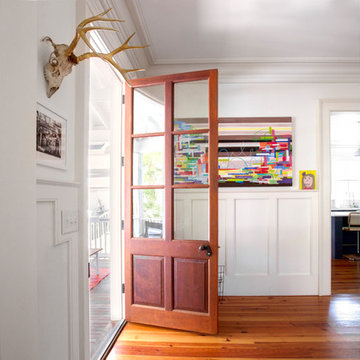
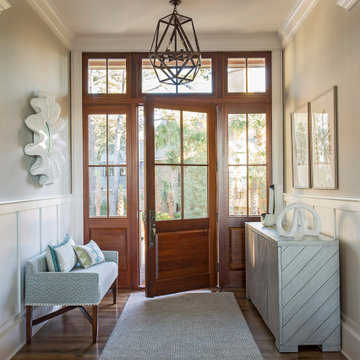
Inspiration for an eclectic entryway remodel in Charleston
Inspiration for an eclectic entryway remodel in Charleston
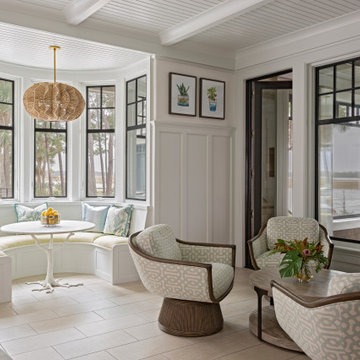
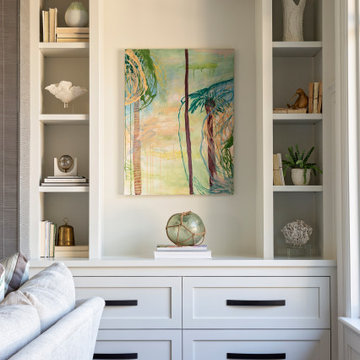

 Margaret Donaldson Interiors
holgerobenausphotography.com
See more of the Relaxed River View home at margaretdonaldsoninteriors.com
Inspiration for a large coastal master carpeted bedroom remodel in Charleston with blue walls
Inspiration for a large coastal master carpeted bedroom remodel in Charleston with blue walls
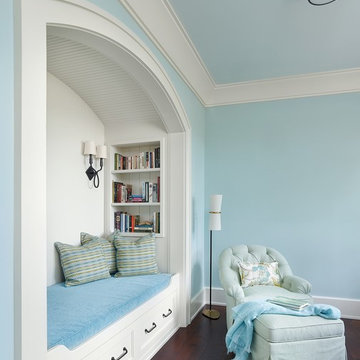 Margaret Donaldson Interiors
Holgerobenausphotography.com
See more of this home at margaretdonaldsoninteriors.com.
Inspiration for a mid-sized transitional master dark wood floor bedroom remodel in Charleston with beige walls
Inspiration for a mid-sized transitional master dark wood floor bedroom remodel in Charleston with beige walls
 Margaret Donaldson Interiors
Joshua Drake Photography
Example of a large transitional guest medium tone wood floor bedroom design in Charleston with brown walls
Example of a large transitional guest medium tone wood floor bedroom design in Charleston with brown walls
 Margaret Wright Photography
Photo: Margaret Wright © 2017 Houzz

Living room - tropical living room idea in Charleston
Living room - tropical living room idea in Charleston
 Margaret Wright Photography
Photo: Margaret Wright © 2017 Houzz
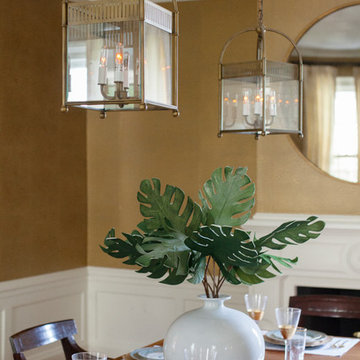
Example of an island style dining room design in Charleston
Example of an island style dining room design in Charleston
 Margaret Carroll Interiors
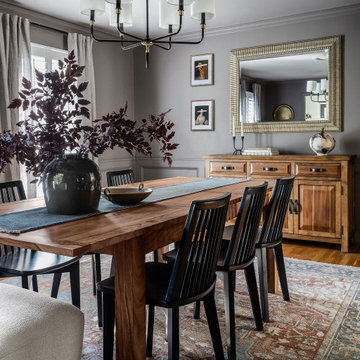
This VIP Design Day project transformed two key spaces in a DC-area home — a dining room and powder room — into rooms that feel both curated and livable. The dining room balances warm walnut tones, mixed seating, and bold artwork against moody gray walls and classic wainscoting, creating a space that's elegant without being precious. The powder room makes a strong first impression with floor-to-ceiling botanical wallpaper, a navy reeded vanity, Calacatta marble countertop, and antique brass fixtures layered with vintage equestrian art.
Margaret Carroll Interiors specializes in architecture-informed interior design for homes in Washington DC, Maryland, and Virginia. Every project integrates spatial thinking with intentional material selection — the result is interiors that look professionally designed and feel deeply personal.
This project is an example of our VIP Design Day service, a focused one-day design experience for homeowners ready to elevate specific rooms quickly and decisively.
Services: Residential Interior Design · VIP Design Day · Space Planning · Furniture Selection · Art Curation
Location: Washington DC Metro Area · Maryland · Virginia · DMV
23