
Search results for "Margaret" in Home Design Ideas


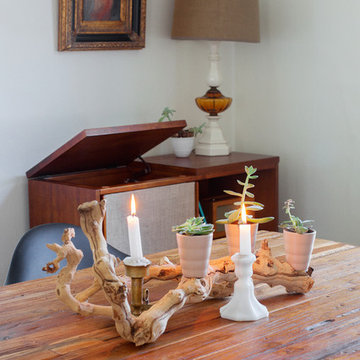
 Margaret Wright Photography
Photo: Margaret Wright Photography © 2018 Houzz
Inspiration for a mid-century modern dining room remodel in Charleston
Inspiration for a mid-century modern dining room remodel in Charleston
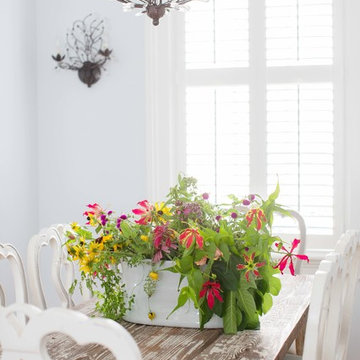 Margaret Wright Photography
Photo: Margaret Wright © 2018 Houzz
Inspiration for a timeless dining room remodel in Charleston
Inspiration for a timeless dining room remodel in Charleston
Find the right local pro for your project
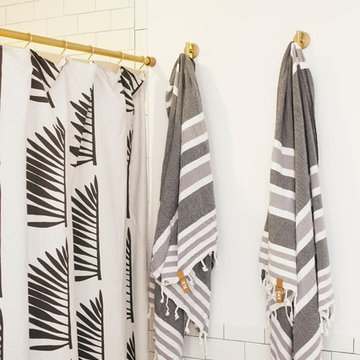 Margaret Wright Photography
Photo: Margaret Wright © 2017 Houzz
Styling: Liz Martin
Example of a mid-century modern bathroom design in Charleston
Example of a mid-century modern bathroom design in Charleston
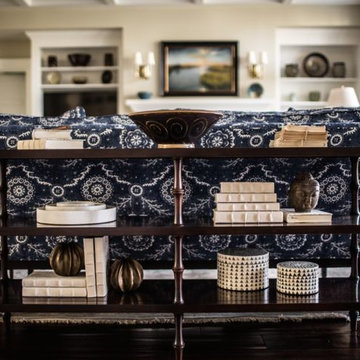
 Margaret Donaldson Interiors
Joshua Drake Photography
Living room - transitional living room idea in Charleston
Living room - transitional living room idea in Charleston
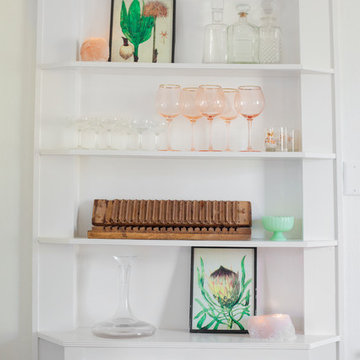 Margaret Wright Photography
Photo: Margaret Wright Photography © 2018 Houzz
Example of a mid-century modern dining room design in Charleston
Example of a mid-century modern dining room design in Charleston
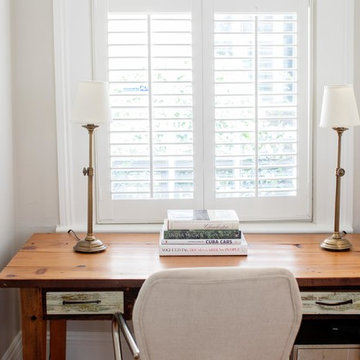 Margaret Wright Photography
Photo: Margaret Wright © 2018 Houzz
Inspiration for a timeless home office remodel in Charleston
Inspiration for a timeless home office remodel in Charleston
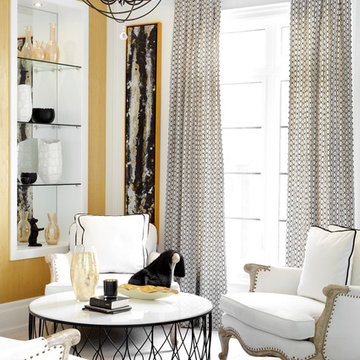
 Aristea Rizakos Photography
Photographer : Aristea Rizakos,
Stylist: Carmen Maier,
Designer/ Architect / Builder: Jack Celi
Inspiration for a small contemporary home design remodel in Toronto
Inspiration for a small contemporary home design remodel in Toronto
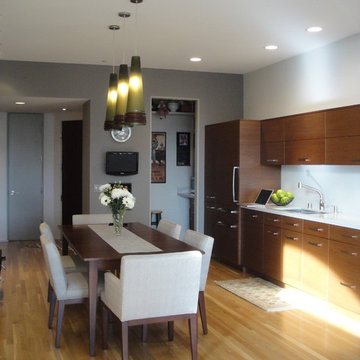
 Margaret Dean at Design Studio West
This contemporary kitchen is the anchor for the dining area and the living area of this condo. The kitchen is small, only 17 linear feet, yet it houses all the amenities of a large kitchen. The hood is hidden inside the upper cabinet for a clean look. The farm style table give this contemporary kitchen a homey feeling. See our web site for professional shots!
 Margaret Donaldson Interiors
Joshua Drake Photography
Inspiration for a transitional family room remodel in Charleston
Inspiration for a transitional family room remodel in Charleston
 Aristea Rizakos Photography
Photographer : Aristea Rizakos,
Stylist: Carmen Maier,
Designer/ Architect / Builder: Jack Celi
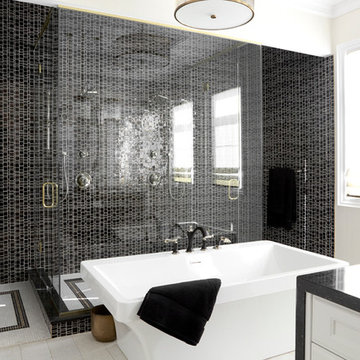
Inspiration for a large contemporary master bathroom remodel in Toronto with a drop-in sink
Inspiration for a large contemporary master bathroom remodel in Toronto with a drop-in sink
 Margaret Donaldson Interiors
Holger Obenaus
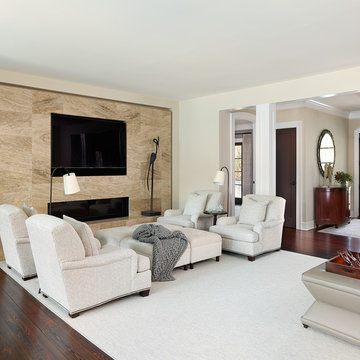
Example of a mid-sized transitional open concept dark wood floor living room design in Charleston with a tile fireplace and a media wall
Example of a mid-sized transitional open concept dark wood floor living room design in Charleston with a tile fireplace and a media wall
 Margaret Wright Photography
Photo: Margaret Wright Photography © 2018 Houzz
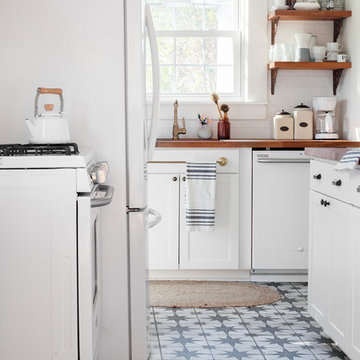
Example of a mid-century modern kitchen design in Charleston
Example of a mid-century modern kitchen design in Charleston
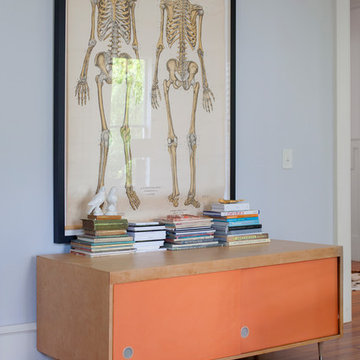 Margaret Wright Photography
Photo: Margaret Wright Photography © 2017 Houzz
Home design - eclectic home design idea in Charleston
Home design - eclectic home design idea in Charleston
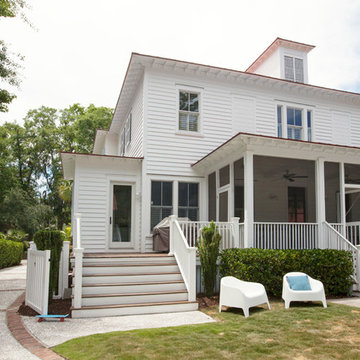 Margaret Wright Photography
Photo: Margaret Wright Photography © 2017 Houzz
Tropical exterior home idea in Charleston
Tropical exterior home idea in Charleston
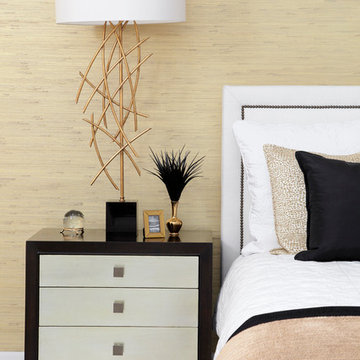 Aristea Rizakos Photography
Photographer : Aristea Rizakos,
Stylist: Carmen Maier,
Designer/ Architect / Builder: Jack Celi
Bedroom - large contemporary master light wood floor bedroom idea in Toronto
Bedroom - large contemporary master light wood floor bedroom idea in Toronto
 Margaret Dean at Design Studio West
Floor was existing. New cabinetry from Hallmark Ceruse finish. Silestone counter top. Porcelain tile back splash
Inspiration for a mid-sized transitional kids' gray tile travertine floor, beige floor and double-sink bathroom remodel in San Diego with flat-panel cabinets, medium tone wood cabinets, a one-piece toilet, gray walls, an undermount sink, solid surface countertops, gray countertops and a built-in vanity
Inspiration for a mid-sized transitional kids' gray tile travertine floor, beige floor and double-sink bathroom remodel in San Diego with flat-panel cabinets, medium tone wood cabinets, a one-piece toilet, gray walls, an undermount sink, solid surface countertops, gray countertops and a built-in vanity
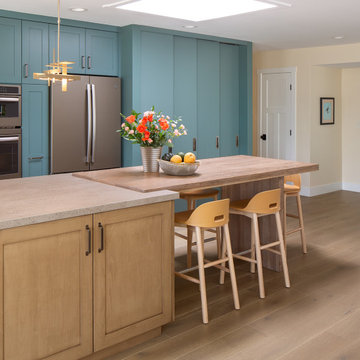 Margaret Dean at Design Studio West
Kitchen, family room and dining room create an open great room space.
Countertops are Dekton. Wood top is from Grothouse, Oak wood with Driftwood finish. Cabinets are from Design Studio West and Sollera Fine Cabinets. Painted cabinet are finished in Dunn Edwards, "Dark Lagoon", DEC788. Wood cabinets are Alder wood with Cottage White with Black Glaze finish. Bar stools by homeowner.
Patriot Ridge Oak wood floor with "Cream" finish.
 Margaret Dean at Design Studio West
The original bath was 33 square feet-quite tiny for the main bath. We took the smallest of the three bedrooms and split it to create a larger bath with more storage and counter top space. Then took the other part of the bedroom to create a walk in closet off the Primary bedroom.
White Pearl quartzite counter tops, Dunn Edwards Chalky paint, Sollera Fine Cabintry, Wenge cabinetry, Robern mirror.
27