
Search results for "Margaret" in Home Design Ideas
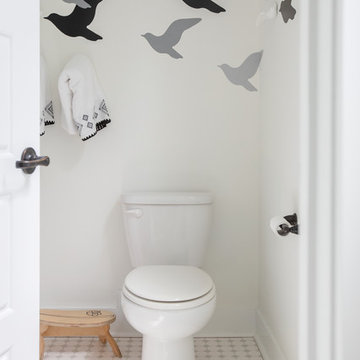
 Margaret Wright Photography
Margaret Wright Photography © 2018 Houzz
Example of a beach style powder room design in Charleston
Example of a beach style powder room design in Charleston
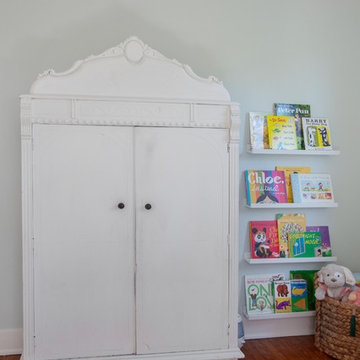 Margaret Wright Photography
Photo: Margaret Wright Photography © 2018 Houzz
Inspiration for a mid-century modern kids' room remodel in Charleston
Inspiration for a mid-century modern kids' room remodel in Charleston
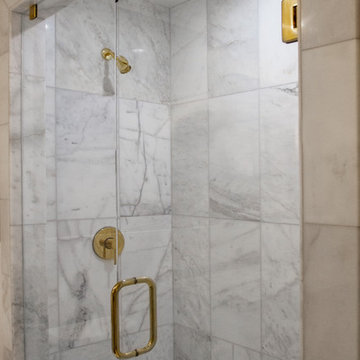 Margaret Wright Photography
Photo: Margaret Wright © 2017 Houzz
Inspiration for a mid-century modern bathroom remodel in Las Vegas
Inspiration for a mid-century modern bathroom remodel in Las Vegas
Find the right local pro for your project
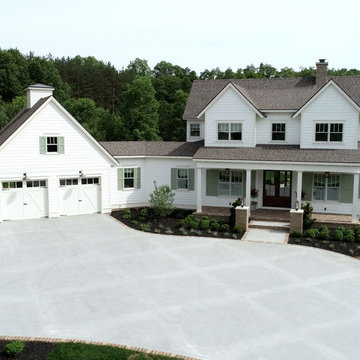
 Visbeen Architects
Builder: Homes by True North
Interior Designer: L. Rose Interiors
Photographer: M-Buck Studio
This charming house wraps all of the conveniences of a modern, open concept floor plan inside of a wonderfully detailed modern farmhouse exterior. The front elevation sets the tone with its distinctive twin gable roofline and hipped main level roofline. Large forward facing windows are sheltered by a deep and inviting front porch, which is further detailed by its use of square columns, rafter tails, and old world copper lighting.
Inside the foyer, all of the public spaces for entertaining guests are within eyesight. At the heart of this home is a living room bursting with traditional moldings, columns, and tiled fireplace surround. Opposite and on axis with the custom fireplace, is an expansive open concept kitchen with an island that comfortably seats four. During the spring and summer months, the entertainment capacity of the living room can be expanded out onto the rear patio featuring stone pavers, stone fireplace, and retractable screens for added convenience.
When the day is done, and it’s time to rest, this home provides four separate sleeping quarters. Three of them can be found upstairs, including an office that can easily be converted into an extra bedroom. The master suite is tucked away in its own private wing off the main level stair hall. Lastly, more entertainment space is provided in the form of a lower level complete with a theatre room and exercise space.
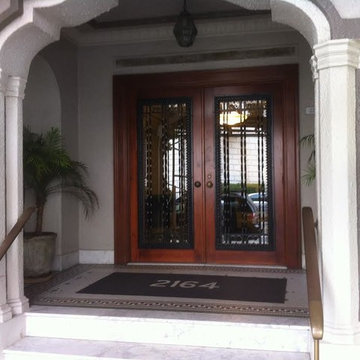
 Margaret Ann Innis & Decorate To Sell
Example of a large gray two-story concrete exterior home design in Boston
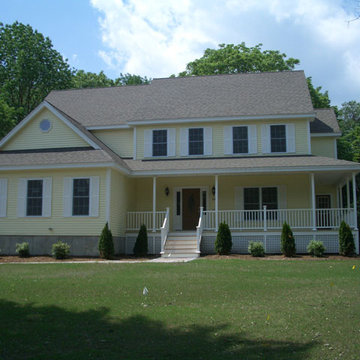
 Margaret Ann Innis & Decorate To Sell
Example of a large yellow two-story exterior home design in Boston
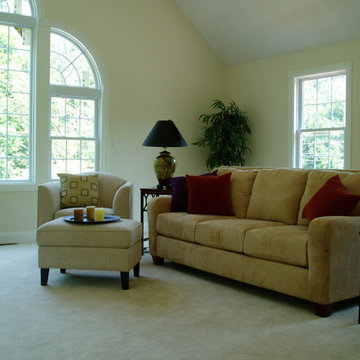
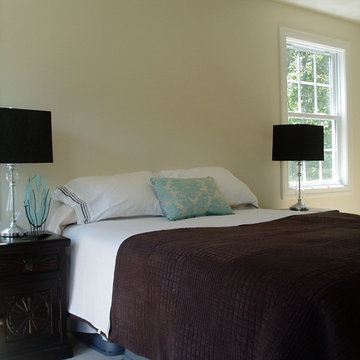 Margaret Ann Innis & Decorate To Sell
Bedroom - large master bedroom idea in Boston with beige walls and no fireplace
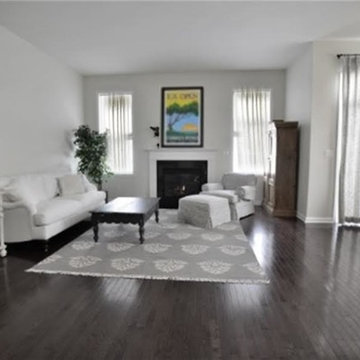 Margaret Ann Innis & Decorate To Sell
Example of a large formal and open concept dark wood floor living room design in Boston with white walls, a standard fireplace, a wood fireplace surround and no tv
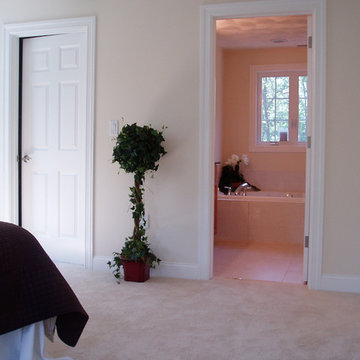 Margaret Ann Innis & Decorate To Sell
Example of a large master carpeted bedroom design in Boston with beige walls and no fireplace
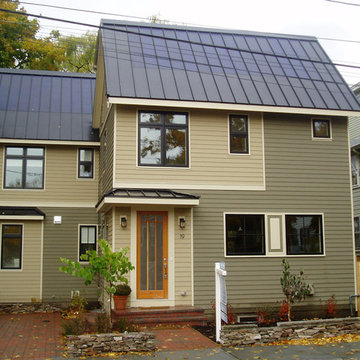 Margaret Ann Innis & Decorate To Sell
Example of a large green two-story exterior home design in Boston
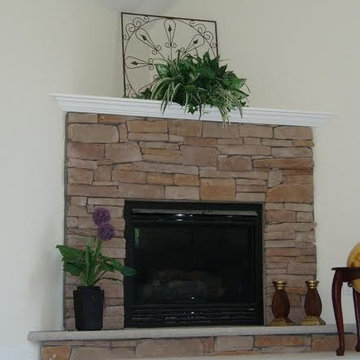 Margaret Ann Innis & Decorate To Sell
Living room - large formal and open concept carpeted living room idea in Boston with beige walls, a corner fireplace, a stone fireplace and no tv
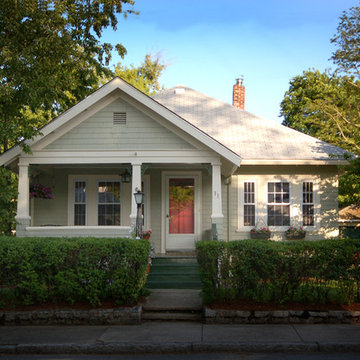
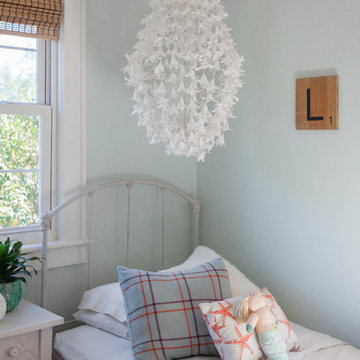 Margaret Wright Photography
Photo: Margaret Wright Photography © 2018 Houzz
Kids' room - 1950s kids' room idea in Charleston
Kids' room - 1950s kids' room idea in Charleston
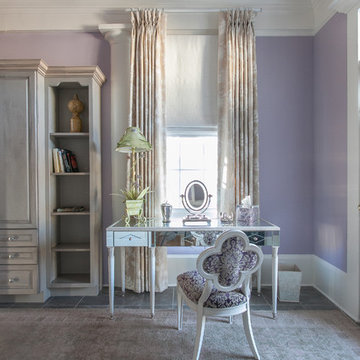
 Margaret Rambo
Photography by Margaret Rambo, Paint by Koozer Painting
Example of a classic master bedroom design in Charleston with purple walls
Example of a classic master bedroom design in Charleston with purple walls
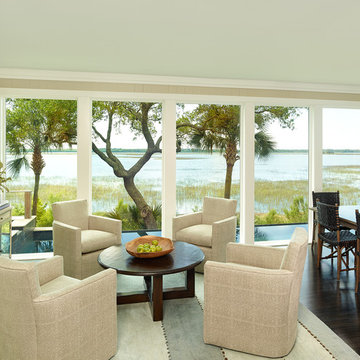
 Margaret Donaldson Interiors
Holger Obenaus
Dining room - transitional dark wood floor dining room idea in Charleston with beige walls
Dining room - transitional dark wood floor dining room idea in Charleston with beige walls
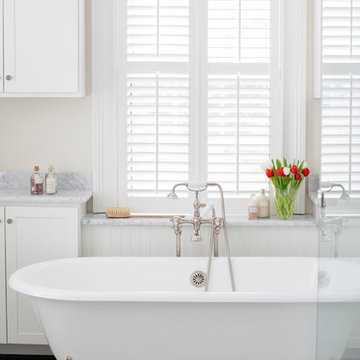 Margaret Wright Photography
Photo: Margaret Wright © 2017 Houzz
Bathroom - tropical bathroom idea in Charleston
Bathroom - tropical bathroom idea in Charleston
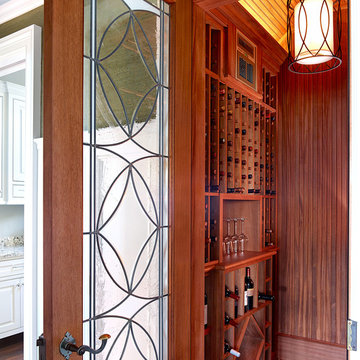 Margaret Donaldson Interiors
Holger Obenaus
Example of a transitional wine cellar design in Charleston
Example of a transitional wine cellar design in Charleston
25