
Search results for "Marginal" in Home Design Ideas

 Dibello Architects, PLLC
The clients imagined a rock house with cut stone accents and a steep roof with French and English influences; an asymmetrical house that spread out to fit their broad building site.
We designed the house with a shallow, but rambling footprint to allow lots of natural light into the rooms.
The interior is anchored by the dramatic but cozy family room that features a cathedral ceiling and timber trusses. A breakfast nook with a banquette is built-in along one wall and is lined with windows on two sides overlooking the flower garden.

 Slovack-Bass
Photos by: Julie Soefer
Huge tuscan backyard stone patio photo in Houston with a roof extension
Huge tuscan backyard stone patio photo in Houston with a roof extension

Find the right local pro for your project
 Homefront Farmers
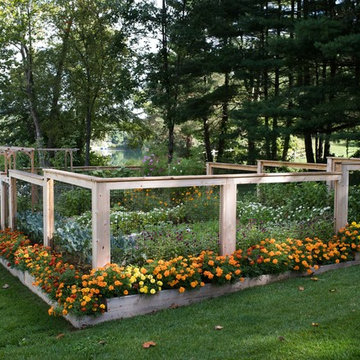
This large garden in Westport was tiered to perfectly conform to the slope of the clients yard. It's built in our "classic" style, using beautiful, rot resistant cedar but has a few custom touches such as the flush rails without post caps.





 J Taylor Designs
Inspiration for a mid-sized farmhouse side yard screened-in balcony remodel in Nashville with decking and a roof extension

 MILLER + MILLER Architectural Photography
A view of the master bedroom and rotunda patio overlooking the rear of the property. The Mansard style Roof uses Slate Shingles. The exterior stone is Indiana Limestone.
Miller + Miller Architectural Photography

 Kern & Co. - Susan Spath Interior Design
This courtyard entry in Rancho Santa Fe features stone tile, custom lighting, hand carved doors, and the perfect design accessories. Exterior design by designer Susan Spath of Kern & Co.

 User
All we want to do is open the door to this home, light a fire and curl up on the couch until the moon comes up. View the fill tour on our site here: http://hmpl.sh/Seattle_Home
Photographer: Dorothee Brand

 Devore's Land & Water Gardens
Patio edge, marginal plantings, and stone emerging from the water
This is an example of a backyard stone water fountain landscape in Cincinnati.
This is an example of a backyard stone water fountain landscape in Cincinnati.

 La Vie Modern Furniture
The Modrest B1304 Modern White & Taupe Bonded Leather Bed keeps to the norms of quality designed furniture featuring a headboard that extends beyond the width of the bed. It features delicately seamed cross patterns on the outer margins of the headboard and on the face of the footboard. This modern bed is available by Double, Queen and King size!

 Form4 Architecture
Bruce Damonte
Example of a mid-sized eclectic formal and open concept medium tone wood floor living room design in San Francisco with white walls and no tv
Example of a mid-sized eclectic formal and open concept medium tone wood floor living room design in San Francisco with white walls and no tv
 Align Design LLC
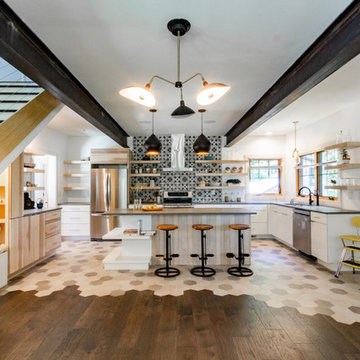
A large pantry on the right adds ample storage space for small appliances, and bulk foods. A built in nook, under the stairs is a favorite space for the little ones.
 Reshape Landscaping Ltd
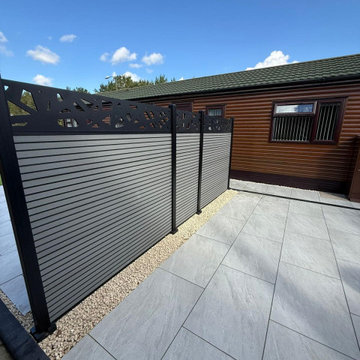
Grey composite screen panels set in aluminium posts along the edge of the porcelain terrace, with a shingle margin behind.

 Archer & Buchanan Architecture, Ltd.
Angle Eye Photography
Patio - large traditional backyard brick patio idea in Philadelphia with a pergola
Patio - large traditional backyard brick patio idea in Philadelphia with a pergola

 Atlantis Pools & Spas, LLC
Inspiration for a large tropical backyard stamped concrete and custom-shaped natural pool fountain remodel in Atlanta


 Reshape Landscaping Ltd
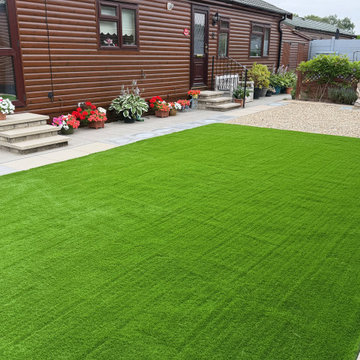
Artificial grass taken right up to the steps and the planted beds, with a shingle margin between the grass and the drive.
 La Vie Modern Furniture
Product Code: #B1304, Upholstered In White & Taupe Bonded Leather, Seamed Cross Patterns On Outer Margins Of Headboard, Seamed Cross Patterns On Face Of Footboard, Headboard Extended Beyond Width Of Bed, Available Double, Queen and King size
4