
Search results for "Marijuana" in Home Design Ideas



Find the right local pro for your project

 Theresa Buccola Stained Glass & Design
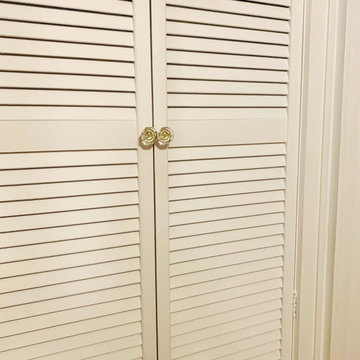
The center of the spiral is merely implied to begin at the doorknob of this Pacific Grove entranceway. I thought this would be a grand way to welcome guests into your space.



 0932
09322B is at once a tranquil art gallery and a comfortable residence; white walls as a simple canvas that bears the quiet sophistication of hovering sculptures and framed compositions of brushstrokes and purposeful blots. Exposed structural concrete and sliding panels of timber begin to define the ephemeral lightness and contain the sideboard that complements the living space, just as the bay windows frame the dynamic mountainous scenes beyond. Natural light afforded by the bays begins to change in timbre and so the sculptural shadows begin to dance to the soft bending pentatonic melodies by the lady of the house - the artiste in residence. - www.0932.am
Type . Residential
Location . Hong Kong
Floor Area . 1,195 SQ FT
Year of Completion . 2014
Collaboration . Oval Design Limited (HK)
Photo Credit . David Chan & Dennis Lim
Text Credit . Pamela Lim
Interior . Oval Design Limited (HK) / 0932 Design Consultants
www.0932.am
 Peacock Rug Care

One our retirement home clients called us to correct a few...well a lot of bleach stains on three floors. They're not sure how they are happening, but in the meantime, we can make it look a little better. A little dye makes it all go away.


 BPI Outdoor Living
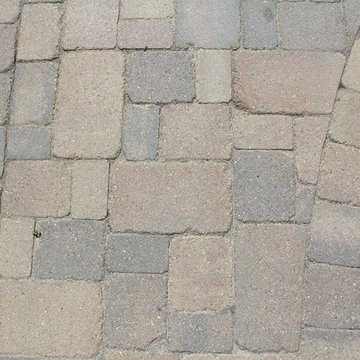
Patio - large traditional backyard concrete paver patio idea in Indianapolis with a fire pit and a gazebo

 Carlos Avila ConE
Jardin Real seis-cinco-nueve by Con E (2014)
Modern House
Fotografía: CA3
Inspiration for a modern bathroom remodel in Mexico City
Inspiration for a modern bathroom remodel in Mexico City



 Kuche+Cucina
A new boutique condominium building with only 29 residences in one of the most charming residential enclaves in Manhattan: 40 East End Avenue. In this dynamic collaboration with Gerner Kronick & Valcarel Architects and Deborah Berke Partners, Lightstone Group transcends the condominium status quo with the curated creation of nuanced individual residences designed to be true homes.
The custom high-gloss lacquer painted Italian kitchen cabinetry, by Pedini, is complemented with hand-selected Italian Arabescato Cervaiole marble slabs. Upper cabinet doors feature a unique woven metal mesh panel and bevelled trim, adding a refined pattern to the kitchen composition. The state-of-the-art appliances by Gaggenau and the substantial kitchen island are as vital to cooking as they are to entertaining.
The master bathroom, featuring a 6 foot soaking tub, walk-in shower and private water closet, is clad in Arabescato Cervaiole marble in a high-honed finish, complemented by fluted mirrored glass panels, Pedini custom Italian vanity and Waterworks Henry fixtures in polished nickel.
 The Flooring Group Ltd
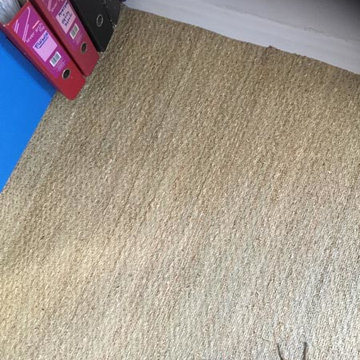
Client: Private Residence In South London
Brief: To supply & install sisal carpet to areas
Mountain style living room photo in London
Mountain style living room photo in London
 Len's Remodeling And Contracting Services
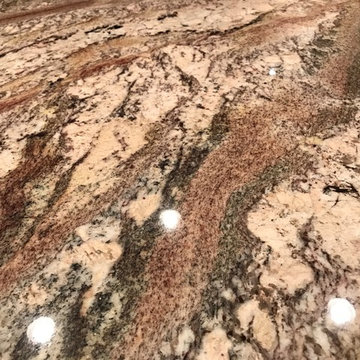
Mid-sized tuscan l-shaped ceramic tile and beige floor eat-in kitchen photo in Newark with an undermount sink, raised-panel cabinets, dark wood cabinets, granite countertops, beige backsplash, stainless steel appliances, an island, ceramic backsplash and beige countertops

 radfob
Detail of the handmade felt before it was put under glass. The wool has fabric, yarns and other materials embedded in it. Circles are a consistent image in all the felts.
Photo: By the author.

 User
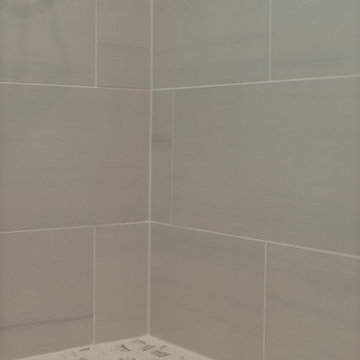
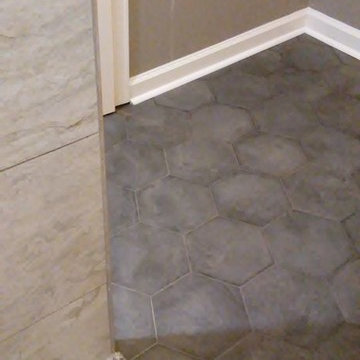
UserCharcoal ceramic, octagon floor tiles used in conjunction with light gray shower tiles and granite finishes.
Example of a small black tile and ceramic tile ceramic tile doorless shower design in Atlanta with gray walls
Example of a small black tile and ceramic tile ceramic tile doorless shower design in Atlanta with gray walls


 Avanti Designs.
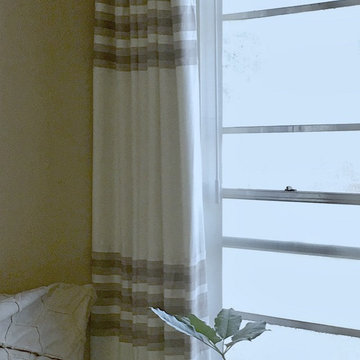
Custom drapery created with shimmery linen and a special banding with horizontal stripped design. Black out lining was applied to this contemporary window treatment.
20