
Search results for "Marilyn monroe" in Home Design Ideas
 Favreau Design
Eric Roth

Inspiration for a contemporary galley enclosed kitchen remodel in San Francisco with stainless steel appliances and no island
Inspiration for a contemporary galley enclosed kitchen remodel in San Francisco with stainless steel appliances and no island
 Cathers Home Furniture + Interior Design

Study room - mid-sized contemporary freestanding desk concrete floor and gray floor study room idea in Denver with white walls and no fireplace
 Jennifer A. Emmer/Feng Shui Style

 A view out my window towards "The Mondrian". The Hokku Designs white bookcase mimics the shapes of our neighboring building. The silver Moroccan poufs bring in the glam element, and the white 1960s credenza plays off the Scandinavian Designs modern desk.
Design and photo by Jennifer A. Emmer
Find the right local pro for your project
 Sentimental Home
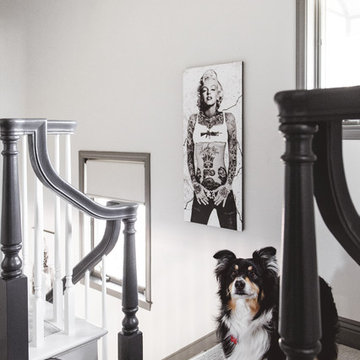
Dark railing against light spindles is a great way to add dimension without weighing the space down. This Cyber Space banister is a great example! The window trim is painted Gaunlet Gray and bridges the downstairs paint color with the lighter feeling upstairs hallway.
Photo by Melissa Au


 GS Construction
Example of a small classic 3/4 white tile and stone tile mosaic tile floor alcove shower design in Chicago with an undermount sink, recessed-panel cabinets, black cabinets, quartzite countertops, a two-piece toilet and gray walls
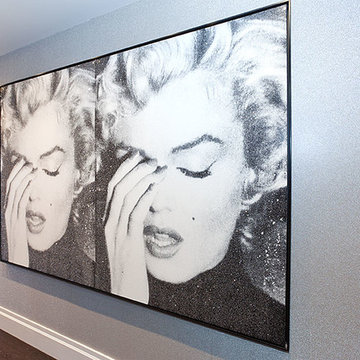

 Dibros Design & Construction
Architography Studios

Inspiration for a small contemporary porcelain tile and beige floor powder room remodel with beige walls and a pedestal sink
Inspiration for a small contemporary porcelain tile and beige floor powder room remodel with beige walls and a pedestal sink
 Sentimental Home
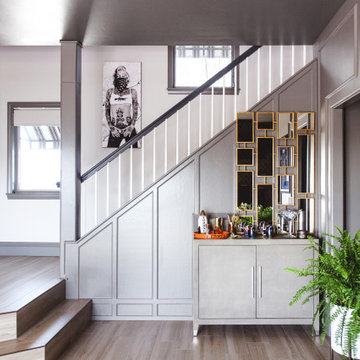
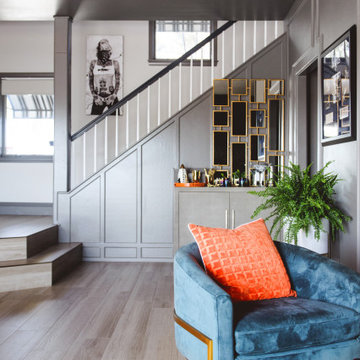
Open floor plans allow you to get creative with the uses of a space. Blackdoor by TC added a bar to the entryway, complete with a luxe, gold accent mirror to make the best use of this space. The clients use this area to entertain often, so while it is not a typical use for the space, it made sense for our clients.
Photo by Melissa Au
 Sentimental Home
Open floor plans allow you to get creative with the uses of a space. Blackdoor by TC added a bar to the entryway, complete with a luxe, gold accent mirror to make the best use of this space. The clients use this area to entertain often, so while it is not a typical use for the space, it made sense for our clients.
Photo by Melissa Au
 Cantoni Los Angeles
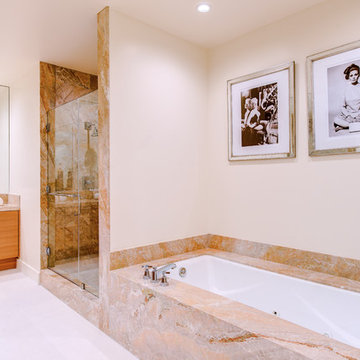
Soaring 18 stories above the Wilshire Corridor, The Cantoni Home is the newest designer model home at The Carlyle Residences, and the latest in a series of apartments available fully furnished. The spacious two-bedroom, two-and-a-half bathroom Cantoni Home designed by Cantoni LA designer, Kyle Spivey showcases a fabulous portfolio of our coveted contemporary furnishings, art and accessories.
 Sentimental Home
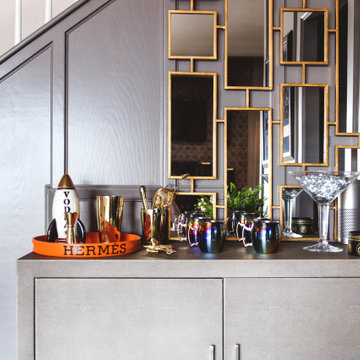
Open floor plans allow you to get creative with the uses of a space. Blackdoor by TC added a bar to the entryway, complete with a luxe, gold accent mirror to make the best use of this space. The clients use this area to entertain often, so while it is not a typical use for the space, it made sense for our clients.
Photo by Melissa Au
 Jennifer A. Emmer/Feng Shui Style
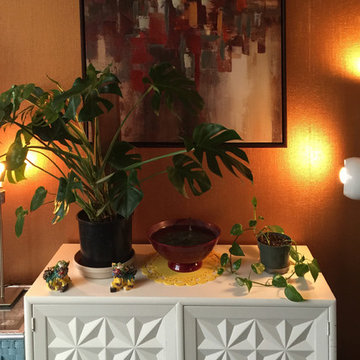
A 1960s white credenza holds my split-leaf philodendron, a small fountain, and 2 colorful fu dogs. The Tequila Gold grasscloth wallpaper is pumping up my Helpful People area (Northwest). I find this a serene and wonderful place to work.
Design and photo by Jennifer A. Emmer
 Sentimental Home
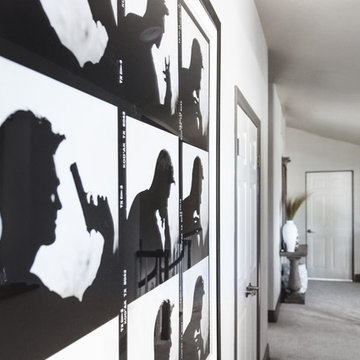
Dark railing against light spindles is a great way to add dimension without weighing the space down. This Cyber Space banister is a great example! The door trim is painted Gaunlet Gray and bridges the downstairs paint color with the lighter feeling upstairs hallway.
Photo by Melissa Au
 Jennifer A. Emmer/Feng Shui Style
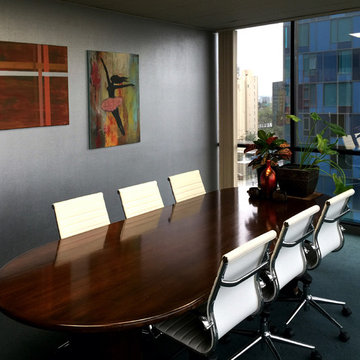
A walnut table graces the conference room, which is adorned with original paintings, silver metallic wallpaper, and many plants. The view out the window is of our neighbor, whom we've dubbed "The Mondrian".
Design, artwork and photo by Jennifer A. Emmer
 Jennifer A. Emmer/Feng Shui Style

Feng Shui Style Headquarters: Reception.
Our red wall is pumping up the Fame & Reputation area. The Bagua mirror is a highly auspicious shape, and a great nod to the fact that our whole office is balanced and zen.
Design and photo by Jennifer A. Emmer
 The Atelier Home + Design
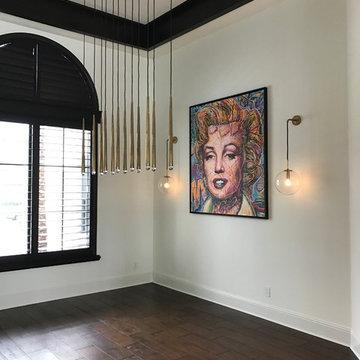
Dining room featuring oversized Marilyn Monroe canvas art, brass linear pendant chandelier, globe sconces, arched plantation shutter window, dark wood trim details, and dark hardwood floors. Custom full renovation, Windermere estate. The Atelier Home + Design.
 Sentimental Home
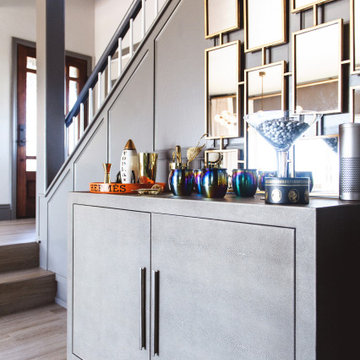
Open floor plans allow you to get creative with the uses of a space. Blackdoor by TC added a bar to the entryway, complete with a luxe, gold accent mirror to make the best use of this space. The clients use this area to entertain often, so while it is not a typical use for the space, it made sense for our clients.
Photo by Melissa Au
 Sentimental Home
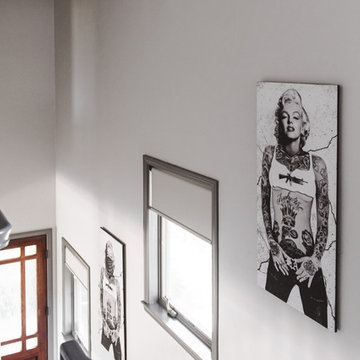
Dark railing against light spindles is a great way to add dimension without weighing the space down. This Cyber Space banister is a great example! The window trim is painted Gaunlet Gray and bridges the downstairs paint color with the lighter feeling upstairs hallway.
Photo by Melissa Au
 Sentimental Home
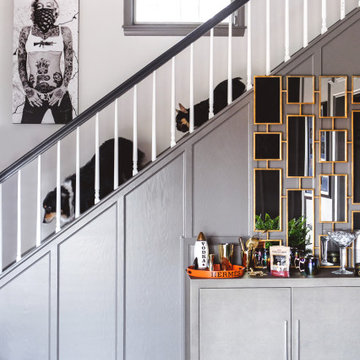
Open floor plans allow you to get creative with the uses of a space. Blackdoor by TC added a bar to the entryway, complete with a luxe, gold accent mirror to make the best use of this space. The clients use this area to entertain often, so while it is not a typical use for the space, it made sense for our clients.
Photo by Melissa Au
16