
Search results for "Marilyn" in Home Design Ideas
 Marilyn Hill Interiors
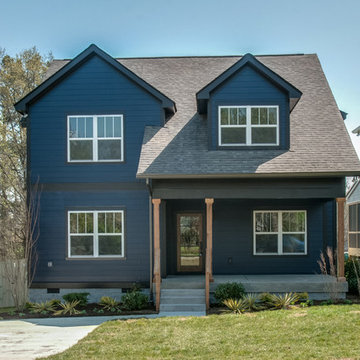
Inspiration for a mid-sized craftsman blue two-story concrete fiberboard exterior home remodel in Nashville with a shingle roof
 Marilyn Hill Interiors
Showcase Photographers
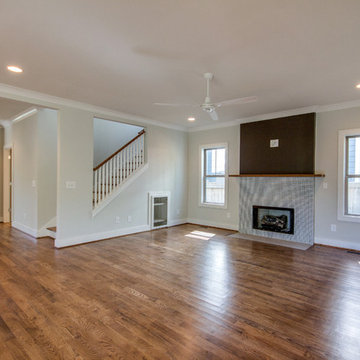
Living room - mid-sized craftsman open concept medium tone wood floor living room idea in Nashville with gray walls, a standard fireplace, a tile fireplace and a wall-mounted tv
Living room - mid-sized craftsman open concept medium tone wood floor living room idea in Nashville with gray walls, a standard fireplace, a tile fireplace and a wall-mounted tv
 Marilyn Hill Interiors
Showcase Photographers
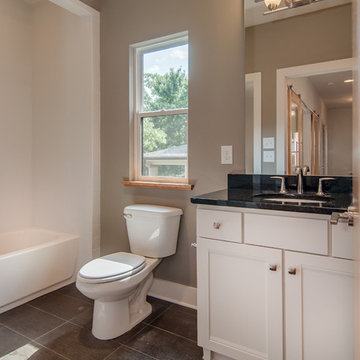
Inspiration for a mid-sized modern 3/4 black tile and ceramic tile porcelain tile bathroom remodel in Nashville with an undermount sink, recessed-panel cabinets, white cabinets, granite countertops, a two-piece toilet and beige walls
Inspiration for a mid-sized modern 3/4 black tile and ceramic tile porcelain tile bathroom remodel in Nashville with an undermount sink, recessed-panel cabinets, white cabinets, granite countertops, a two-piece toilet and beige walls
Find the right local pro for your project
 Marilyn Hill Interiors
Showcase Photographers
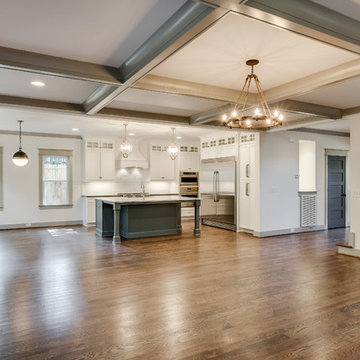
Example of a large classic formal and open concept medium tone wood floor living room design in Nashville with white walls, a standard fireplace, a brick fireplace and a wall-mounted tv
Example of a large classic formal and open concept medium tone wood floor living room design in Nashville with white walls, a standard fireplace, a brick fireplace and a wall-mounted tv
 Marilyn Hill Interiors
Showcase Photographers
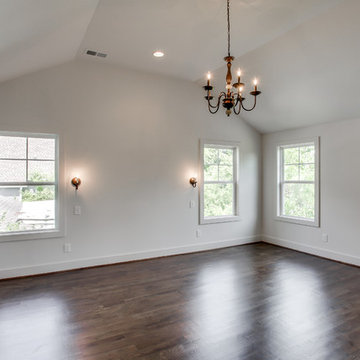
Example of a mid-sized cottage master dark wood floor bedroom design in Nashville with white walls
Example of a mid-sized cottage master dark wood floor bedroom design in Nashville with white walls
 Marilyn Hill Interiors
Showcase Photographers
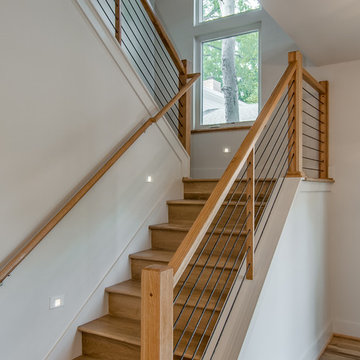
Example of a mid-sized minimalist wooden u-shaped staircase design in Nashville with wooden risers
Example of a mid-sized minimalist wooden u-shaped staircase design in Nashville with wooden risers
 Marilyn Hill Interiors

Mid-sized minimalist gray two-story mixed siding house exterior photo in Nashville with a shed roof and a shingle roof
 Marilyn Hill Interiors
Showcase Photographers
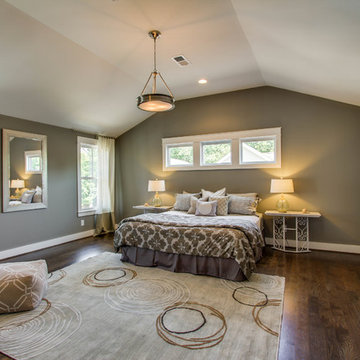
Inspiration for a mid-sized transitional master medium tone wood floor bedroom remodel in Nashville with gray walls
Inspiration for a mid-sized transitional master medium tone wood floor bedroom remodel in Nashville with gray walls
 Marilyn Hill Interiors
Showcase Photographers
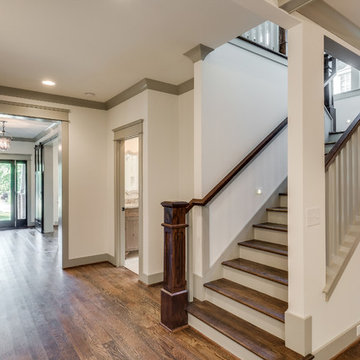
Example of a mid-sized classic wooden u-shaped staircase design in Nashville with wooden risers
Example of a mid-sized classic wooden u-shaped staircase design in Nashville with wooden risers
 Marilyn Hill Interiors

Example of a mid-sized classic 3/4 white tile and porcelain tile porcelain tile and white floor alcove shower design in Nashville with shaker cabinets, blue cabinets, gray walls, an undermount sink, solid surface countertops, a hinged shower door and white countertops
 Marilyn Hill Interiors
Matt Muller

Bedroom - mid-sized eclectic master carpeted bedroom idea in Nashville with beige walls
Bedroom - mid-sized eclectic master carpeted bedroom idea in Nashville with beige walls
 Marilyn's Garden Design
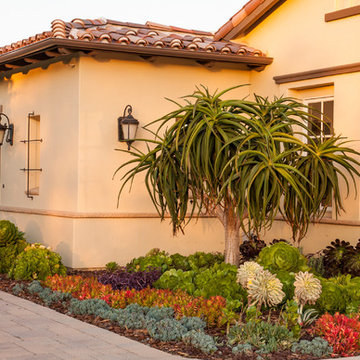
Front Entry into courtyard, Marilyn Guidroz designer, Jerry Pavia photographer
This is an example of a large mediterranean drought-tolerant and partial sun front yard concrete paver garden path in San Diego.
This is an example of a large mediterranean drought-tolerant and partial sun front yard concrete paver garden path in San Diego.
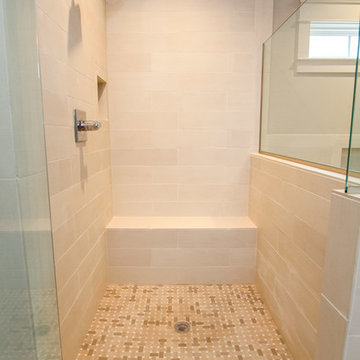 Marilyn Hill Interiors
Bathroom - mid-sized traditional master gray tile and porcelain tile porcelain tile bathroom idea in Nashville with an undermount sink, shaker cabinets, dark wood cabinets, marble countertops, a two-piece toilet and gray walls
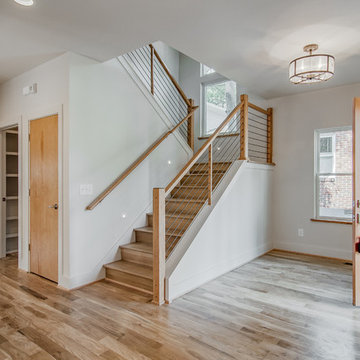 Marilyn Hill Interiors
Showcase Photographers
Example of a large minimalist light wood floor entryway design in Nashville with white walls and a light wood front door
Example of a large minimalist light wood floor entryway design in Nashville with white walls and a light wood front door
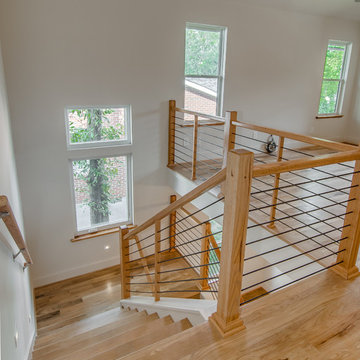 Marilyn Hill Interiors
Showcase Photographers
Inspiration for a mid-sized modern wooden u-shaped staircase remodel in Nashville with wooden risers
Inspiration for a mid-sized modern wooden u-shaped staircase remodel in Nashville with wooden risers
 Marilyn Hill Interiors
Showcase Photographers
Small transitional gray one-story concrete fiberboard exterior home photo in Nashville
Small transitional gray one-story concrete fiberboard exterior home photo in Nashville
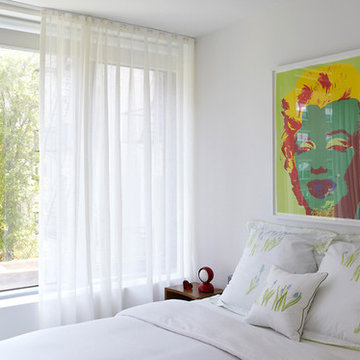
 Luca Andrisani Architect
Luca Andrisani provided interior design and complete furnishing for this residence for an architect and collector of Italian mid-century furniture and optical art.
Featured in Interior Design, Sept. 2014, p. 216 and Serendipity, Oct. 2014, p. 30.
Renovation, Interior Design, and Furnishing: Luca Andrisani Architect.
Photo: Peter Murdock
 Marilyn Hill Interiors
Showcase Photographers

Large elegant red two-story mixed siding exterior home photo in Nashville
Large elegant red two-story mixed siding exterior home photo in Nashville
 Marilyn Hill Interiors
Showcase Photographers
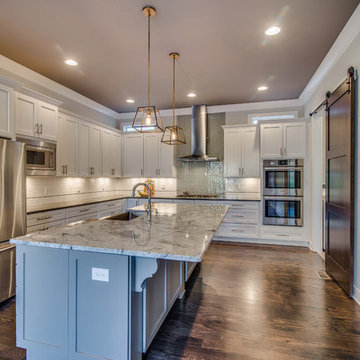
Inspiration for a large transitional l-shaped dark wood floor enclosed kitchen remodel in Nashville with an undermount sink, shaker cabinets, white cabinets, granite countertops, white backsplash, subway tile backsplash, stainless steel appliances and an island
Inspiration for a large transitional l-shaped dark wood floor enclosed kitchen remodel in Nashville with an undermount sink, shaker cabinets, white cabinets, granite countertops, white backsplash, subway tile backsplash, stainless steel appliances and an island
 Marilyn Hill Interiors
Showcase Photographers
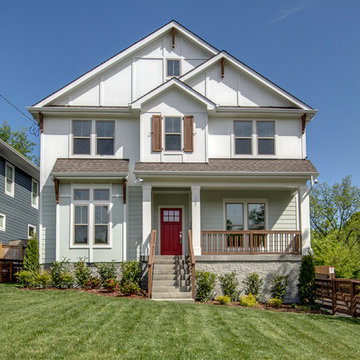
Mid-sized arts and crafts white two-story concrete fiberboard exterior home photo in Nashville
Mid-sized arts and crafts white two-story concrete fiberboard exterior home photo in Nashville
12