
Search results for "Marilyn" in Home Design Ideas
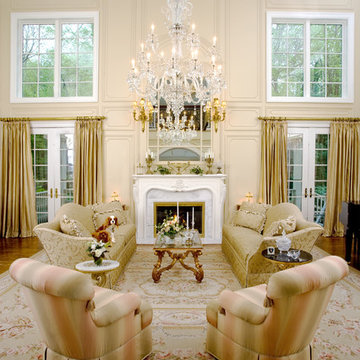
 Marilyn H. Rose Interiors LTD.
Noel Allum
Large elegant formal and open concept light wood floor living room photo in New York with beige walls, a standard fireplace and no tv
Large elegant formal and open concept light wood floor living room photo in New York with beige walls, a standard fireplace and no tv
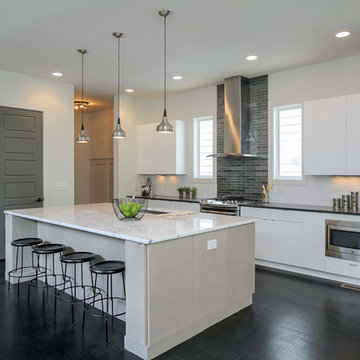
 Marilyn Hill Interiors
Example of a large minimalist single-wall dark wood floor and brown floor open concept kitchen design in Nashville with an undermount sink, flat-panel cabinets, white cabinets, quartzite countertops, gray backsplash, glass tile backsplash, stainless steel appliances and an island
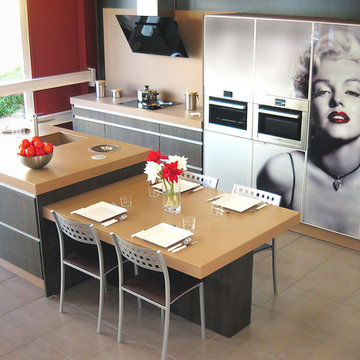
 Holland Marble Imports
Counter tops, cabinet facing, backsplash, and table base all done entirely in Neolith porcelain.
Inspiration for a contemporary galley eat-in kitchen remodel in Dallas with an undermount sink and beige backsplash
Inspiration for a contemporary galley eat-in kitchen remodel in Dallas with an undermount sink and beige backsplash
Find the right local pro for your project
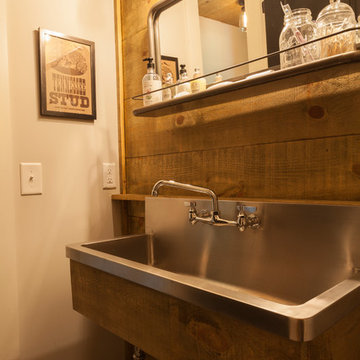 Marilyn Hill Interiors
Powder room - mid-sized rustic shiplap wall powder room idea in Nashville with gray walls, a drop-in sink, medium tone wood cabinets and a floating vanity
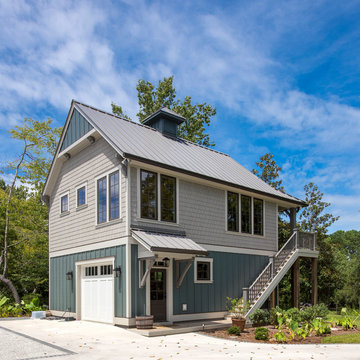 Marilyn Hill Interiors
Interior Designer: Marilyn Kimberly Hill
Builder: RMB Building & Design
Photographer: G. Frank Hart Photography
Example of a large beach style gray two-story mixed siding exterior home design in Nashville with a metal roof
Example of a large beach style gray two-story mixed siding exterior home design in Nashville with a metal roof
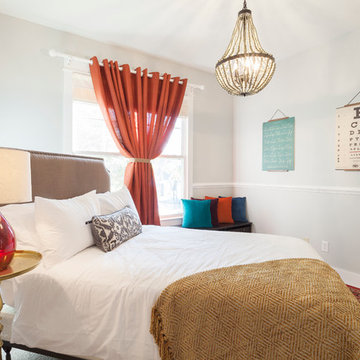 Marilyn Hill Interiors
Bedroom - mid-sized eclectic guest carpeted bedroom idea in Nashville with gray walls
 Marilyn Hill Interiors
Amazing custom new construction. White painted brick accented with bronze windows, gutters, and downspouts. Chimney has inlaid herringbone pattern. Wood-stained double arched French door entry with gas lanterns. Beautifully nestled within mature treed, park like setting.
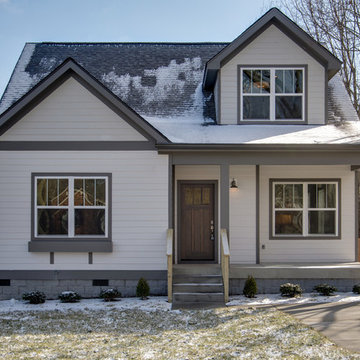 Marilyn Hill Interiors
Interior Designer: Marilyn Kimberly
Builder/Developer: Twin Team Properties/Craftsman Builders

Mid-sized craftsman gray two-story concrete fiberboard gable roof idea in Nashville
Mid-sized craftsman gray two-story concrete fiberboard gable roof idea in Nashville
 Marilyn Hill Interiors
Example of a large transitional brown two-story brick exterior home design in Nashville with a shingle roof
 Marilyn Hill Interiors
Showcase Photography
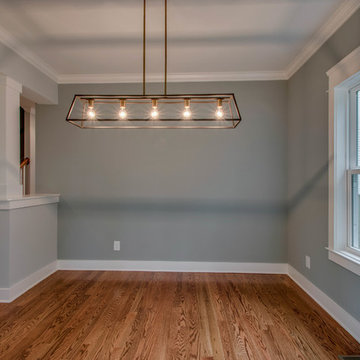
Inspiration for a mid-sized transitional medium tone wood floor enclosed dining room remodel in Nashville with gray walls and no fireplace
Inspiration for a mid-sized transitional medium tone wood floor enclosed dining room remodel in Nashville with gray walls and no fireplace
 Marilyn Hill Interiors
Matt Muller
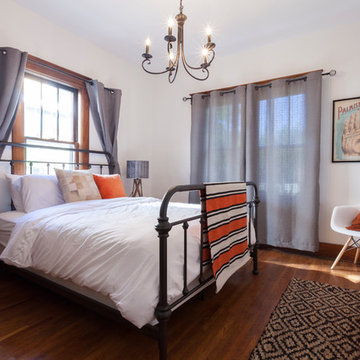
Bedroom - mid-sized eclectic guest medium tone wood floor bedroom idea in Nashville with white walls
Bedroom - mid-sized eclectic guest medium tone wood floor bedroom idea in Nashville with white walls
 Marilyn H. Rose Interiors LTD.
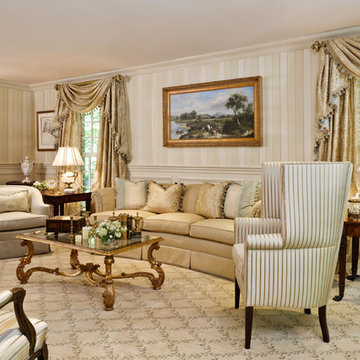
Example of a large classic formal and enclosed carpeted living room design in New York with beige walls and no tv
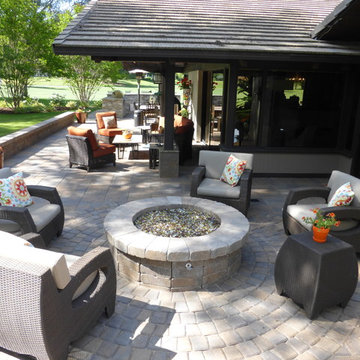
 Marilyn's Garden Design
patio entertaining on the golf course
designer and photographer Marilyn Guidroz
Example of a large arts and crafts backyard concrete paver patio design in San Diego with a fire pit and no cover
Example of a large arts and crafts backyard concrete paver patio design in San Diego with a fire pit and no cover
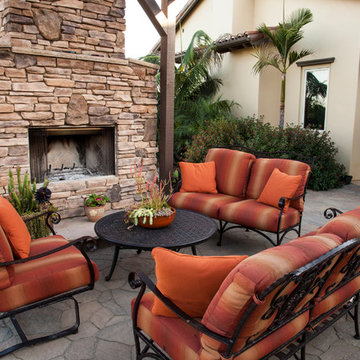 Marilyn's Garden Design
Courtyard seating area, Designer Marilyn Guidroz,
Photographer Jerry Pavia
Inspiration for a large mediterranean courtyard concrete paver patio remodel in San Diego with a fire pit
Inspiration for a large mediterranean courtyard concrete paver patio remodel in San Diego with a fire pit
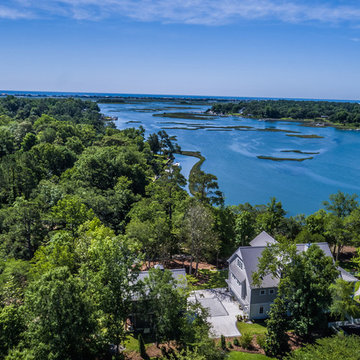 Marilyn Hill Interiors
Interior Designer: Marilyn Kimberly Hill
Builder: RMB Building & Design
Home design - large coastal home design idea in Nashville
Home design - large coastal home design idea in Nashville
 Marilyn's Garden Design
small patio garden entry
Design and Photography Marilyn Guidroz
Small southwest side yard decomposed granite patio vegetable garden photo in San Diego with a pergola
Small southwest side yard decomposed granite patio vegetable garden photo in San Diego with a pergola
 Marilyn's Garden Design
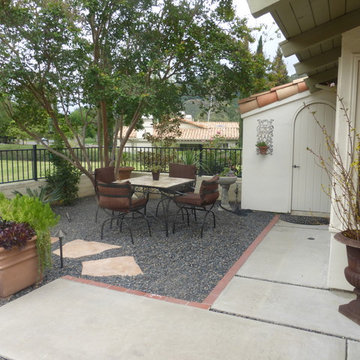
patio garden with low water design
Designer and photographer Marilyn Guidroz
Example of a small southwest backyard gravel patio container garden design in San Diego with no cover
Example of a small southwest backyard gravel patio container garden design in San Diego with no cover
 Marilyn Hill Interiors
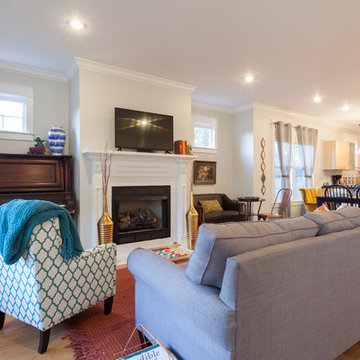
Mid-sized eclectic formal and open concept light wood floor living room photo in Nashville with gray walls, a standard fireplace, a tile fireplace and a tv stand
 Marilyn Hill Interiors
Showcase Photographers
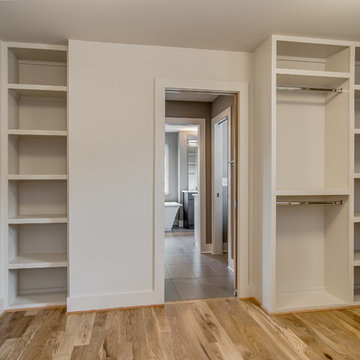
Example of a large minimalist gender-neutral light wood floor walk-in closet design in Nashville with open cabinets and white cabinets
Example of a large minimalist gender-neutral light wood floor walk-in closet design in Nashville with open cabinets and white cabinets

 Marilyn's Dreamscapes L.L.C.
The lower terraced Citrus Orchard is now easily accessed and became a usable space for the clients.
Inspiration for a large mediterranean drought-tolerant and full sun hillside river rock walkway in San Diego.
Inspiration for a large mediterranean drought-tolerant and full sun hillside river rock walkway in San Diego.
16