
Search results for "Marilyn" in Home Design Ideas
 Marilyn Hill Interiors
Matt Muller
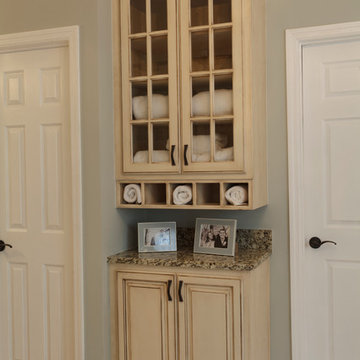
Large elegant master beige tile and stone tile travertine floor bathroom photo in Nashville with an undermount sink, raised-panel cabinets, beige cabinets, granite countertops, a two-piece toilet and blue walls
Large elegant master beige tile and stone tile travertine floor bathroom photo in Nashville with an undermount sink, raised-panel cabinets, beige cabinets, granite countertops, a two-piece toilet and blue walls
 Marilyn Hill Interiors
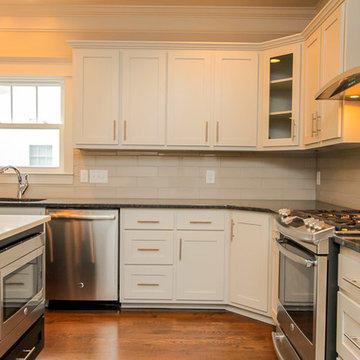
Inspiration for a mid-sized timeless l-shaped dark wood floor open concept kitchen remodel in Nashville with an undermount sink, shaker cabinets, white cabinets, granite countertops, gray backsplash, subway tile backsplash, stainless steel appliances and an island

 Marilyn's Dreamscapes L.L.C.
A new Japanese Maple Bloodgood planted in a somewhat shady and protected area for color.
Inspiration for a mid-sized transitional partial sun backyard landscaping in Chicago.
Inspiration for a mid-sized transitional partial sun backyard landscaping in Chicago.
Find the right local pro for your project
 Marilyn's Dreamscapes L.L.C.
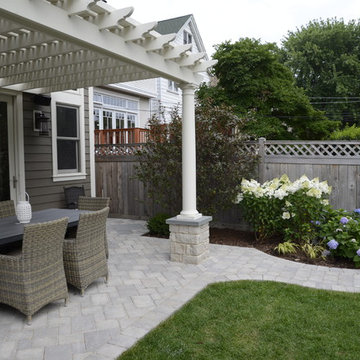
Transition from Lawn space to two separate patios, separate BBQ area, shade producing Pergola, Vegetable Garden and Privacy Plantings, along with creating interest on a blank garage wall.
 Marilyn Hill Interiors
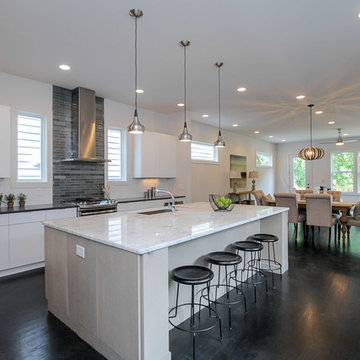
Open concept kitchen - large modern single-wall dark wood floor and brown floor open concept kitchen idea in Nashville with an undermount sink, flat-panel cabinets, white cabinets, quartzite countertops, gray backsplash, glass tile backsplash, stainless steel appliances and an island
 Marilyn Hill Interiors
Matt Muller
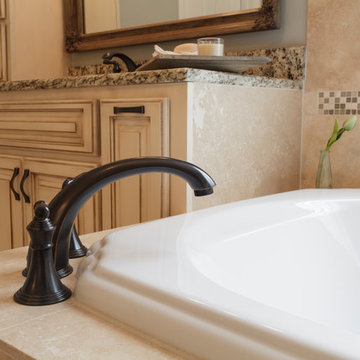
Example of a large classic master beige tile and stone tile travertine floor bathroom design in Nashville with an undermount sink, raised-panel cabinets, beige cabinets, granite countertops, a two-piece toilet and blue walls
Example of a large classic master beige tile and stone tile travertine floor bathroom design in Nashville with an undermount sink, raised-panel cabinets, beige cabinets, granite countertops, a two-piece toilet and blue walls
 Marilyn's Dreamscapes L.L.C.
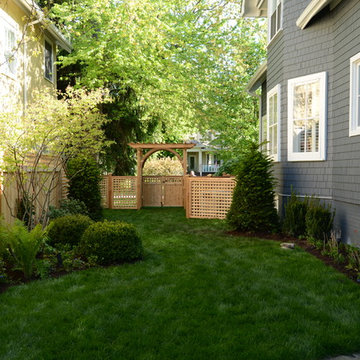
This narrow side yard was visually enlarged by curving bed lines. A stone pathway will soon be installed to keep feet dry.
The gate created needed privacy from sidewalk traffic.
 Marilyn Hill Interiors
Showcase Photographers
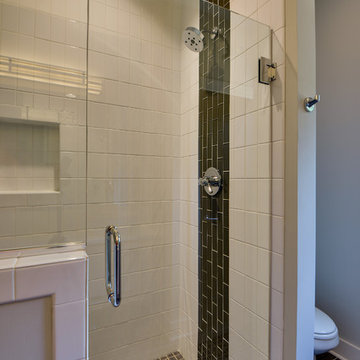
Inspiration for a small modern master white tile and ceramic tile porcelain tile doorless shower remodel in Nashville with a vessel sink, flat-panel cabinets, light wood cabinets, quartzite countertops, a two-piece toilet and gray walls
Inspiration for a small modern master white tile and ceramic tile porcelain tile doorless shower remodel in Nashville with a vessel sink, flat-panel cabinets, light wood cabinets, quartzite countertops, a two-piece toilet and gray walls
 Marilyn Hill Interiors

Large transitional galley medium tone wood floor, brown floor and coffered ceiling open concept kitchen photo in Nashville with a farmhouse sink, shaker cabinets, gray cabinets, quartzite countertops, white backsplash, stone tile backsplash, white appliances, an island and gray countertops
 Marilyn Hill Interiors
Interior Designer: Marilyn Kimberly Hill
Builder: RMB Building & Design
Photographer: G. Frank Hart Photography

Bathroom - large coastal master gray tile and travertine tile travertine floor and gray floor bathroom idea in Nashville with recessed-panel cabinets, gray cabinets, a one-piece toilet, gray walls, an undermount sink and quartz countertops
Bathroom - large coastal master gray tile and travertine tile travertine floor and gray floor bathroom idea in Nashville with recessed-panel cabinets, gray cabinets, a one-piece toilet, gray walls, an undermount sink and quartz countertops
 Marilyn Hill Interiors
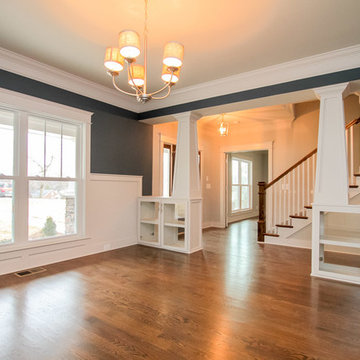
Mid-sized elegant dark wood floor enclosed dining room photo in Nashville with white walls

 Marilyn Hill Interiors
Matt Muller Photography

Inspiration for a mid-sized eclectic brown two-story brick gable roof remodel in Nashville
Inspiration for a mid-sized eclectic brown two-story brick gable roof remodel in Nashville
 Marilyn Hill Interiors
Inspiration for a large cottage master gray tile and marble tile porcelain tile and beige floor bathroom remodel in Nashville with shaker cabinets, green cabinets, a two-piece toilet, white walls, an undermount sink, quartz countertops, a hinged shower door and white countertops
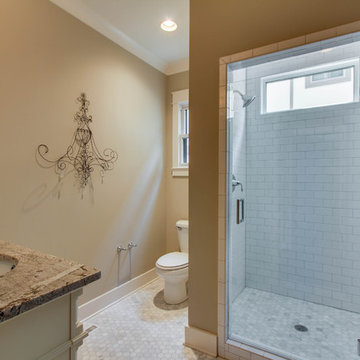 Marilyn Hill Interiors
Showcase Photographers
Alcove shower - mid-sized transitional 3/4 white tile and stone tile mosaic tile floor alcove shower idea in Nashville with an undermount sink, recessed-panel cabinets, white cabinets, granite countertops, a two-piece toilet and gray walls
Alcove shower - mid-sized transitional 3/4 white tile and stone tile mosaic tile floor alcove shower idea in Nashville with an undermount sink, recessed-panel cabinets, white cabinets, granite countertops, a two-piece toilet and gray walls
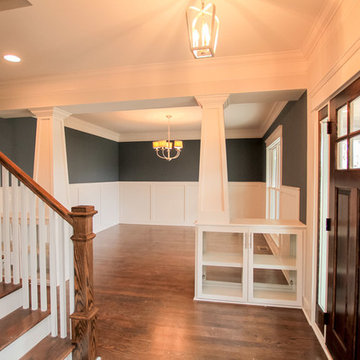 Marilyn Hill Interiors
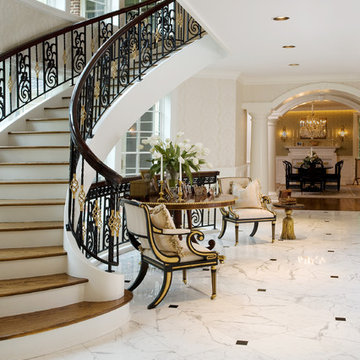
Entryway - mid-sized traditional dark wood floor entryway idea in Nashville with white walls and a dark wood front door
 Marilyn Hill Interiors
Example of a mid-sized eclectic loft-style carpeted bedroom design in Nashville with gray walls
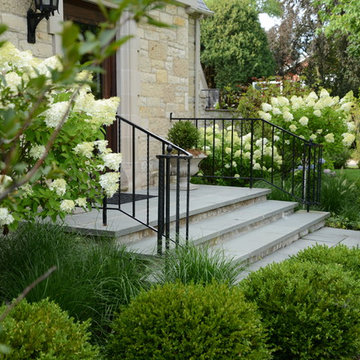 Marilyn's Dreamscapes L.L.C.
The front Blue Stone steps were repaired and a newly shaped sidewalk was installed. The fall blooming topiary Unique Hydrangea grace the entrance.
Design ideas for a large traditional full sun front yard stone garden path in Chicago for summer.
Design ideas for a large traditional full sun front yard stone garden path in Chicago for summer.
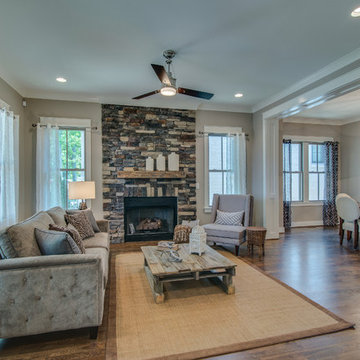 Marilyn Hill Interiors
Showcase Photographers
Mid-sized transitional formal and open concept medium tone wood floor living room photo in Nashville with beige walls, a standard fireplace, a stone fireplace and no tv
Mid-sized transitional formal and open concept medium tone wood floor living room photo in Nashville with beige walls, a standard fireplace, a stone fireplace and no tv

14