
Search results for "Marilyn" in Home Design Ideas
 Marilyn Hill Interiors
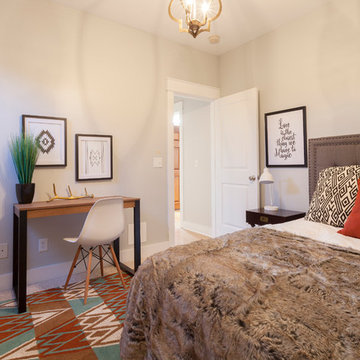
Example of a mid-sized eclectic guest carpeted bedroom design in Nashville with gray walls
 Marilyn Hill Interiors
Showcase Photography
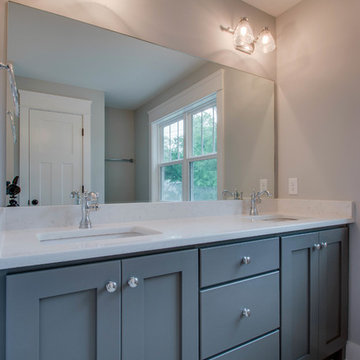
Mid-sized transitional 3/4 gray tile and porcelain tile porcelain tile doorless shower photo in Nashville with an undermount sink, shaker cabinets, gray cabinets, quartzite countertops, a two-piece toilet and gray walls
Mid-sized transitional 3/4 gray tile and porcelain tile porcelain tile doorless shower photo in Nashville with an undermount sink, shaker cabinets, gray cabinets, quartzite countertops, a two-piece toilet and gray walls
 Marilyn Hill Interiors
Matt Muller
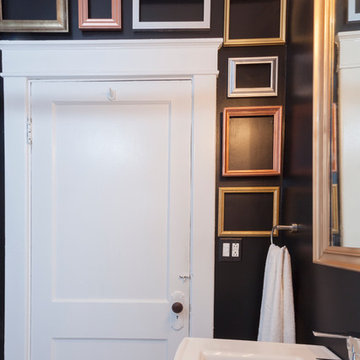
Example of a small eclectic 3/4 bathroom design in Nashville with a pedestal sink and black walls
Example of a small eclectic 3/4 bathroom design in Nashville with a pedestal sink and black walls
Find the right local pro for your project
 Marilyn Hill Interiors
Showcase Photographers
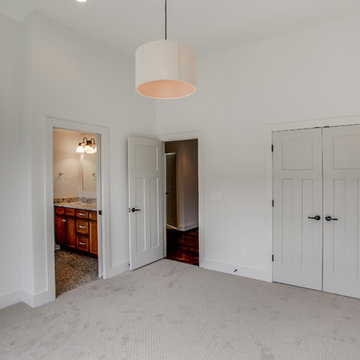
Example of a mid-sized cottage guest carpeted bedroom design in Nashville with white walls
Example of a mid-sized cottage guest carpeted bedroom design in Nashville with white walls
 Marilyn Hill Interiors
Showcase Photographers
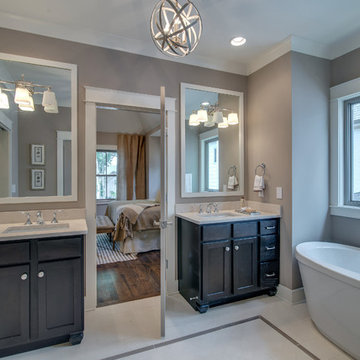
Inspiration for a transitional master bathroom remodel in Nashville
Inspiration for a transitional master bathroom remodel in Nashville
 Highland Builders LLC
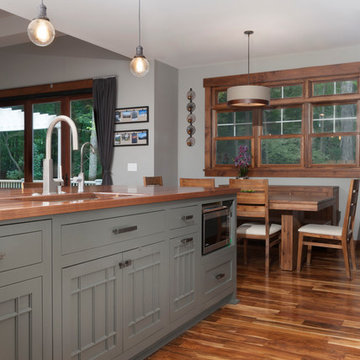
Gray painted cabinetry, large island with sink in butcher block countertop, pendant lighting, breakfast nook (Ryan Hainey)
Mid-sized arts and crafts l-shaped medium tone wood floor eat-in kitchen photo in Milwaukee with an undermount sink, flat-panel cabinets, gray cabinets, wood countertops, white backsplash, ceramic backsplash, stainless steel appliances and an island
Mid-sized arts and crafts l-shaped medium tone wood floor eat-in kitchen photo in Milwaukee with an undermount sink, flat-panel cabinets, gray cabinets, wood countertops, white backsplash, ceramic backsplash, stainless steel appliances and an island
 Marilyn Hill Interiors
Showcase Photographers
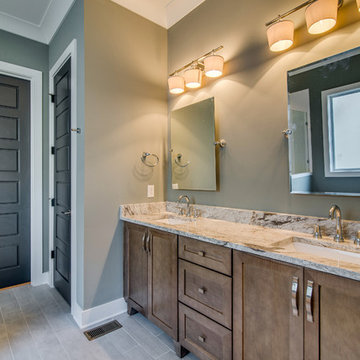
Bathroom - large transitional master porcelain tile bathroom idea in Nashville with an undermount sink, shaker cabinets, medium tone wood cabinets, granite countertops, a two-piece toilet and gray walls
Bathroom - large transitional master porcelain tile bathroom idea in Nashville with an undermount sink, shaker cabinets, medium tone wood cabinets, granite countertops, a two-piece toilet and gray walls
 Marilyn Hill Interiors
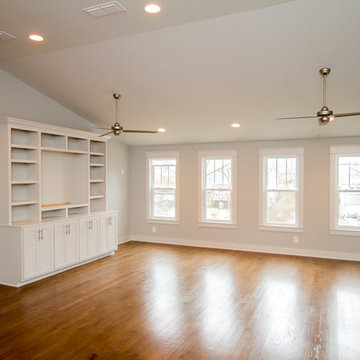

Mid-sized elegant loft-style dark wood floor family room photo in Nashville with gray walls and a media wall
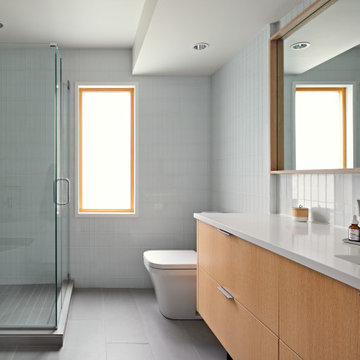
 fuse57 llc architecture
This multi-phased project to a midcentury rambler in the Highland Park neighborhood of St. Paul that started with a broken swimming pool, outdated finishes and one less bedroom than kids and slowly transformed with Nordic design influences and an emphasis on showcasing the owner’s art collection.
The first phase design solution was a two-bedroom, one bath kid’s wing addition over the garage and a kitchen remodel to visually connect the living and dining areas. The kitchen cabinets are IKEA boxes with custom Grey Elm door fronts.
All windows were replaced with new H Windows as well as new white oak hardwood floors installed on the main level complementing the entire home’s light and airy Scandinavian interior design. The existing two main level bedrooms were converted into a primary suite with an office/flex space and the existing bathroom was updated to serve as an ensuite bathroom. Clear cedar soffits were installed to add visual warmth throughout the year and creates visual contrast to the black exterior of the house. Stained cedar slats were installed to provide visual interest and provide shade and shadow interplay. The unfinished basement was updated to create a media room as well as a home office. The original gunite pool was restored a new poolside patio space and a stone patio off the house used for outdoor dining were installed.
 Marilyn Hill Interiors
Showcase Photographers
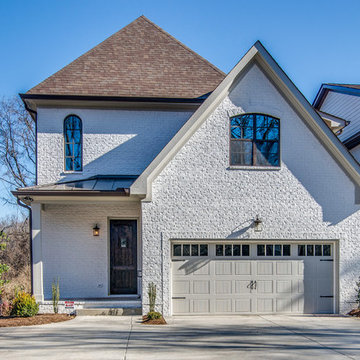
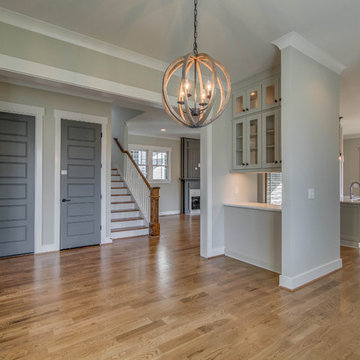
Large transitional beige two-story brick exterior home photo in Nashville
Large transitional beige two-story brick exterior home photo in Nashville
 Marilyn Hill Interiors
Matt Muller
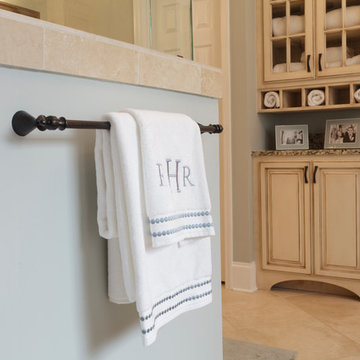
Example of a large classic master beige tile and stone tile travertine floor bathroom design in Nashville with an undermount sink, raised-panel cabinets, beige cabinets, granite countertops, a two-piece toilet and blue walls
Example of a large classic master beige tile and stone tile travertine floor bathroom design in Nashville with an undermount sink, raised-panel cabinets, beige cabinets, granite countertops, a two-piece toilet and blue walls
 Marilyn Hill Interiors
Showcase Photography
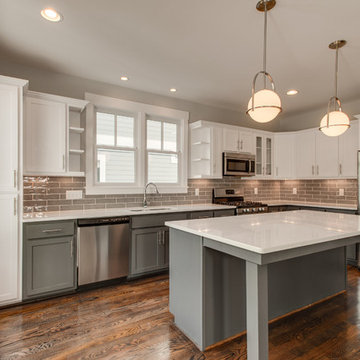
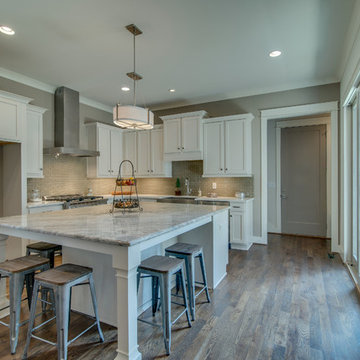
Inspiration for a mid-sized transitional l-shaped medium tone wood floor and brown floor open concept kitchen remodel in Nashville with an undermount sink, shaker cabinets, white cabinets, quartz countertops, gray backsplash, ceramic backsplash, stainless steel appliances and an island
Inspiration for a mid-sized transitional l-shaped medium tone wood floor and brown floor open concept kitchen remodel in Nashville with an undermount sink, shaker cabinets, white cabinets, quartz countertops, gray backsplash, ceramic backsplash, stainless steel appliances and an island
 Marilyn Hill Interiors
Showcase Photography
Inspiration for a mid-sized industrial enclosed medium tone wood floor family room remodel in Nashville with gray walls and a media wall
Inspiration for a mid-sized industrial enclosed medium tone wood floor family room remodel in Nashville with gray walls and a media wall
 Marilyn Hill Interiors

Mid-sized eclectic loft-style carpeted bedroom photo in Nashville with gray walls
 Marilyn Hill Interiors
Matt Muller
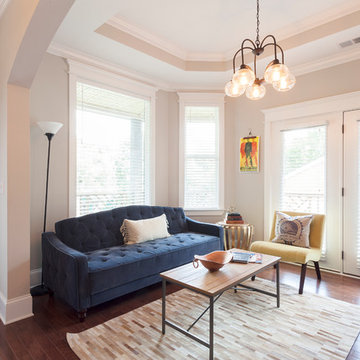
Mid-sized eclectic enclosed medium tone wood floor living room photo in Nashville with a music area and beige walls
Mid-sized eclectic enclosed medium tone wood floor living room photo in Nashville with a music area and beige walls
 Marilyn's Garden Design
Collaboration of homeowner and designer Marilyn Guidroz. Photographer Marilyn Guidroz
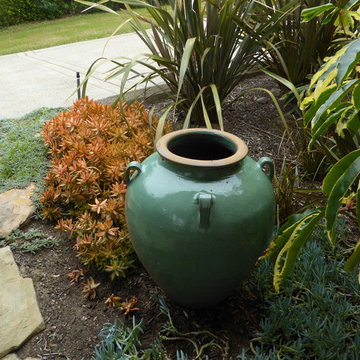
Photo of a mediterranean landscaping in San Diego.
Photo of a mediterranean landscaping in San Diego.
 Marilyn H. Rose Interiors LTD.

Inspiration for a mid-sized transitional carpeted entry hall remodel in New York with beige walls
 Marilyn's Garden Design
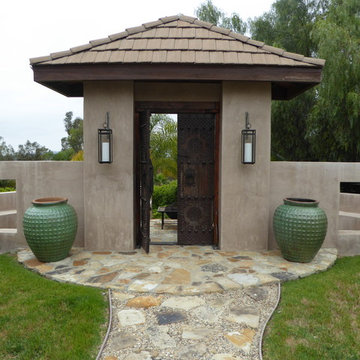
Garden entry patio and gate. Designed by Marilyn Guidroz to compliment the architecture and landscape of the existing home.
Photographer Marilyn Guidroz
17