
Search results for "Marinating" in Home Design Ideas
 OW Lee
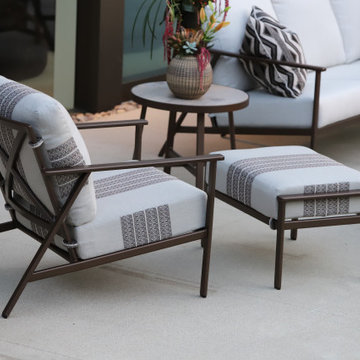
The Marin lounge collection embodies both relaxation and sophistication, with a slim mid-century design and a gentle recline. This is no regular outdoor seating - an indoor foam core means you'll get the same comfort you'd expect from a regular sofa, but protected by an internal waterproof barrier, and weather- and UV-resistant Sunbrella upholstery without. The aluminum frame is sourced from the most durable raw materials, then treated with a 5-step powder coating process which provides excellent protection against corrosion and the outdoor elements while retaining a velvety smooth finish.
Shown:
Marin 24" Round Commercial Grade Porcelain Side Table
https://www.houzz.com/products/marin-24-round-commercial-grade-porcelain-side-table-prvw-vr~162717014?lid=114780934
Marin Aluminum Lounge Chair With Brown Striped Sunbrella Cushions
https://www.houzz.com/products/marin-aluminum-lounge-chair-with-brown-striped-sunbrella-cushions-prvw-vr~162717024?lid=114780931
Marin Aluminum Loveseat With Sunbrella Cushions
https://www.houzz.com/products/marin-aluminum-loveseat-with-sunbrella-cushions-prvw-vr~162717010?lid=114780932
Shown:
Marin 24" Round Commercial Grade Porcelain Side Table
https://www.houzz.com/products/marin-24-round-commercial-grade-porcelain-side-table-prvw-vr~162717014?lid=114780934
Marin Aluminum Lounge Chair With Brown Striped Sunbrella Cushions
https://www.houzz.com/products/marin-aluminum-lounge-chair-with-brown-striped-sunbrella-cushions-prvw-vr~162717024?lid=114780931
Marin Aluminum Loveseat With Sunbrella Cushions
https://www.houzz.com/products/marin-aluminum-loveseat-with-sunbrella-cushions-prvw-vr~162717010?lid=114780932
 Marin Fine Living
BHImages.com ©Jared Brick
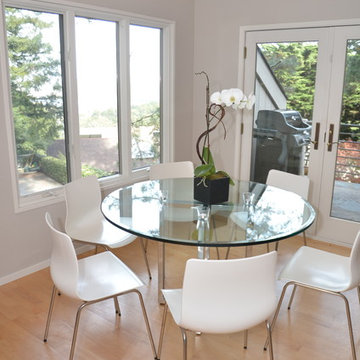
Inspiration for a modern dining room remodel in San Francisco
Inspiration for a modern dining room remodel in San Francisco
Find the right local pro for your project
 Marin Fine Living
BHImages.com ©Jared Brick
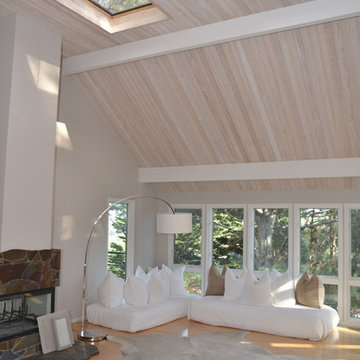
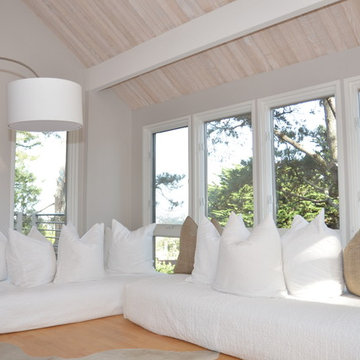
Inspiration for a modern living room remodel in San Francisco
Inspiration for a modern living room remodel in San Francisco
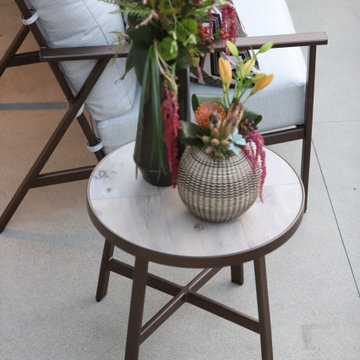 OW Lee
The essential finishing touch to any outdoor seating area is the perfect side or end table. The simple, sophisticated Marin table combines timeless design with a stain resistant porcelain top, perfect for morning coffee or an evening cocktail. The commercial grade porcelain is denser and less porous than ceramic or stone, making it less likely to split or crack in freezing temperatures. The aluminum frame is sourced from the most durable raw materials, then treated with a 5-step powder coating process which provides excellent protection against corrosion and the outdoor elements.
Shown:
Marin 24" Round Commercial Grade Porcelain Side Table
https://www.houzz.com/products/marin-24-round-commercial-grade-porcelain-side-table-prvw-vr~162717014?lid=114780934
Marin Aluminum Loveseat With Sunbrella Cushions
https://www.houzz.com/products/marin-aluminum-loveseat-with-sunbrella-cushions-prvw-vr~162717010?lid=114780932
Shown:
Marin 24" Round Commercial Grade Porcelain Side Table
https://www.houzz.com/products/marin-24-round-commercial-grade-porcelain-side-table-prvw-vr~162717014?lid=114780934
Marin Aluminum Loveseat With Sunbrella Cushions
https://www.houzz.com/products/marin-aluminum-loveseat-with-sunbrella-cushions-prvw-vr~162717010?lid=114780932

 Nakamoto Forestry
The Marine Studies Building is heavily engineered to be a vertical evaluation structure with supplies on the rooftop to support over 920 people for up to two days post a Cascadia level event. The addition of this building thus improves the safety of those that work and play at the Hatfield Marine Science Center and in the surrounding South Beach community.
The MSB uses state-of-the-art architectural and engineering techniques to make it one of the first “vertical evacuation” tsunami sites in the United States. The building will also dramatically increase the Hatfield campus’ marine science education and research capacity.
The building is designed to withstand a 9+ earthquake and to survive an XXL tsunami event. The building is designed to be repairable after a large (L) tsunami event.
A ramp on the outside of the building leads from the ground level to the roof of this three-story structure. The roof of the building is 47 feet high, and it is designed to serve as an emergency assembly site for more than 900 people after a Cascadia Subduction Zone earthquake.
OSU’s Marine Studies Building is designed to provide a safe place for people to gather after an earthquake, out of the path — and above the water — of a possible tsunami. Additionally, several horizontal evacuation paths exist from the HMSC campus, where people can walk to avoid the tsunami inundation. These routes include Safe Haven Hill west of Highway 101 and the Oregon Coast Community College to the south.
 Nakamoto Forestry
The Marine Studies Building is heavily engineered to be a vertical evaluation structure with supplies on the rooftop to support over 920 people for up to two days post a Cascadia level event. The addition of this building thus improves the safety of those that work and play at the Hatfield Marine Science Center and in the surrounding South Beach community.
The MSB uses state-of-the-art architectural and engineering techniques to make it one of the first “vertical evacuation” tsunami sites in the United States. The building will also dramatically increase the Hatfield campus’ marine science education and research capacity.
The building is designed to withstand a 9+ earthquake and to survive an XXL tsunami event. The building is designed to be repairable after a large (L) tsunami event.
A ramp on the outside of the building leads from the ground level to the roof of this three-story structure. The roof of the building is 47 feet high, and it is designed to serve as an emergency assembly site for more than 900 people after a Cascadia Subduction Zone earthquake.
OSU’s Marine Studies Building is designed to provide a safe place for people to gather after an earthquake, out of the path — and above the water — of a possible tsunami. Additionally, several horizontal evacuation paths exist from the HMSC campus, where people can walk to avoid the tsunami inundation. These routes include Safe Haven Hill west of Highway 101 and the Oregon Coast Community College to the south.

 Greatmats
LonWood Marine Vinyl Flooring gives your watercraft a slip resistant and resilient vinyl flooring with the beautiful look of a natural wood floor.
LonWood Marine Vinyl safety flooring is a low maintenance and high performance vinyl flooring that works great in yacht cabins, kitchen galleys, and deck ways.
https://www.greatmats.com/vinyl-flooring/lonwood-marine-vinyl-flooring-rolls-wood-grain.php
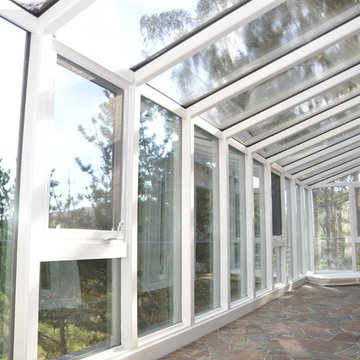
 Marin Fine Living
BHImages.com ©Jared Brick
Inspiration for a modern basement remodel in San Francisco
Inspiration for a modern basement remodel in San Francisco
 Nakamoto Forestry

The Marine Studies Building is heavily engineered to be a vertical evaluation structure with supplies on the rooftop to support over 920 people for up to two days post a Cascadia level event. The addition of this building thus improves the safety of those that work and play at the Hatfield Marine Science Center and in the surrounding South Beach community.
The MSB uses state-of-the-art architectural and engineering techniques to make it one of the first “vertical evacuation” tsunami sites in the United States. The building will also dramatically increase the Hatfield campus’ marine science education and research capacity.
The building is designed to withstand a 9+ earthquake and to survive an XXL tsunami event. The building is designed to be repairable after a large (L) tsunami event.
A ramp on the outside of the building leads from the ground level to the roof of this three-story structure. The roof of the building is 47 feet high, and it is designed to serve as an emergency assembly site for more than 900 people after a Cascadia Subduction Zone earthquake.
OSU’s Marine Studies Building is designed to provide a safe place for people to gather after an earthquake, out of the path — and above the water — of a possible tsunami. Additionally, several horizontal evacuation paths exist from the HMSC campus, where people can walk to avoid the tsunami inundation. These routes include Safe Haven Hill west of Highway 101 and the Oregon Coast Community College to the south.
 Nakamoto Forestry

The Marine Studies Building is heavily engineered to be a vertical evaluation structure with supplies on the rooftop to support over 920 people for up to two days post a Cascadia level event. The addition of this building thus improves the safety of those that work and play at the Hatfield Marine Science Center and in the surrounding South Beach community.
The MSB uses state-of-the-art architectural and engineering techniques to make it one of the first “vertical evacuation” tsunami sites in the United States. The building will also dramatically increase the Hatfield campus’ marine science education and research capacity.
The building is designed to withstand a 9+ earthquake and to survive an XXL tsunami event. The building is designed to be repairable after a large (L) tsunami event.
A ramp on the outside of the building leads from the ground level to the roof of this three-story structure. The roof of the building is 47 feet high, and it is designed to serve as an emergency assembly site for more than 900 people after a Cascadia Subduction Zone earthquake.
OSU’s Marine Studies Building is designed to provide a safe place for people to gather after an earthquake, out of the path — and above the water — of a possible tsunami. Additionally, several horizontal evacuation paths exist from the HMSC campus, where people can walk to avoid the tsunami inundation. These routes include Safe Haven Hill west of Highway 101 and the Oregon Coast Community College to the south.
 Mariner Industries Inc.
Random
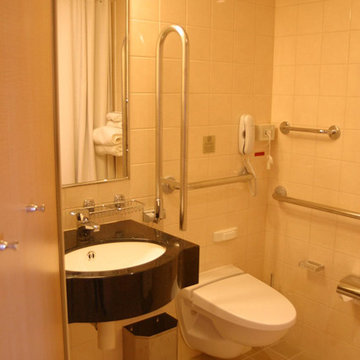
Minimalist beige tile and ceramic tile ceramic tile bathroom photo in New York with a wall-mount sink, granite countertops, a wall-mount toilet and beige walls
Minimalist beige tile and ceramic tile ceramic tile bathroom photo in New York with a wall-mount sink, granite countertops, a wall-mount toilet and beige walls
 Hart Wright Architects, AIA
David Duncan Livingston

Small trendy gray two-story mixed siding exterior home photo in San Francisco
Small trendy gray two-story mixed siding exterior home photo in San Francisco

 SoYoung Mack Design, Assoc. AIA
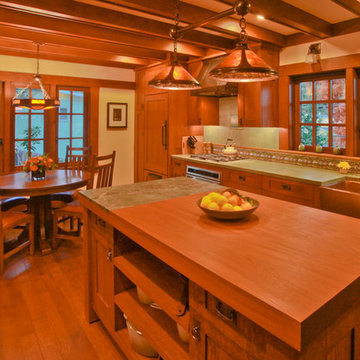
Craftsman Kitchen with copper farmhouse sink, hood, and lighting.
Barry Toranto Photography
Eat-in kitchen - craftsman galley eat-in kitchen idea in San Francisco with a farmhouse sink, recessed-panel cabinets, medium tone wood cabinets, multicolored backsplash, paneled appliances and wood countertops
Eat-in kitchen - craftsman galley eat-in kitchen idea in San Francisco with a farmhouse sink, recessed-panel cabinets, medium tone wood cabinets, multicolored backsplash, paneled appliances and wood countertops

 User
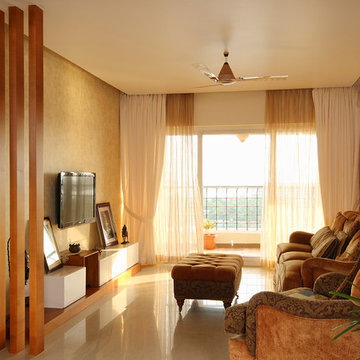
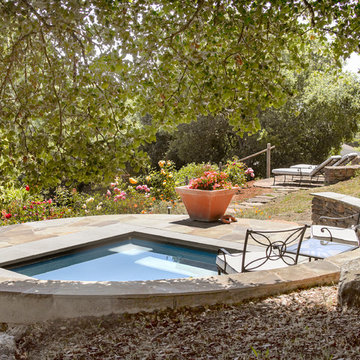
UserSanta Barbara lifestyle with this gated 5,200 square foot estate affords serenity and privacy while incorporating the finest materials and craftsmanship. Visually striking interiors are enhanced by a sparkling bay view and spectacular landscaping with heritage oaks, rose and dahlia gardens and a picturesque splash pool. Just two minutes to Marin’s finest private schools.
44